

Free written scope consultation - allowances, timeline, and change-order rules on paper before a single trade is scheduled







 Before
 After
After Before
 After
After Before
 After
AfterFast, Reliable Home Additions & ADU Across Hayward
A home addition or ADU in Hayward typically runs $45,000 to $130,000, and the single biggest variable is what’s hiding behind your walls: rotted sill plates from bay mud moisture, outdated knob-and-tube wiring, or undersized framing that settled decades ago. We’re Barrett & Sons Construction, and we’ve built and remodeled across the 94541, 94542, 94543, and 94544 ZIP codes long enough to know Hayward homes open up differently than homes in Fremont or San Leandro. If you’re planning a room addition, garage conversion, or detached ADU, call (877) 610-1318 and we’ll schedule a free estimate. Tom Barrett and his sons answer their own phone.
Why Barrett & Sons Construction Is Hayward’s Preferred Home Additions & ADU Company
We’ve been owner-operated since 1998, and the name on the truck is the name on the contract. That matters in Hayward, where half the calls we get start with a story about another contractor who quoted one number and invoiced another. Every scope, every allowance, every price change we write comes to you as a written change order before work proceeds. That’s not a courtesy here – the allowance that isn’t on paper is a surprise waiting for a date.
Hayward homeowners call us because our crews know the difference between a 1950s tract home near the industrial corridor and a mid-century hillside build off upper D Street. The permit requirements are different. The foundation conditions are different. The framing expectations are different. We plan for those differences on the front end, not when the inspector is already standing in your driveway.
Every eligible job includes permits pulled and inspections signed. We don’t tell you permits are optional, because the permit inspector works for you, not for me – that’s why I like him. And if anything isn’t done right within 90 days, one call brings Tom Barrett back. That’s our written 90-Day Done Right Promise, and it’s on every contract.
Our Home Additions & ADU Services in Hayward
ADU Design & Permitting
Hayward is the only East Bay city where an ADU permit can simultaneously trigger an Alquist-Priolo fault-rupture investigation in the hills and Bay mud liquefaction mitigation on the flatlands. That dual geotechnical burden doesn’t apply in Fremont or San Leandro, and it routinely adds weeks and thousands in consultant fees before foundation design even starts. We handle the fault-investigation reports, soils reports, and permit submittals as one package, because we’ve walked these applications through the Hayward counter more times than we can count.
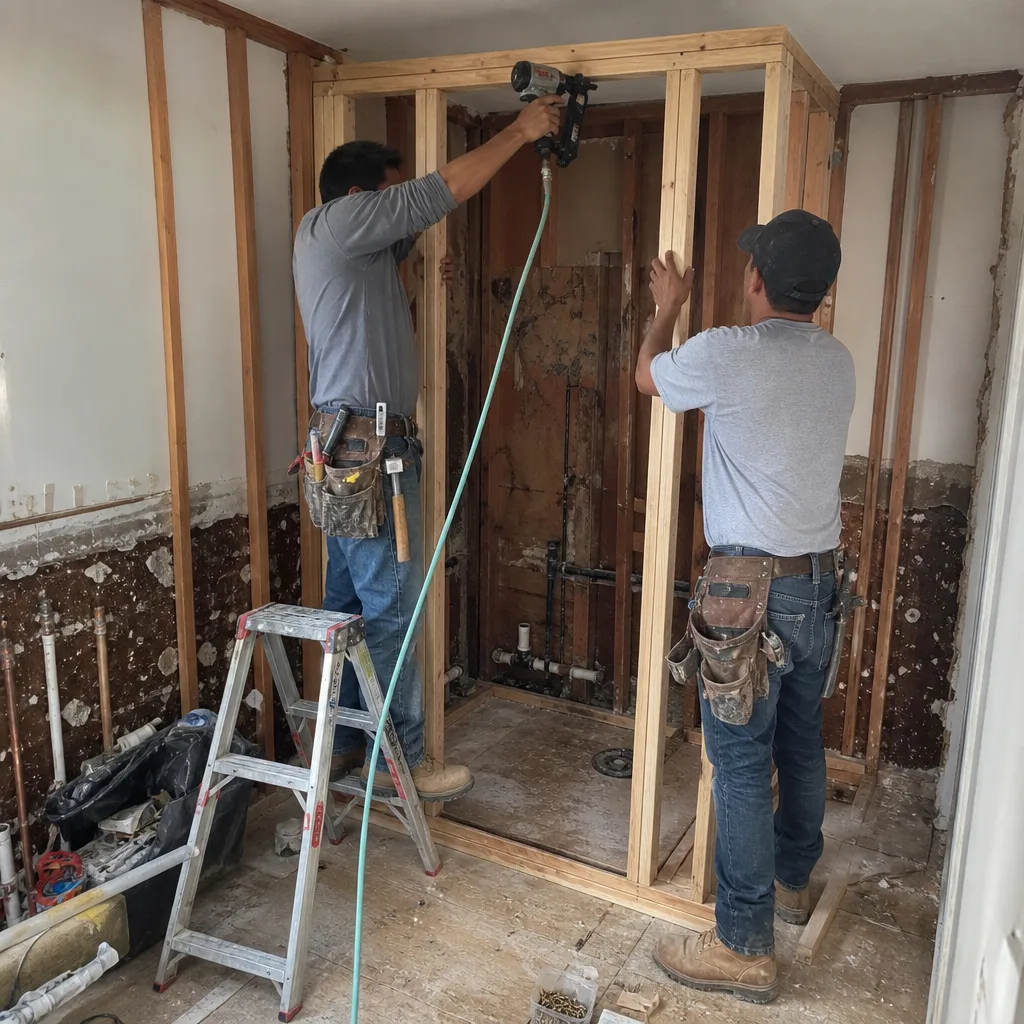
Garage Conversion ADU
A garage conversion in a 1950s or 1960s Hayward flatlands home usually means finding a slab with no moisture barrier, a sill plate that’s been wicking bay mud moisture for six decades, and perimeter framing that was never built to be living space. We scope the upgrades in writing before demo starts, including any shear-wall and hold-down work if the garage sits under or beside a soft-story structure. That’s how the project stays on budget instead of turning into a change-order fight.
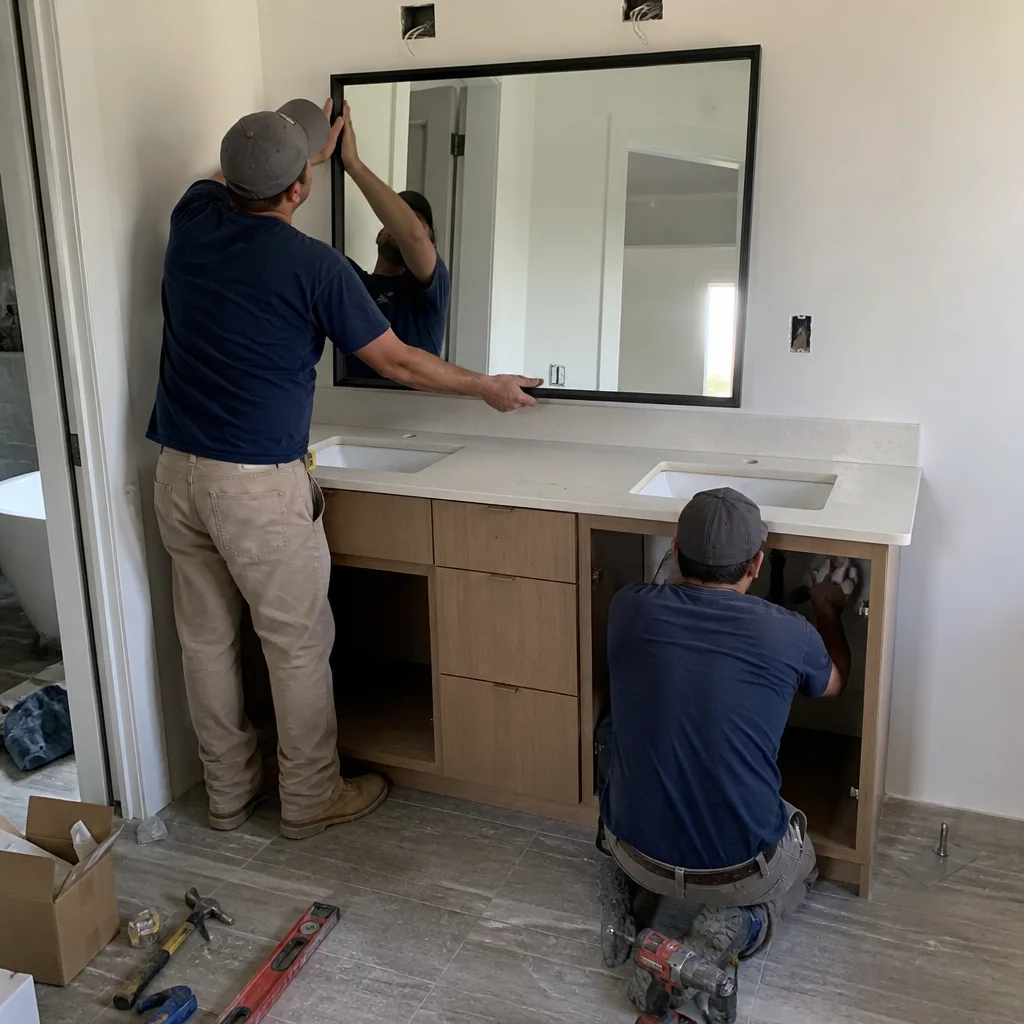
New Detached ADU
A detached ADU in Hayward gives you a clean building envelope and full control over utilities, but the foundation is where the local conditions bite. Hillside lots in the 94542 fault zone need a geologist’s fault-rupture investigation before the permit gets approved. Flatland lots near the bay side often need engineered fill and deeper footings for liquefaction. We budget both scenarios into the estimate so the foundation number doesn’t move after you’ve signed.
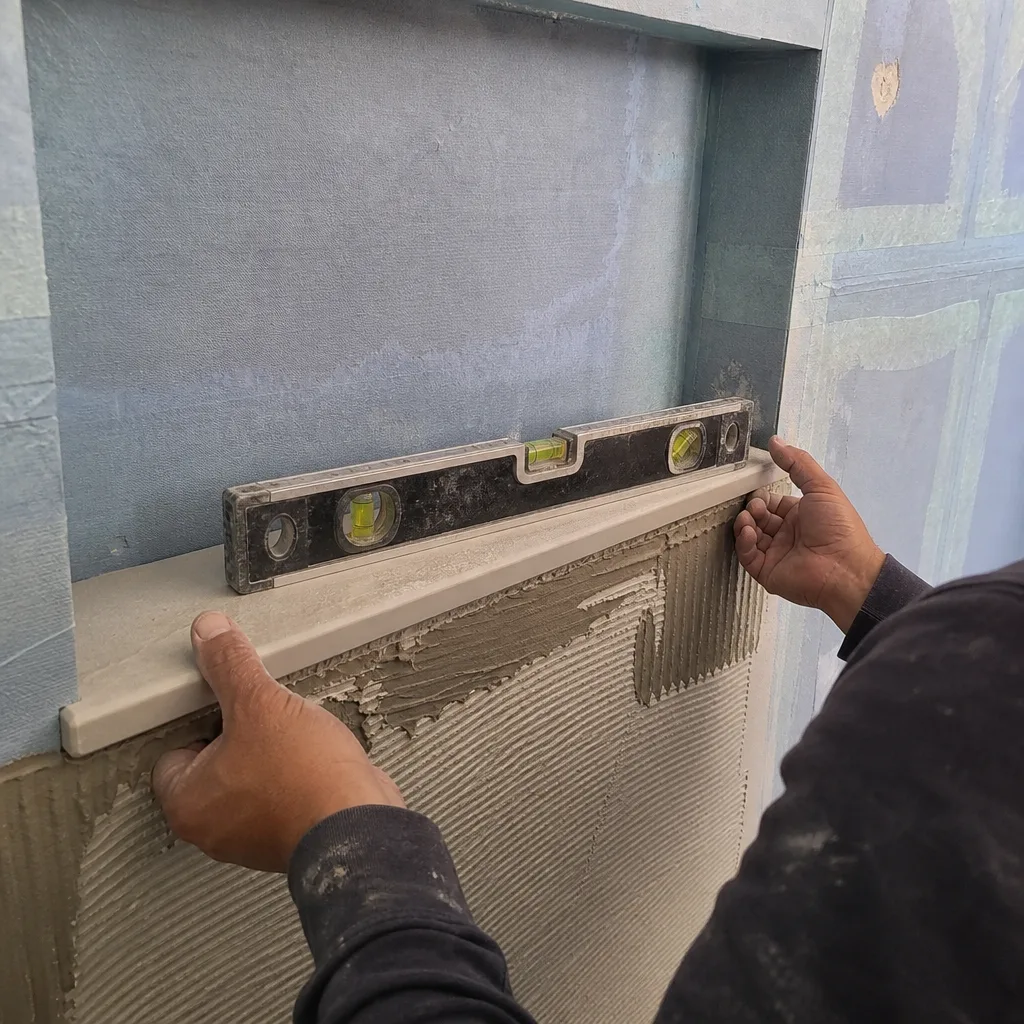
Junior ADU & Interior Conversion
Converting a basement, oversized laundry room, or attached workshop into a junior ADU is often the fastest path to rental income or space for family in Hayward. The catch is that older post-WWII homes here frequently need electrical panel upgrades and seismic strapping once the space becomes a legal dwelling unit. Our Home Additions & ADU team handles the conversion as a full permit-ready package, not a cosmetic room flip.
What happens when you call
- 1
A real person answersNo phone trees - you reach a local pro.
- 2
You get an upfront price rangeHonest numbers before anyone is dispatched.
- 3
A background-checked tech heads outLicensed & insured, dispatched right away.
- 4
You approve before work beginsNothing starts until you say go.
Trusted Brands We Service in Hayward
We don’t install mystery brands off a van. On every Hayward job we use materials you can look up and verify, including Techo-Bloc and Cambridge Pavers for exterior hardscape tied into additions, and Quikrete for foundation and slab work where conditions call for engineered mixes. That’s part of the same discipline as written change orders: if we put a brand into your home, you should be able to read the name on the box. Hayward homeowners deserve that clarity.
Common Home Additions & ADU Problems We See in Hayward Homes
- Rotted sill plates on flatland slabs: Bay mud moisture wicks up through slab edges and rots the original sill plate on 1950s and 1960s tract homes. When we open a load-bearing wall for a room addition, we often find framing that settled an inch or more out of level.
- Alquist-Priolo fault-zone permit surprises: Homeowners in the 94542 hills skip the geologist’s fault-rupture report, wait weeks for design approval, then get rejected and forced into a rushed, non-refundable study fee followed by a redesign.
- Klob-and-tube wiring and undersized panels: A 1960s flatlands home with a 60-amp panel can’t support a legal ADU without an electrical upgrade. Contractors who write a vague scope of work without allowances discover this mid-job and the change order fight stalls everything.
- Soft-story garage ADUs: Converting a garage under a 1970s apartment-style duplex brings shear-wall and hold-down requirements that many plans ignore. The final inspection fails because the added weight violates current retrofit code.
Pricing for Home Additions & ADU in Hayward, CA
Here’s where Hayward home addition and ADU pricing actually lands, based on the permits we’ve pulled and the jobs we’ve completed in this city. The ranges below assume current Hayward permit fees, typical East Bay material costs, and the geotechnical realities of this specific market:
| Project Type | Typical Hayward Price Range |
|---|---|
| Room Additions (ground floor) | $45,000 - $130,000 |
| ADU Construction (new detached) | $90,000 - $220,000 |
| Garage Conversion ADU | $30,000 - $80,000 |
| Second Story Additions | $45,000 - $130,000 |
What moves the number more than anything else in Hayward is the condition of your existing frame and foundation once walls are open. That’s why we inspect first, write allowances into the contract, and price every surprise as a written change order before we touch it. You’ll never get a bill we didn’t explain in writing. Call (877) 610-1318 and we’ll walk your property, talk through the permit triggers, and hand you a real line-item estimate.
We Also Serve Cities Near Hayward
Most of our Hayward jobs come from homeowners in the neighborhoods around downtown, the flatlands near the industrial corridor, and the hills off upper D Street. We also work regularly in Fairview, Cherryland, Castro Valley, and Union City, and we cover the full Hayward area including all four ZIP codes. If you’re on the edge of town, call anyway – no trip charge inside the county.
Serving Hayward, CA - Our Local Coverage Area
We’re based in the Hayward area and know this community well. Use the map below to see our service coverage - if you’re nearby, we can almost certainly help.
FAQs - Home Additions & ADU in Hayward
You need a fault-rupture investigation report signed by a California-licensed geologist, prepared under the CGS guidelines for the Alquist-Priolo zone, and submitted with your permit application before the city will clear foundation design. The mapped zone bisects hillside neighborhoods in the 94542 corridor, including parts of the upper D Street area. We coordinate the geologist, the report, and the submittal for you, because the report can take two to four weeks and the permit won’t move without it. Call (877) 610-1318 and we’ll confirm whether your parcel is in the zone before you spend a dollar on design.
Homes built in the 1950s and 1960s on Hayward’s bay-side flatlands were placed on slabs and footings designed for lighter dead loads than a finished ADU adds, and many sit on liquefaction-prone bay mud that requires engineered mitigation under current code. The permit review catches this even when the existing home has stood fine for sixty years. That’s because the added weight of a legal dwelling changes the structural assumptions, not because your foundation is failing. We write the upgrade scope into the estimate so you see the number before you commit.
The answer is rotted sill plates and settled framing where the original wood made contact with bay mud moisture along slab edges, a failure we find far more often in Hayward flatland tract homes than in surrounding cities. We’ve opened load-bearing walls and measured an inch and a quarter of settlement on more than one 1950s home near the 94544 industrial corridor. That’s why our contracts include a written repair allowance for sill and stud replacement, and why any additional scope comes as a written change order before we continue. If you’re pricing a room addition, ask any bidder whether their allowance covers this – then call (877) 610-1318.
You often do need at least a foundation investigation for hillside work in Hayward, because the eastern hills hold expansive clay soils that shift and swell seasonally between the wet winter months and the dry marine-air summers. If your parcel is outside the Alquist-Priolo mapped fault zone, you may not need the fault-rupture report, but the building department still frequently requires a geotechnical evaluation for any added structure on a sloped lot. We’ll tell you which reports your specific parcel triggers during the free estimate, not after you’ve paid for plans.
Hayward’s permit review applies current retrofit code to any garage conversion that adds dwelling weight to a 1970s soft-story structure, which means shear-wall upgrades, hold-down anchors, and often a structural engineer’s evaluation before final inspection will sign off. If the building is a duplex or triplex style typical of the flatlands near B Street, the converted ADU must show the added gravity and lateral loads are handled in the existing frame. We pull the permit with those upgrades in the scope from day one, so the final inspection passes on the first walk. For an exact quote on your garage, call (877) 610-1318 – estimates are free.
Written by Tom Barrett, Owner at Barrett & Sons Construction, serving Hayward since 1998.