

Free written scope consultation - allowances, timeline, and change-order rules on paper before a single trade is scheduled







 Before
 After
After Before
 After
After Before
 After
AfterFast, Reliable Kitchen Remodeling Across Mission District
Kitchen remodeling in Mission District homes runs $14,000-$45,000 for a full renovation, with smaller galley kitchens landing in the $9,000-$20,000 range. Every quote we write accounts for the neighborhood’s 25-foot lots, shared walls, and DBI permit pipeline before the first cabinet gets ordered. We’re Barrett & Sons Construction, owner-operated since 1998, and we’ve worked enough Mission District flats and Victorians to know what’s behind those walls before demo starts. Call (877) 610-1318 for a free, line-item estimate.
Why Barrett & Sons Construction Is Mission District’s Preferred Kitchen Remodeling Company
We’re not the cheapest bid you’ll get in Mission District, and we won’t pretend to be. What we are is the contractor who puts every allowance, every change, and every price adjustment in writing as a change order before work moves. Tom Barrett founded this company in 1998, and today his sons run the crews that show up on Mission District job sites. You’ll see the same faces from Day 1 through final inspection, not a rotating cast of subs.
Our reputation in Mission District is built on surviving the neighborhood’s particular quirks: the DBI plan-check backlog, the soft-story retrofit overlaps, the three-story Victorian with no side yard and a garage unit below. We answer our own phone 24/7, and we don’t route you to an out-of-state call center. If you want to verify who we are, Tom Barrett’s name, address, and license number are published and easy to look up. Ask anyone on your street, or check the license yourself.
Every job we complete in Mission District carries the 90-Day Done Right Promise in writing: if something’s not right, one call brings Tom back to fix it. This is not a franchise dispatching strangers in a van. It’s a family business that lives twenty minutes from your front door.
Our Kitchen Remodeling Services in Mission District
Mission District kitchens are not like the ones in the Sunset. They’re older, narrower, and often stacked above a garage or storefront. That’s why we focus on the services that actually solve problems in this neighborhood’s housing stock. Here’s what we do most for Mission District homeowners.
Kitchen Design & Layout
Most Mission District kitchens are galley-style, shoehorned into 80 to 120 square feet inside a Victorian flat or a 1920s stucco apartment. We work the layout around load-bearing walls, soffit runs, and the plumbing stack location. If you’re in a soft-story building, we design the kitchen so the required seismic upgrades don’t force you to rip out brand-new cabinets two years later. We’ll also flag when a design change triggers Planning Review, because that’s the difference between a six-month project and an eighteen-month one.
Cabinet Installation & Refacing
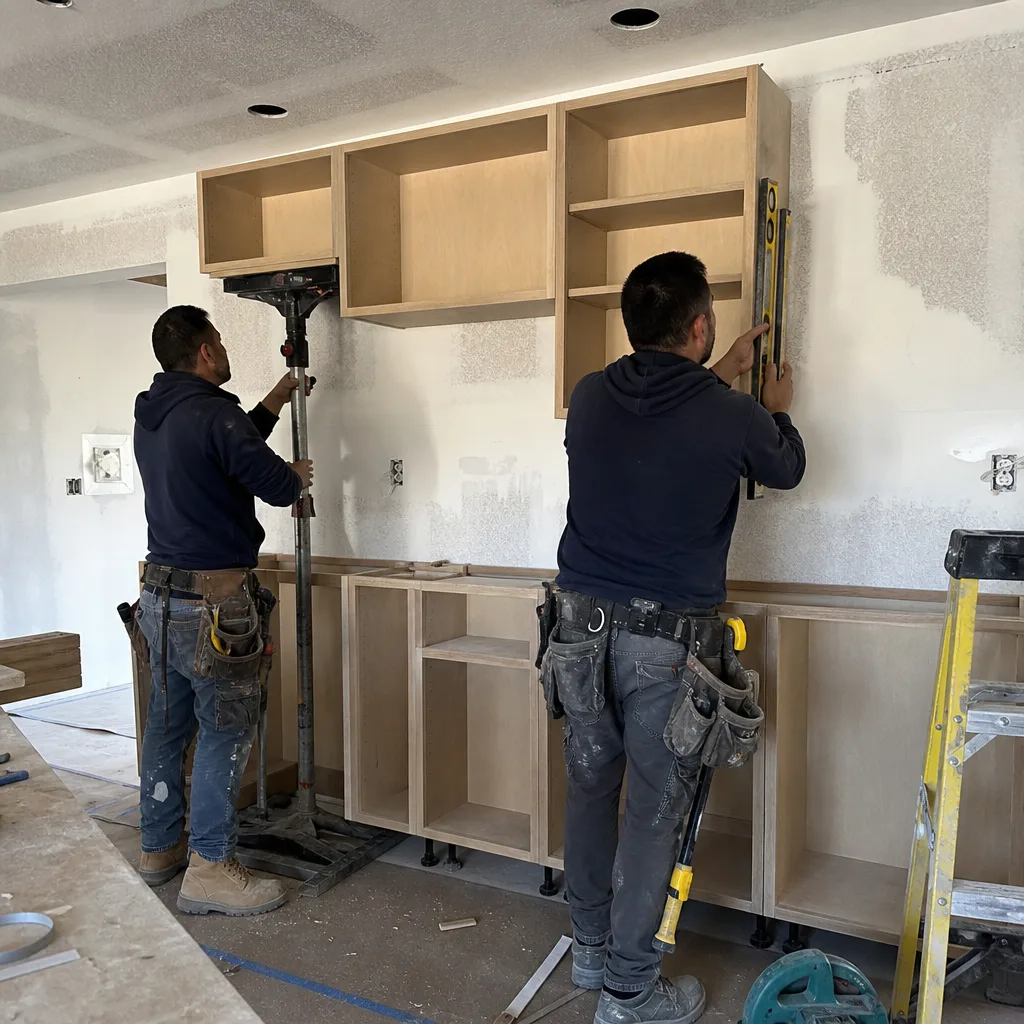
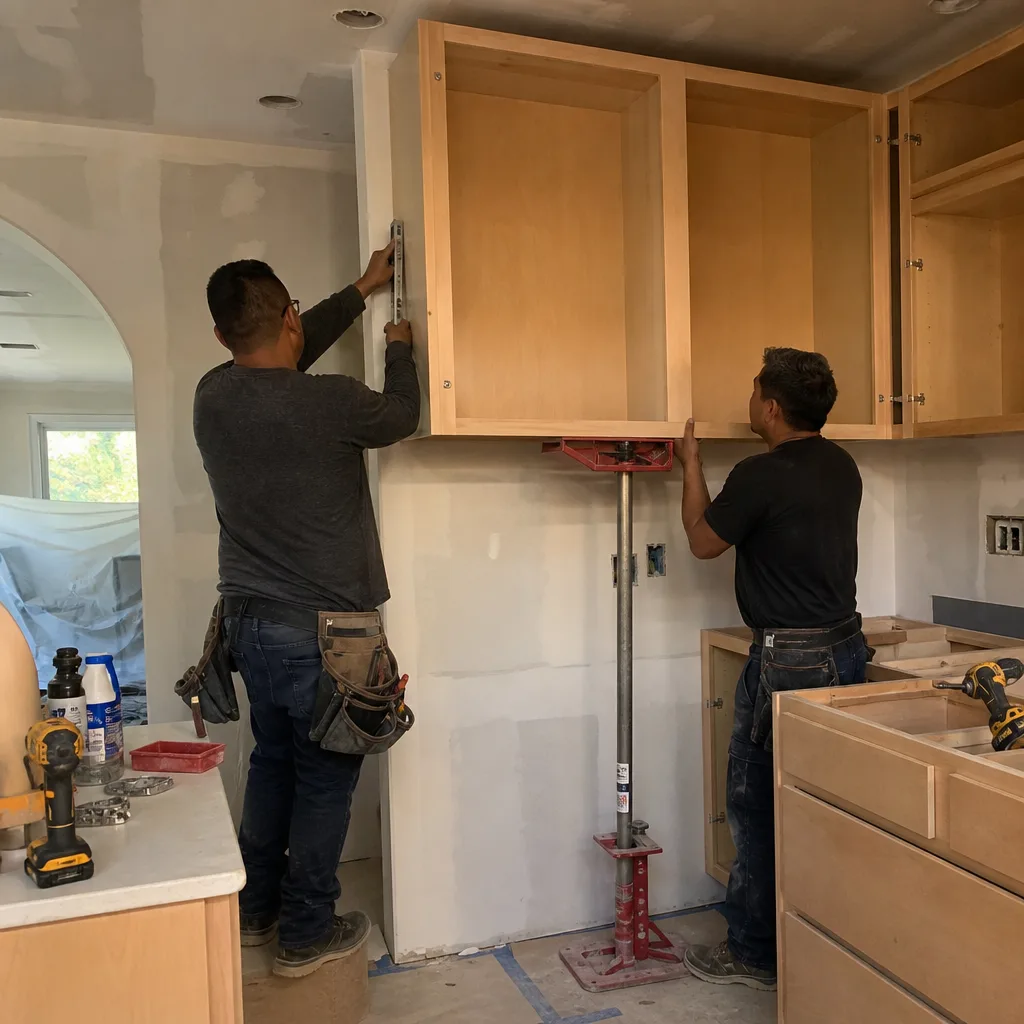
Cabinet installation in Mission District typically runs $4,000-$13,000, depending on whether you’re refacing existing boxes or replacing everything down to the studs. We install KraftMaid and other brands you can look up, not mystery product off a van. For Edwardian flats with original 1920s millwork, we’ll match new cabinet faces and hardware to the surviving details so the kitchen doesn’t look like it landed from a different century. Refacing is often the right call when the box structure is still square and the soft-story retrofit hasn’t forced a full gut.
Quartz & Granite Countertops
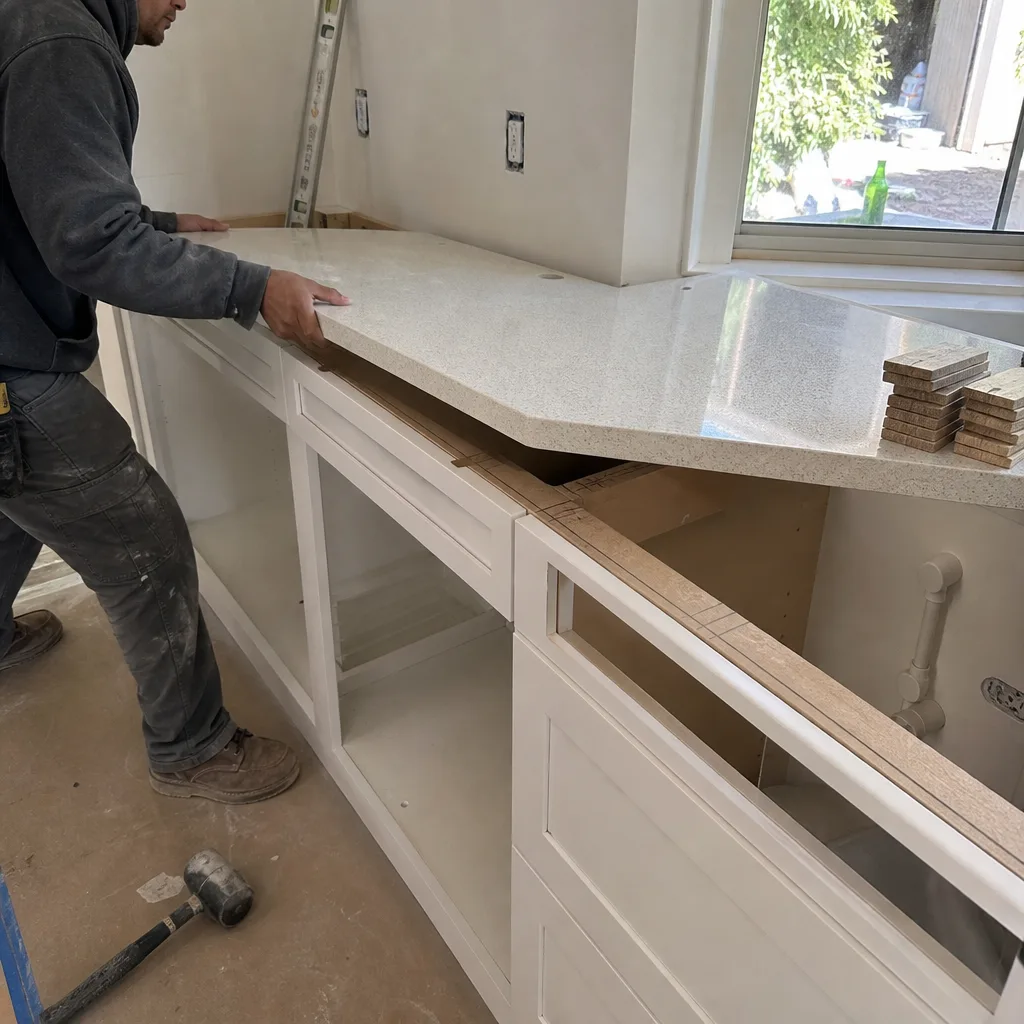
Countertop installation in Mission District runs $2,000-$6,500, with quartz from Cambria and granite both in demand. The Mission’s dry, sunny climate means laminate warps less than it would in the fog belt, but original 1910s counters were often built on uneven cabinets, and that matters for stone. We template after the cabinets are set and shimmed level, not before, so your quartz doesn’t crack on an out-of-level base. Granite and quartz both hold up to the kitchen heat and the daily abuse of a family cooking real meals.
Backsplash, Tile & Flooring
Backsplash installation in Mission District runs $800-$2,500, and tile flooring is a staple of these remodels because the original fir floors were often patched and painted over decades. We lay tile on a properly prepped substrate, which in a Mission flat means addressing the deflection in 100-year-old floor joists first. Skimp here and the grout cracks within a year. Backsplashes in these tight kitchens tend to be full-height behind the range and stubby along the counters, and we cut tile to match the existing window trim and outlets exactly.
What happens when you call
- 1
A real person answersNo phone trees - you reach a local pro.
- 2
You get an upfront price rangeHonest numbers before anyone is dispatched.
- 3
A background-checked tech heads outLicensed & insured, dispatched right away.
- 4
You approve before work beginsNothing starts until you say go.
Trusted Brands We Service in Mission District
We stock and install premium brands you can verify: KraftMaid cabinets, Cambria quartz, and Belgard on hardscapes adjacent to kitchen work. For windows involved in a Mission kitchen remodel, we carry Andersen and Marvin, which matters when Planning requires matching the original divided-light sashes on a Victorian facade. We maintain local parts availability for Mission District customers, so a warranty replacement doesn’t mean waiting on a truck from Ohio. If you can look it up online and read the spec sheet, we’ll install it.
Common Kitchen Remodeling Problems We See in Mission District Homes
- Un-bolted mudsills and knob-and-tube wiring. Gut remodels in 1920s Mission flats routinely uncover foundations that were never bolted to the frame and electrical wiring from the Roosevelt administration. Both require remediation before finish work, and neither is optional if you’re pulling permits.
- Soft-story retrofit overlap. If your building is in the 94110 soft-story upgrade pipeline, your kitchen remodel may need to schedule rough-in and inspection sign-off around the structural contractor’s work on the garage below. Miss that sequencing and you’ll get a stop-work order.
- Party-wall neighbor disputes. Starting demo on a shared wall without notifying the adjacent owner is a way to get a stop-work order and a lawsuit in the same week. We handle the notice, the inspector coordination, and the neighbor conversation.
- Sidewalk staging constraints. Zero side yards on 25-foot lots means your dumpster and material staging often need a Minor Sidewalk Encroachment Permit from SF Public Works. Contractors who skip this get fined, and the fine lands on your job cost.
Pricing for Kitchen Remodeling in Mission District, CA
Here’s what we charge in Mission District as of this year. These are line-item ranges, not phone quotes. A full kitchen remodel runs $14,000-$45,000, a small galley kitchen $9,000-$20,000, and cabinet installation alone $4,000-$13,000. The spread comes from what’s behind the walls and what DBI requires once you open them.
| Service | Price Range |
|---|---|
| Full Kitchen Remodeling | $14,000-$45,000 |
| Small Kitchen Remodel | $9,000-$20,000 |
| Cabinet Installation | $4,000-$13,000 |
| Countertop Installation | $2,000-$6,500 |
| Backsplash Installation | $800-$2,500 |
What changes the number in Mission District specifically: whether your building is in the soft-story retrofit pipeline, whether your facade change triggers Planning Review, and whether you need a sidewalk encroachment permit for staging. Those are all known before we write the quote, not discovered halfway through. Call (877) 610-1318 and we’ll walk the job with you, then hand you a written line-item estimate you can keep.
How We Handle Mission District’s Tight Lots, Shared Walls, and Permits
On Mission District’s 25-foot lots, our kitchen remodels often must stage materials on the sidewalk under a Minor Sidewalk Encroachment Permit from SF Public Works, because zero side yards mean no onsite laydown space. That single constraint adds $1,500-$3,000 in permitting and flagging costs before demo even begins, and a contractor who doesn’t plan for it will blow past their schedule and your budget. We plan for it on day one, and it’s written into the quote.
Shared walls are the other Mission constant. When your flat shares a wall with the neighbor, San Francisco code requires notice before demo touches that wall. We file the notice, walk the adjacent owner through what’s happening, and document everything so the inspector sees a clean record. A crew that skips this gets a stop-work order, and you, the homeowner, get the headache. We don’t skip it.
Then there’s DBI. The Department of Building Inspection plan-check process is sequential: Planning, Building, Fire. If your Mission kitchen touches a load-bearing wall in a soft-story building, or you’re altering the facade, the timeline stretches. We know which projects route through expedited path and which ones trigger months of review, and we schedule our work around that reality instead of promising a date we can’t honor.
In a 1920s stucco flat on Shotwell Street near 24th, our crew opened a galley kitchen and found un-bolted mudsills and knob-and-tube wiring. Because the building was in the soft-story retrofit pipeline, we sequenced our rough-in and inspection sign-off to coincide with the owner’s seismic retrofit draw schedule. That kept the project moving through DBI without triggering a stop-work order, and it’s why the owner’s kitchen was framed, inspected, and finished on schedule instead of stalled for a year.
The Mission District Permit Reality You Should Know Before You Start
The Mission District holds one of San Francisco’s highest concentrations of 1920s-1940s wood-frame, soft-story apartment buildings with ground-floor garages or commercial bays. That puts it squarely at the center of SF’s mandatory soft-story seismic retrofit ordinance, Ordinance 66-13. Every major kitchen remodel here is shaped by that retrofit pipeline and by DBI’s permit backlog, which routinely adds six to eighteen months to timelines that would take weeks in Oakland or Daly City. If your contractor doesn’t know this, you will find out the hard way.
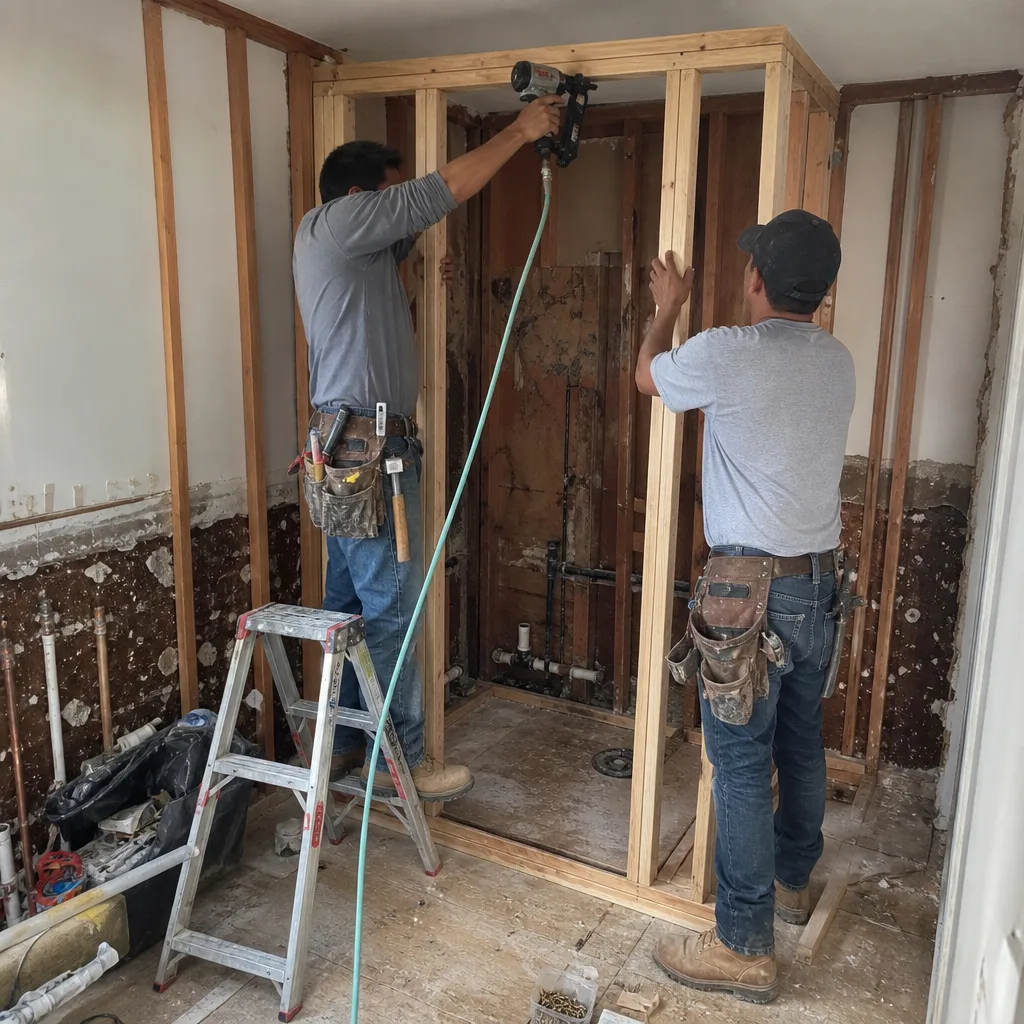
Gut remodels in the Mission also routinely uncover legacy conditions: un-bolted mudsills, knob-and-tube wiring, unreinforced masonry chimneys, and galvanized supply lines. None of these are optional fixes once the wall is open. We don’t pretend they won’t be there. We budget for them in the initial estimate so the final bill doesn’t arrive as a surprise. Every scope change, every allowance draw, and every price adjustment comes to you as a written change order before one nail moves.
The Mission sits in a banana belt shielded from the marine layer by Twin Peaks. That means fewer fog-driven moisture delays than the Sunset or the Richmond, which is good for scheduling paint and finish work. It also means proximity to both the San Andreas and Hayward faults, so structural engineering costs on any significant Mission renovation run higher than in most California markets. Your kitchen remodel isn’t just cabinets and counters; it’s a structural exercise whether you wanted one or not.
We Also Serve Cities Near Mission District
Beyond the Mission, our crews handle Kitchen Remodeling for homeowners in Noe Valley, Visitacion Valley, Chinatown, and surrounding San Francisco neighborhoods. We also work with clients across the city on Kitchen Remodeling in Mission District and nearby communities who want a contractor that understands San Francisco’s permit process. If you’re just outside the Mission, call and ask. Free second opinions on any written estimate, and no trip charge inside the county.
Serving Mission District, CA - Our Local Coverage Area
We’re based in the Mission District area and know this community well. Use the map below to see our service coverage - if you’re nearby, we can almost certainly help.
FAQs - Kitchen Remodeling in Mission District
We route the permit through DBI ourselves, sequencing the kitchen’s structural work with the building’s existing soft-story retrofit requirements so the two don’t conflict. This means coordinating with Planning, Building, and Fire in the order DBI requires, and scheduling inspections so the seismic contractor’s work and our kitchen rough-in don’t trip over each other. We handle the paperwork, the expeditor relationship, and the inspection scheduling. Call (877) 610-1318 if your kitchen is in a soft-story building and you want to know what you’re facing.
Yes. We’ve matched cabinet faces, door styles, and hardware to original 1920s millwork in Mission Victorian and Edwardian flats. The trick is selecting a door profile and finish close enough to the original that the eye reads it as continuous, and we’ll show you samples against the surviving wood before ordering. When the original millwork is too far gone, we can have profiles milled to match. If you’re in a 1910s flat with original built-ins, we’ll preserve what’s worth preserving and replace what isn’t.
We plan staging before demo starts. That means applying for a Minor Sidewalk Encroachment Permit when we need sidewalk staging, coordinating dumpster placement around the ground-floor garage access, and flagging the area so pedestrians stay clear. We never assume the driveway is available, because on many Mission lots it belongs to a neighbor or a soft-story retrofit crew. We write the staging plan into your quote so the cost is known upfront. Call (877) 610-1318 and we’ll walk the lot with you.
We stop finish work and bring in licensed electrical remediation before anything gets closed up. Knob-and-tube is common in Mission homes from the 1920s and 1930s, and it cannot stay live behind new cabinets and tile. The cost of removal and rewire gets documented as a written change order before we proceed, so you approve the number before the electrician starts. We don’t bury it and hope the inspector doesn’t see.
We sync the kitchen’s rough-in and inspection schedule with the soft-story retrofit’s draw schedule, so both crews work in sequence rather than against each other. This matters because a kitchen finished before the seismic retrofit starts risks being torn into when the structural work reaches the floor above the garage. We coordinate with the retrofit contractor, the owner, and DBI to keep one timeline. If your building is in the 94110 retrofit pipeline, tell us early and we’ll build it into the plan. Estimates are free.
Get a Free Estimate for Your Mission District Kitchen Remodel
You’ve read the numbers, the permit reality, and what it takes to do a Mission District kitchen remodel without getting stalled by DBI, the neighbor, or the building’s own bones. We’re ready to walk your job, write you a line-item estimate, and put every promise in writing. Call (877) 610-1318 now to schedule your free estimate, or ask us for a free second opinion on any written estimate you already have. We answer the phone live, 24/7. No trip charge inside the county, and a permanent 10% discount for seniors and veterans.
Written by Tom Barrett, Owner at Barrett & Sons Construction, serving Mission District since our founding in 1998.