

Free written scope consultation - allowances, timeline, and change-order rules on paper before a single trade is scheduled







 Before
 After
After Before
 After
After Before
 After
AfterFast, Reliable Kitchen Remodeling Across Hawthorne
A full kitchen remodel in Hawthorne typically runs $14,000 to $45,000 depending on the scope, the age of your home’s wiring and plumbing, and what a wall inspection reveals once cabinets come down. We plan around Hawthorne’s specific conditions from the first site visit: tight lots, shared driveways, older stucco construction, and the FAA airspace rules that sit over this city like nowhere else in the South Bay. Call (877) 610-1318 and Tom Barrett or one of his sons will walk the space with you, measure what actually needs measuring, and put every scope item, allowance, and price change in writing before any work begins. That’s how we’ve worked since 1998, and it’s how we still work for homeowners between Prairie Avenue and Hawthorne Boulevard.
Why Barrett & Sons Construction Is Hawthorne’s Preferred Kitchen Remodeling Company
We’re not a franchise operation. Tom Barrett owns the company, his name and license number sit on every contract, and his sons run the crews that show up in Hawthorne. When a 1952 stucco bungalow on a 60-foot lot needs a full-gut kitchen, we’ve done that job a dozen times. We know the city’s permit desk expectations, we know the party-wall notice rules for the duplexes near Inglewood Avenue, and we know that a range hood vent through the roof on a home under LAX’s approach path means a FAA airspace notification before the building permit clears. Out-of-area outfits learn that the hard way. We file it routinely.
Our reputation in Hawthorne is built on the same thing every job comes down to: a written scope, a written change order when conditions change, and a final inspection signed before we call it done. The 90-Day Done Right Promise backs every kitchen we complete. If something isn’t right, Tom comes back and makes it right, one call. Homeowners in Hawthorne call us because they’ve already been through the alternative: a national company that quoted one number on the phone and handed over a different invoice when the job finished. We don’t operate that way, and we never will.
Our Kitchen Remodeling Services in Hawthorne
Our Kitchen Remodeling team handles everything from a small partial refresh to a full-gut remodel that strips a kitchen to studs and rebuilds it as a modern space. On Hawthorne’s post-war stucco homes, full remodels almost always turn into electrical and plumbing replacements, because the original knob-and-tube wiring and galvanized supply lines are still in place more often than not. We scope that work upfront so it’s in the contract, not sprung on you after demolition.
Full Kitchen Remodeling
A full kitchen remodel in Hawthorne means pulling the old cabinets, flooring, and appliances, then rebuilding the space with new layout, new electrical rough-in, new plumbing supply lines, new insulation, and finished surfaces. On a 1950s bungalow near the 90250 ZIP, the old walls often hide rotted sill plates from decades of coastal moisture. We open the wall, assess the framing, and if structural work is required, you get a written change order for the exact cost before we proceed. No surprise invoices at the end.
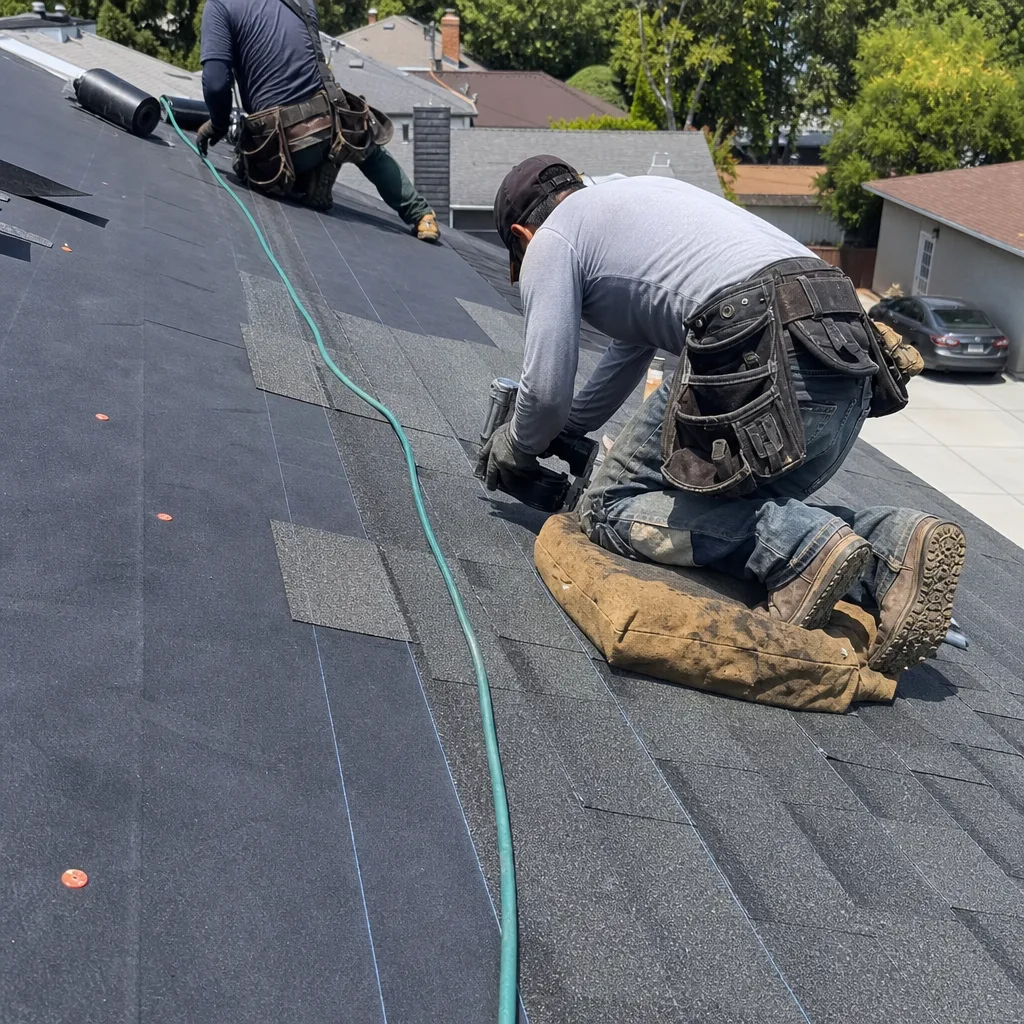
Cabinets & Countertops
We install KraftMaid and Cambria products in kitchens throughout Hawthorne, and we cut and stage materials to fit the realities of a small lot. On a galley kitchen with a 60-inch side setback, our crew might set up the Cambria slab cuts on the shared driveway and bring finished pieces through the back door. Cabinet installation alone on a Hawthorne kitchen runs $4,000 to $13,000 depending on linear footage and whether you’re doing stock, semi-custom, or full custom boxes.
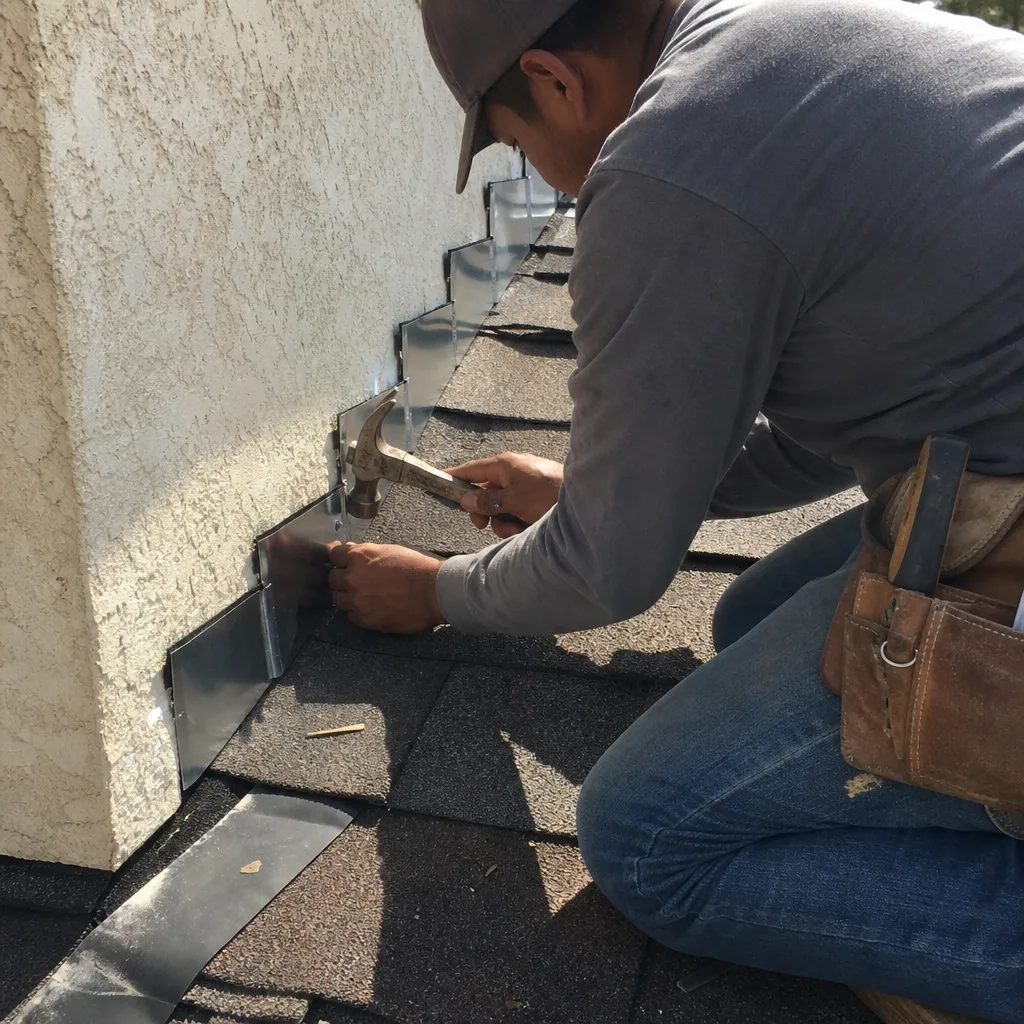
Backsplash, Tile & Flooring
Backsplash installation in Hawthorne runs $800 to $2,500 for a standard kitchen, and the material choice matters here. Marine-layer humidity moves through a kitchen wall differently than it does inland, so we recommend a properly sealed tile or slab backsplash with a waterproof underlayment, especially behind a range where heat and moisture cycle all year. Flooring runs the same risk: if your subfloor shows signs of moisture from the city’s coastal air, we’ll scope for a moisture barrier before tile goes down.
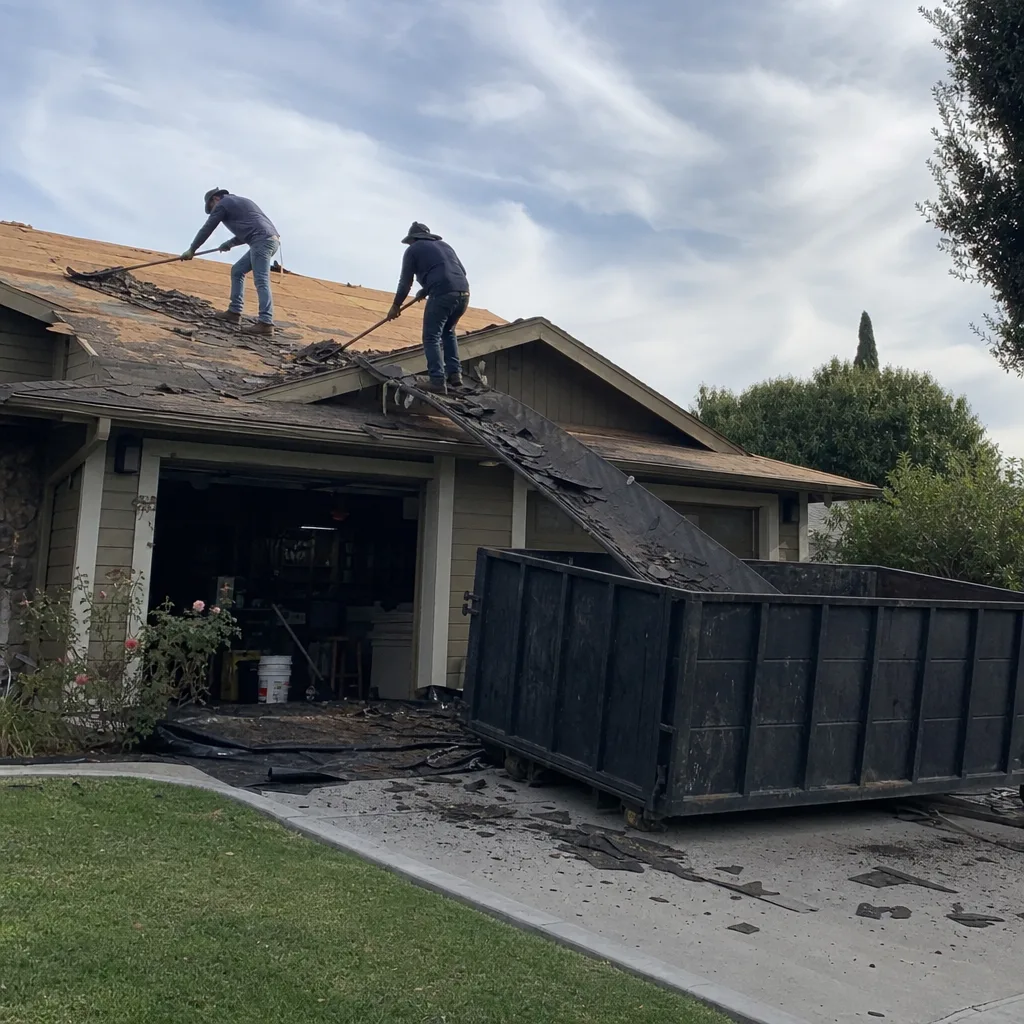
Kitchen Design & Layout
Most Hawthorne kitchens were built with the same footprint: an 8-by-10 or 10-by-12 room, one window over the sink, and a door to a service porch that got enclosed in the 1970s. Our Kitchen Remodeling in Hawthorne design work starts with the constraints of that original layout, then opens it up where the structure allows. We’ll look at load-bearing walls, the lot-line setbacks that limit how far you can bump out, and the FAA limits that govern any raised roof section or vent stack above the existing roofline.
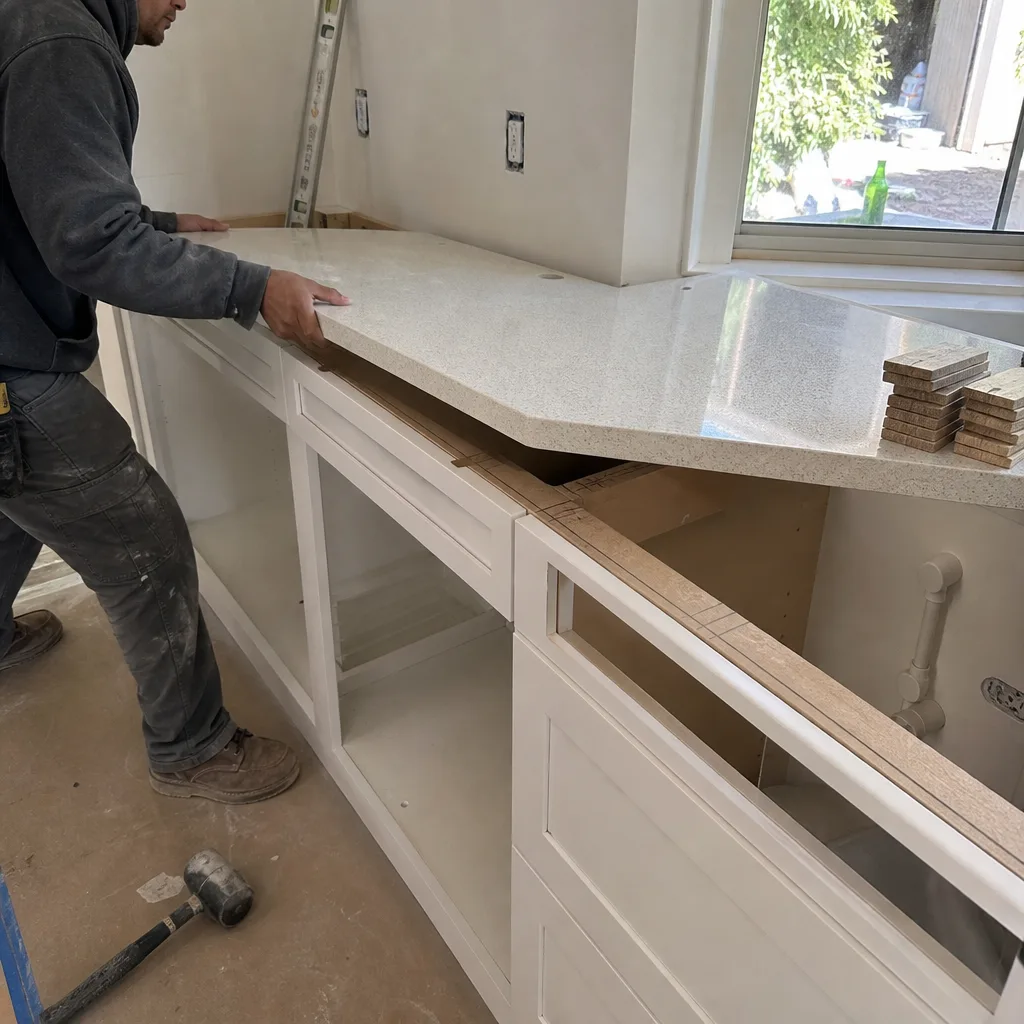
What happens when you call
- 1
A real person answersNo phone trees - you reach a local pro.
- 2
You get an upfront price rangeHonest numbers before anyone is dispatched.
- 3
A background-checked tech heads outLicensed & insured, dispatched right away.
- 4
You approve before work beginsNothing starts until you say go.
Trusted Brands We Service in Hawthorne
We install kitchen windows from Simonton and PGT, and we keep distributor relationships close enough to source parts for Hawthorne jobs without stalling a schedule. If we’re replacing a kitchen window on a 1950s home near the 90251 ZIP, we measure the rough opening, order the exact frame, and schedule the install to line up with the cabinet work, not after it. Fast turnaround happens when you plan the job that way from day one.
Common Kitchen Remodeling Problems We See in Hawthorne Homes
- Knob-and-tube wiring behind the backsplash. We open a wall on a 1940s or 1950s Hawthorne bungalow and the original cloth-wrapped wiring is right there. If the contract already includes a full electrical rough-in replacement, this becomes a small drywall repair allowance instead of a surprise rewire.
- Rotted sill plates from marine-layer moisture. Coastal air moves through Hawthorne all year, and it settles into the bottom framing of exterior kitchen walls. A wall that looked solid from the outside can hide framing that needs replacement before cabinets hang.
- Party-wall complications on duplex remodels. A lot of Hawthorne’s housing stock is duplexes and small-lot homes where the kitchen shares a wall with the neighboring unit. Skipping written notice to the neighbor stalls the permit at plan check. We handle that notice early.
- FAA airspace review triggered by a vent stack. Opening an exterior wall or running a range hood vent through the roof can trigger a FAA Notice to Airmen filing because Hawthorne sits under LAX arrival corridors. Inland contractors don’t think about this; we file it alongside the building permit.
Pricing for Kitchen Remodeling in Hawthorne, CA
Below are the line-item ranges we’re quoting homeowners in Hawthorne right now. These are honest numbers, not bait prices. A full-gut kitchen in a 1950s stucco home costs more than a partial refresh in a 1970s apartment building, and that difference shows up in the electrical, plumbing, and structural scopes, not the cabinet finishes.
| Scope | Typical Range in Hawthorne |
|---|---|
| Full Kitchen Remodeling | $14,000 - $45,000 |
| Small Kitchen Remodel | $9,000 - $20,000 |
| Cabinet Installation | $4,000 - $13,000 |
| Countertop Installation | $2,000 - $6,500 |
| Backsplash Installation | $800 - $2,500 |
| Kitchen Island Installation | $3,000 - $10,000 |
Every estimate is free, every allowance is written down, and if a wall inspection changes the scope, you get a change order with the exact dollar amount before we start that work. Call (877) 610-1318 to schedule a walkthrough.
We Also Serve Cities Near Hawthorne
Our crews work regularly in Del Aire, Inglewood, Lennox, and Lawndale, so if you live just over the city line, the same crews and the same process apply. Dispatch and scheduling are coordinated from our Los Angeles office, and our Hawthorne customers get the same owner-walked, permit-pulled, written-everything experience as everyone else.
Serving Hawthorne, CA - Our Local Coverage Area
We’re based in the Hawthorne area and know this community well. Use the map below to see our service coverage - if you’re nearby, we can almost certainly help.
FAQs - Kitchen Remodeling in Hawthorne
You may, and this is specific to Hawthorne’s location under LAX arrival and departure corridors. Any remodel that opens an exterior wall above a certain height, runs a temporary vent stack above the roofline, or uses equipment that extends into navigable airspace can trigger a FAA Notice to Airmen filing. We check every Hawthorne job against these requirements as part of the permit process and bake the filing into the schedule so it doesn’t stall your kitchen. Call (877) 610-1318 if you want us to review your specific roofline before you plan around it.
Budget $20,000 to $45,000 for a full remodel in a 1940s-1950s stucco bungalow, because these homes almost always need full electrical and plumbing rough-in replacement once walls open. The lower end covers a cosmetic refresh with limited systems work; the upper end includes structural repairs, new supply lines, new wiring, and premium finishes. An exact quote requires a wall inspection, which we do as part of the free estimate. Call (877) 610-1318 to schedule it.
A change order is a written document that shows exactly what changed, why, and the new price before that work happens. They’re common in Hawthorne because you can’t see rotted sill plates, knob-and-tube wiring, or FAA-triggered scope shifts until the wall is open. We never proceed on a change without a signed change order, so you never get a surprise invoice at the end. That’s the whole point of the process.
No, not if the remodel touches a shared wall, and most Hawthorne duplex kitchens sit against a party wall. The city requires written notice to the adjacent property owner before certain permit approvals, and skipping it stalls the plan check. We handle the notice legally and early, so your permit moves and your relationship with the neighbor stays intact.
It affects staging, parking, material handling, and dumpster placement. On many Hawthorne lots, there’s no room for a dumpster in the driveway, so we pull a City street permit for it. On a 1952 bungalow between Prairie Avenue and Hawthorne Boulevard, our crew used the shared driveway for the Cambria slab cuts and the street for the dumpster, which added a small permitting line item to the quote. A tight lot doesn’t have to inflate the cost much, but it does need to be planned, and we plan it before the first cut. Call (877) 610-1318 for a free estimate that accounts for your specific lot.
Written by Tom Barrett, Owner at Barrett & Sons Construction, serving Hawthorne and the South Bay since 1998.