

Free written scope consultation - allowances, timeline, and change-order rules on paper before a single trade is scheduled







 Before
 After
After Before
 After
After Before
 After
AfterFast, Reliable Home Additions & ADU Across Wylie
A home addition in Wylie typically runs $45,000 to $130,000, while a full detached ADU usually lands between $90,000 and $220,000. If you’re in Woodbridge, Wylie East, or anywhere in the 75098 ZIP, we’re the crew that knows what your slab, your HOA, and your builder-grade framing will and won’t tolerate. Call (877) 610-1318 and we’ll walk your lot, check your drainage grade, and give you a written scope before anything gets signed.
We’ve been doing Home Additions & ADU work across Wylie long enough to know that this city is different from its neighbors. Most of Wylie’s homes were built between 1997 and 2018, in big master-planned communities that went up fast. That means almost every foundation is a post-tension concrete slab sitting on Blackland Prairie clay, and almost every project starts with questions the average contractor never asks. We ask them.
Why Barrett & Sons Construction Is Wylie’s Preferred Home Additions & ADU Company
Tom Barrett founded this company in 1998, and his sons still run the crews. That’s not a marketing line, it’s how we work. When you hire us for a room addition or ADU in Wylie, the person who shook your hand at the estimate is the person you’ll see at rough-in, at the HOA review, and at the final walkthrough. If something isn’t done right, one call brings Tom back. That’s the 90-Day Done Right Promise, written on every contract we sign.
Wylie homeowners call us because we understand what they’re up against. A garage conversion in Woodbridge isn’t just a garage conversion. It’s a project that has to clear architectural review, protect a post-tension slab, and work around builder-grade plumbing supply lines that were undersized on day one. We’ve navigated those issues on real Wylie jobs, and we’re happy to show you how we did it.
Every eligible job includes permits pulled and inspections signed. We don’t treat that as a favor, we treat it as the only way to build. The permit inspector works for you, not for me, and that’s exactly why we like having him on site. You can look up Tom Barrett’s name, address, and license number before you sign anything. We’d want you to.
Our Home Additions & ADU Services in Wylie
New Detached ADU
A detached ADU in Wylie is often the smartest way to add living space without touching your existing slab. But that new foundation has to handle the same expansive clay that’s been working against your house since the day it was poured. We typically spec helical piers for ADUs in Wylie, especially on lots where the original builder’s drainage grade pools water against a slab corner. It costs more up front and prevents a cracked foundation five years down the road.
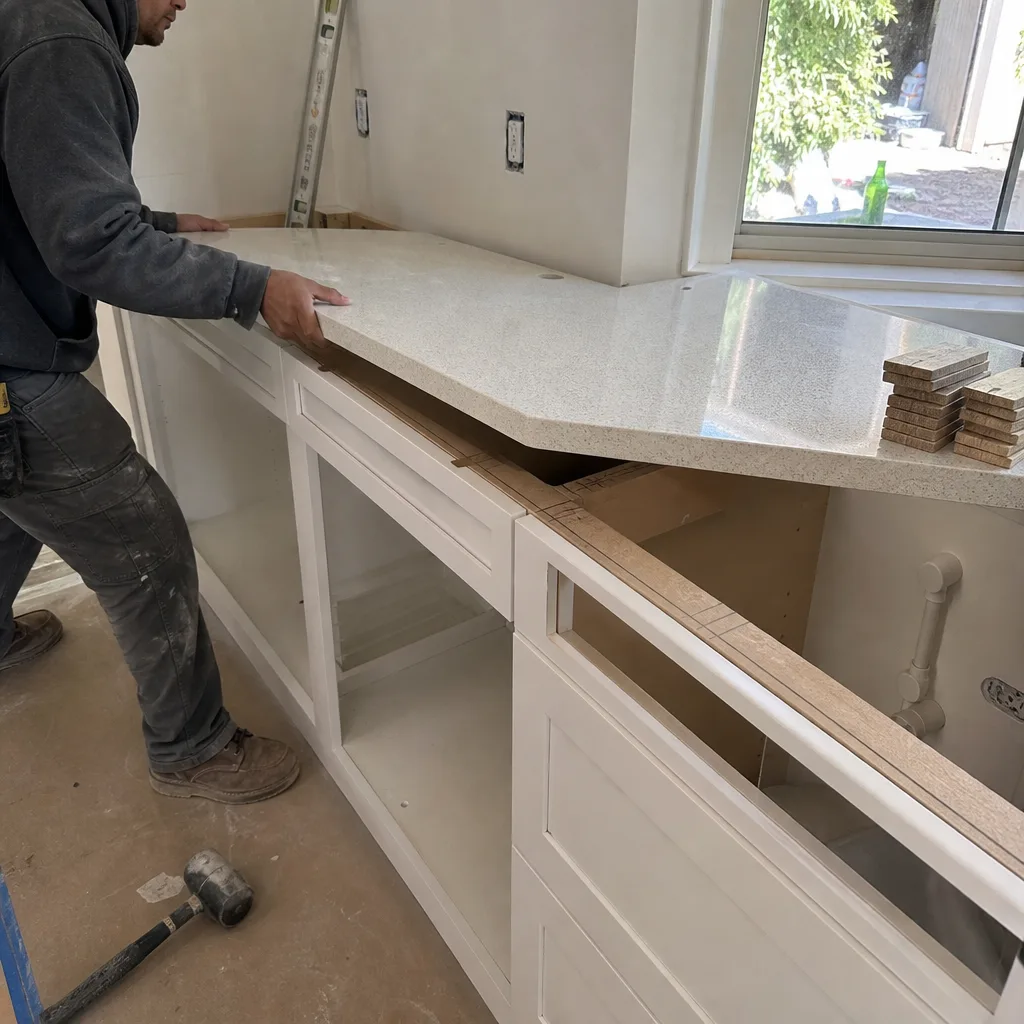
Garage Conversion ADU
Converting a garage in Wylie means working with the slab you already have, not pouring a new one. Most attached garages here share the home’s post-tension foundation, which is good, but it also means we can’t cut or drill anywhere near a tension cable without an X-ray first. We handle the X-ray, the cable mapping, and the HOA paperwork before we swing a hammer. This is one of the most popular ways to add a rental unit or an in-law suite in Wylie’s established neighborhoods.
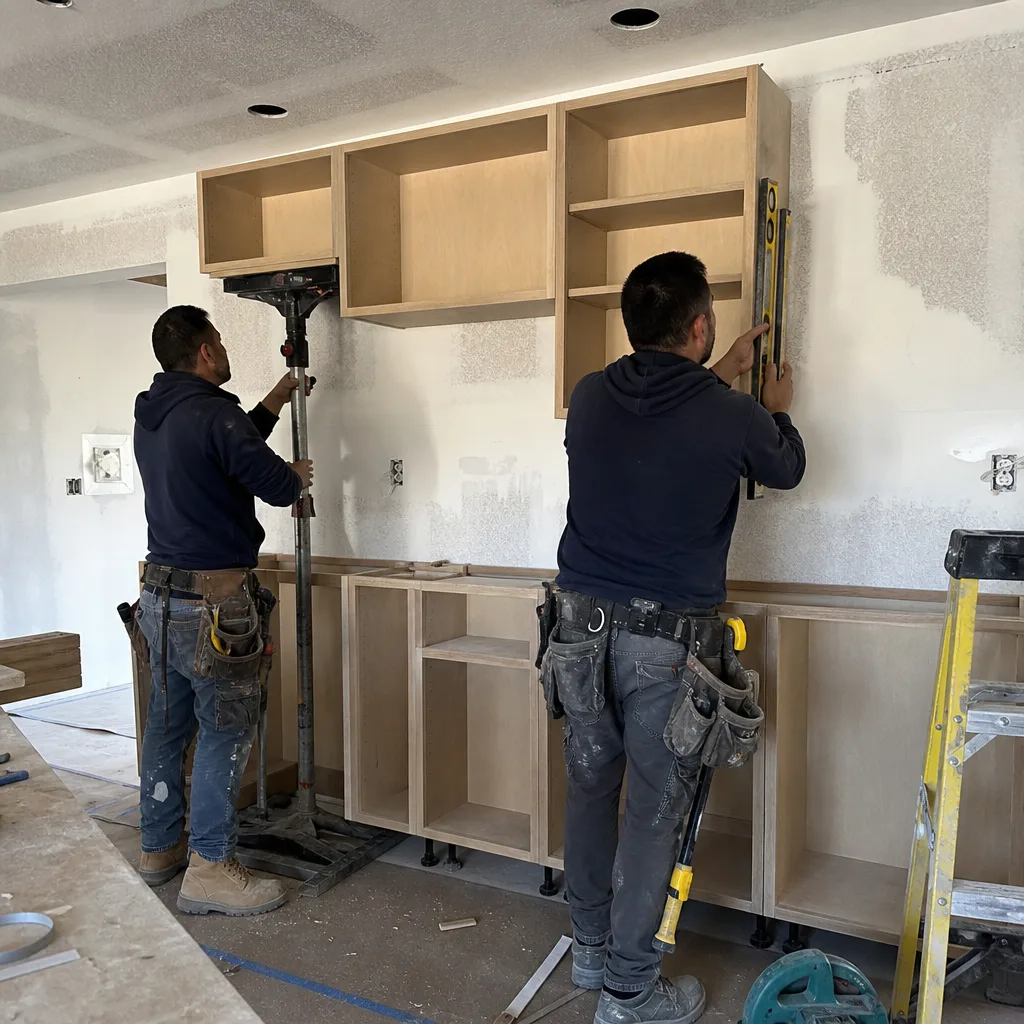
Room Additions
A ground-floor room addition in Wylie usually involves tying new framing and roofing into an existing brick-veneer exterior. The brick on early-2000s Wylie homes tends to develop stairstep cracks from clay soil movement, so we inspect the existing veneer and footing before we design the addition. If the original grading was sloppy, we fix it as part of the scope, in writing, before work begins.
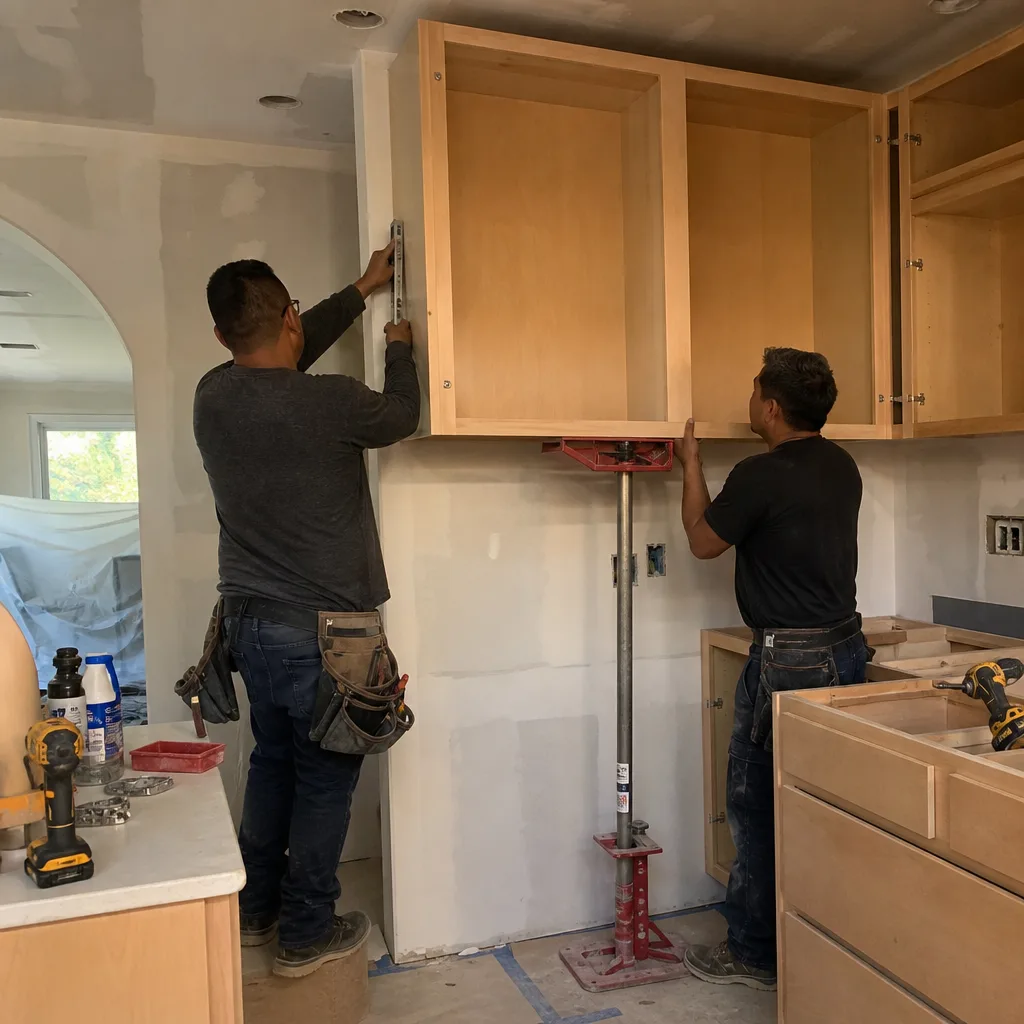
Junior ADU & Interior Conversion
A junior ADU, sometimes called a JADU, typically converts existing interior space, like a large bonus room or a formal dining room, into a self-contained living unit. This works well in Wylie homes where the HOA restricts detached structures. We handle the plumbing, the kitchenette, the separate entrance, and the permit path, and we keep the scope in writing so there are no surprises at the end.
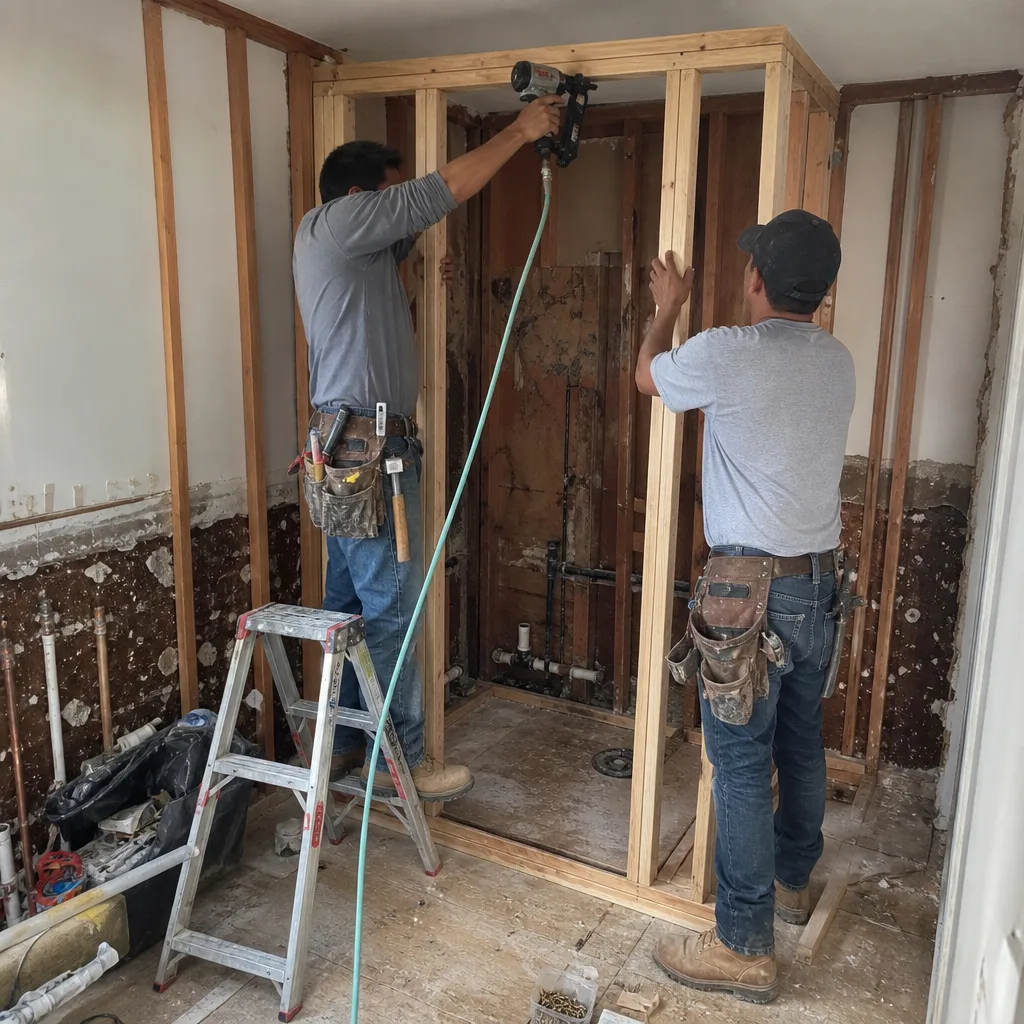
What happens when you call
- 1
A real person answersNo phone trees - you reach a local pro.
- 2
You get an upfront price rangeHonest numbers before anyone is dispatched.
- 3
A background-checked tech heads outLicensed & insured, dispatched right away.
- 4
You approve before work beginsNothing starts until you say go.
Trusted Brands We Service in Wylie
We install materials you can look up, not mystery brands off a van. On Wylie ADU and addition projects, that often means windows from Simonton or Ply Gem, depending on the exposure and the HOA’s finish requirements. We keep the lead times short and the paperwork clean, and we’ll show you the spec sheets before we order. If the architectural committee has a particular trim or glass requirement, we’ll pull it up and get it approved in writing.
Common Home Additions & ADU Problems We See in Wylie Homes
- Post-tension cable strikes. A contractor who drills a pier or cuts a slab without X-raying it first can hit a tension cable. That voids the builder’s 10-year structural warranty on the entire slab, not just the new work. We X-ray every post-tension slab before any drilling happens.
- HOA architectural review delays. Master-planned communities like Woodbridge require architectural committee approval before permits, and sometimes a draw schedule too. Skipping this stalls a project for months. We handle the submittals and the revisions as part of our scope.
- Undersized builder-grade supply lines. Early-2000s Wylie plumbing was often sized for the original fixture count, not for a new kitchen or bath at the back of the lot. If we tie an ADU into lines that can’t carry the load, the final inspection fails and you’re tearing out drywall. We test and size the supply first.
- Slab racking from poor original grading. The rapid-build era in Wylie produced inconsistent drainage grades, especially on downhill cul-de-sac lots. That pools water against one slab corner while the opposite corner dries out, creating diagonal racking in door frames and drywall. We re-grade the lot before rough-in when we see it.
Pricing for Home Additions & ADU in Wylie, TX
Here’s what we’re quoting on Wylie jobs right now. These are real ranges, not marketing numbers. A ground-floor room addition runs $45,000 to $130,000 depending on size, finish level, and what the existing slab will support. A detached ADU typically lands between $90,000 and $220,000 once you factor in the foundation system, utility runs, and HOA requirements. A garage conversion runs $30,000 to $80,000, with the variance driven mostly by whether the existing slab needs repair and how much plumbing has to move.
| Project Type | Typical Wylie Range |
|---|---|
| Home Addition | $45,000 - $130,000 |
| ADU Construction | $90,000 - $220,000 |
| Garage Conversion | $30,000 - $80,000 |
What moves the number more than anything else in Wylie is the foundation. A flat lot with good drainage and a healthy post-tension slab is the cheapest kind of site to build on. A corner lot with pooling water and visible brick stairstep cracks is going to cost more, because we’ll fix the drainage and engineer the foundation correctly before we frame. You’ll see every one of those costs as a written change order before they become a bill. No surprise invoices, ever. Call (877) 610-1318 and we’ll give you an exact line-item quote for your lot.
We Also Serve Cities Near Wylie
Our crews work all over the eastern Collin County side of the metro. If you’re in Wylie or just across the line in Sachse, Murphy, Rowlett, or Lucas, the same owner-operated crew handles your project from estimate to final inspection. Same 90-Day Done Right Promise, same written change orders, same name on the truck.
Serving Wylie, TX - Our Local Coverage Area
We’re based in the Wylie area and know this community well. Use the map below to see our service coverage - if you’re nearby, we can almost certainly help.
FAQs - Home Additions & ADU in Wylie
Wylie’s clay is the same Blackland Prairie soil you’ll find across much of Dallas-Fort Worth, but the difference here is the pace of development. Entire subdivisions went in over two- and three-year sprints, which means dozens of homes on the same street share the same compacted grade, the same drainage quirks, and the same slab behavior. A detached ADU has to be engineered for that specific lot, not just for the region. We typically spec helical piers or an engineered slab with deeper grade beams, depending on what the soil report shows. Call (877) 610-1318 and we’ll pull the soil data for your street before you commit to anything.
Yes, and so will any exterior change, including the addition of a side door or a utility connection visible from the street. Woodbridge requires architectural committee approval before the city will issue permits. We prepare the submittal package, handle the revision loops, and keep a written record of every approval so there’s no confusion later. Budget a few extra weeks for review time, but it’s a routine process when the paperwork is done right.
You can, but only if the new load path is verified first. The original post-tension slab warranty from the builder covers the slab as designed, not the slab with an added second story. A structural engineer has to confirm the existing footings and slab can carry the new load, and any drilling into the slab has to avoid post-tension cables. We X-ray the slab, bring in the engineer, and put the findings in writing before we quote the work. No guessing.
Plan for about 6 to 12 weeks from permit submittal to issuance, depending on the HOA review cycle and whether the city asks for revisions. The city’s review time is generally reasonable, but HOA architectural committees meet on their own schedule, and that’s usually where the calendar gets eaten up. We file early, track the status, and keep you updated in plain language.
Those cracks are almost always the result of differential clay movement, where one part of the slab heaves or settles at a different rate than another. It’s common on Wylie streets where the original drainage grade was cut fast. It does affect an addition, because we have to make sure the new framing won’t fight the same movement. We look at the existing crack patterns, check the drainage grade, and design the addition’s foundation and framing to move independently where it should. Call (877) 610-1318 for a professional opinion and a free estimate.
Written by Tom Barrett, Owner at Barrett & Sons Construction. Founded 1998, owner-operated, and serving Wylie with permits pulled and the 90-Day Done Right Promise on every job.