

Free written scope consultation - allowances, timeline, and change-order rules on paper before a single trade is scheduled







 Before
 After
After Before
 After
After Before
 After
AfterFast, Reliable Home Additions & ADU Across Millbrae
Opening up an older Millbrae home for an addition or ADU usually turns up the same things: outdated wiring, undersized framing, failed flashing, and code upgrades the inspector flags the moment bearing walls come down. That’s normal here. Millbrae’s housing stock runs heavy to post-WWII ranchers and split-levels built long before current seismic and energy codes, so we plan for what’s behind the drywall before we ever price the job. Homes in Millbrae typically fall between $45,000 and $130,000 for a room addition, and $90,000 to $220,000 for a full ADU, depending on scope, slope, and what the city requires. Call (877) 610-1318 for a free estimate, and we’ll walk you through it honestly.
Why Barrett & Sons Construction Is Millbrae’s Preferred Home Additions & ADU Company
Tom Barrett founded this company in 1998, and he still answers his own phone. His sons run crews, and they’ve worked enough Millbrae properties to know the difference between a flat east-side lot and a west-side hillside parcel before they pull into the driveway. We’re not dispatching strangers from a call center. When you call, you get a live person, and when we quote, you get a price in writing with every allowance spelled out on paper.
Millbrae homeowners call us because we pull permits and stand behind our work with a written 90-Day Done Right Promise. If something isn’t right, one call brings Tom back. That guarantee isn’t buried in fine print. It’s on every contract. And it matters in a city where the building department can flag a project for geotechnical review before you’ve even finalized a floor plan. We’ve walked enough Millbrae additions through City review to know exactly which documents to file, what the inspector will look for, and how to keep the job moving instead of stalling out in review.
Ask anyone on your street, or look up the license number yourself. We publish Tom’s name, address, and license number because we expect you to check before signing anything. That’s how an owner-operated Home Additions & ADU company should work.
Our Home Additions & ADU Services in Millbrae
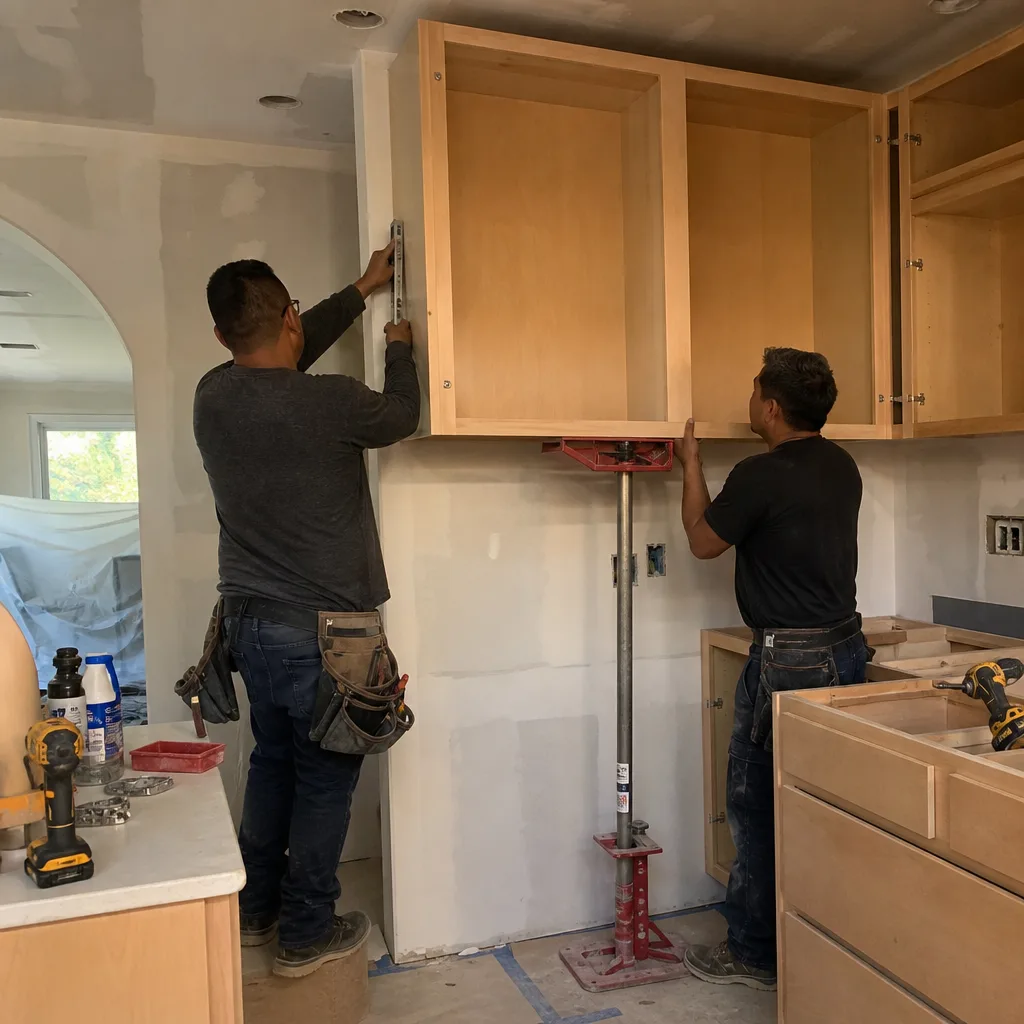
Second Story Additions
Adding up is usually the smartest move on Millbrae’s smaller lots, especially where setback requirements leave little room to build out. But a second story on a 1950s rancher means opening load-bearing walls, and that’s where the real work starts. We inspect first, write a scope that includes seismic shear reinforcement and hold-downs, and price the job with those upgrades built in. No surprise invoices when the drywall comes down and the old framing doesn’t meet current code.
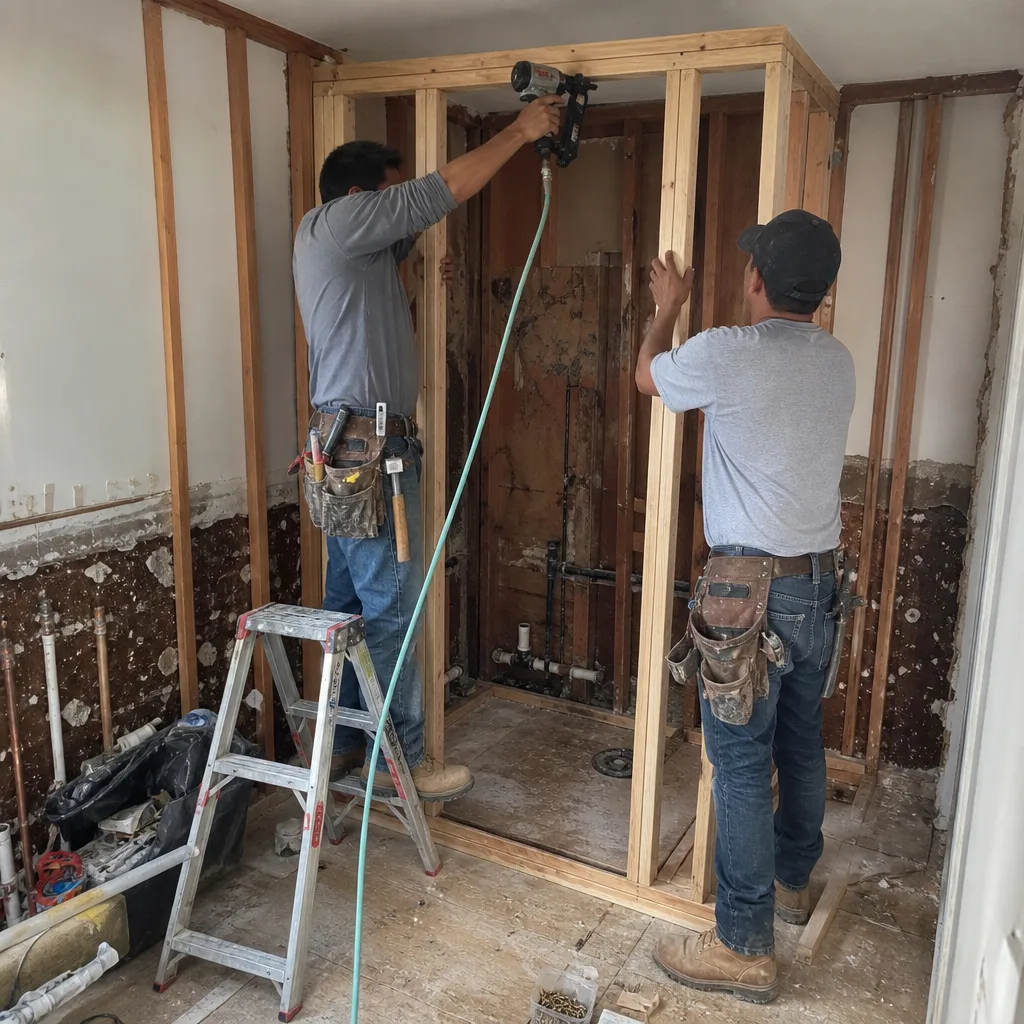
ADU Design & Permitting
Millbrae’s ADU process has layers most other peninsula cities don’t face. A detached ADU on a west-side hillside lot can trigger geotechnical review for landslide hazard zones, while the same project east of El Camino Real may require FAA crane-height notification because of SFO’s approach paths. We handle both. We file FAA Form 7460-1 before staging any crane or scaffolding that penetrates protected airspace, and we coordinate soils reports and geotech review with the City of Millbrae’s building department so the permit doesn’t stall.
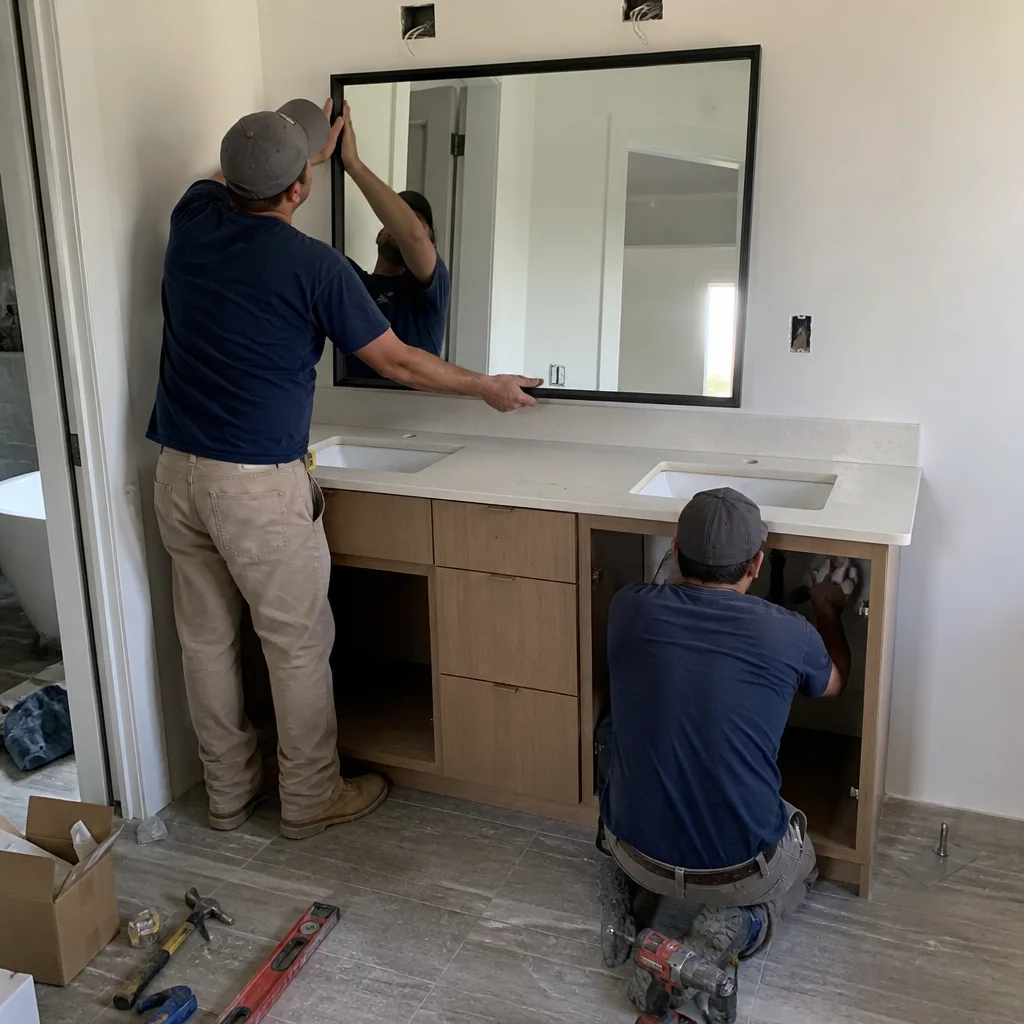
Garage Conversion ADU
Converting an attached or detached garage into an ADU runs roughly $30,000 to $80,000 in Millbrae. The big variables are foundation work and whether the existing slab slopes enough to meet current drainage requirements. Many postwar Millbrae garages sit on thin slabs with no perimeter footing, and the inspector will flag that. We budget for slab replacement or underpinning when needed, and we put that number in the estimate up front.
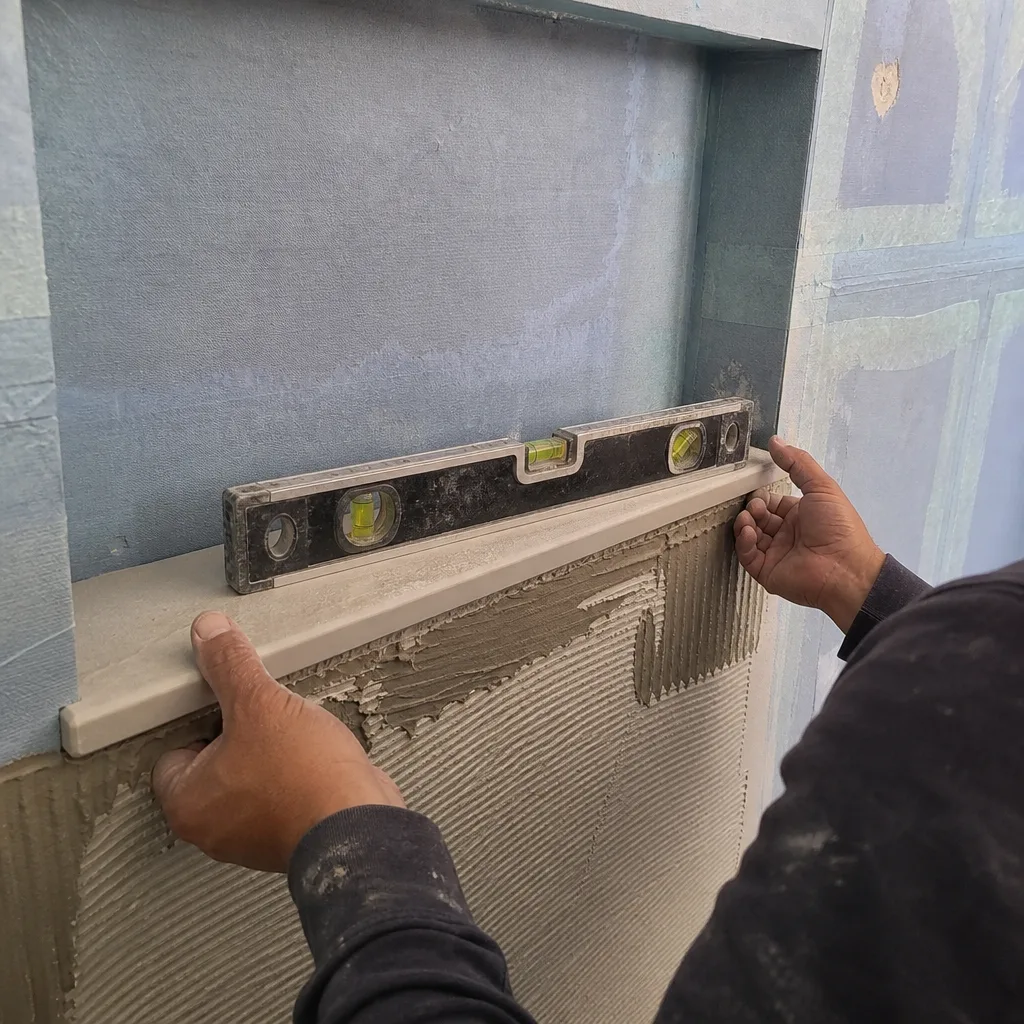
Junior ADU & Interior Conversion
A junior ADU inside the existing footprint of a Millbrae home usually costs less than a detached unit because it avoids foundation and site work. These projects often turn on plumbing and electrical upgrades: many 1950s-era homes in Millbrae still have original panels and galvanized supply lines that won’t pass for a second dwelling unit. We identify those upgrades during the initial site visit and write them into the contract as allowances, so you know the real number before we pull the permit.
What happens when you call
- 1
A real person answersNo phone trees - you reach a local pro.
- 2
You get an upfront price rangeHonest numbers before anyone is dispatched.
- 3
A background-checked tech heads outLicensed & insured, dispatched right away.
- 4
You approve before work beginsNothing starts until you say go.
Trusted Brands We Service in Millbrae
We install materials you can look up, not mystery brands off a van. For wet areas in Millbrae ADUs and additions, we use Schluter waterproofing systems, Sterling fixtures, and Grohe plumbing hardware when the job calls for them - the same approach we bring to Bathroom Remodeling in Millbrae. If the addition includes a roofline tie-in, we specify GAF roofing to match what’s already up there. We keep familiar stock available through our Bay Area suppliers so Millbrae customers aren’t waiting on long lead times when a shower pan or ridge cap needs replacing mid-project.
Common Home Additions & ADU Problems We See in Millbrae Homes
- Wedged-in additions with no drainage plan. Millbrae’s lower peninsula position traps marine-layer moisture and pushes winter rainfall downhill from the western hills toward the flats. Any ground-level addition needs proper grading and waterproofing details, or you’ll find water in the crawlspace within two winters.
- Seismic retrofits the first contractor “forgot.” Open a bearing wall on a pre-1960 Millbrae rancher and the inspector will require shear reinforcement. If your quote didn’t include an allowance for that, the price just moved. We write the allowance into the contract before demo starts.
- FAA stop-work orders on east-side projects. Second-story additions east of El Camino Real sit under SFO’s protected airspace. Staging a crane or tall scaffolding without filing FAA Form 7460-1 triggers a stop-work order and weeks of delay. We file early, every time.
- Expansive clay and slide-prone slopes on west-side parcels. The steeper hillside lots off Millbrae Avenue and around Hillcrest Boulevard frequently require engineered retaining walls and soils reports. Digging without a geotech review on mapped hazard terrain is how foundations crack and permits get revoked.
Pricing for Home Additions & ADU in Millbrae, CA
Here’s what Millbrae projects actually cost, based on the work we’ve priced and built in this city:
| Project Type | Typical Millbrae Range |
|---|---|
| Home Addition | $45,000-$130,000 |
| ADU Construction | $90,000-$220,000 |
| Garage Conversion | $30,000-$80,000 |
The range exists because Millbrae properties vary more than people realize. A flat east-side room addition on a slab with easy crane access lands at the lower end. A west-side second story on a steep lot with geotechnical review, engineered retaining, and FAA clearance for equipment lands higher. Scope in writing, allowances in writing, change orders in writing. That’s how we price every Millbrae project, and the estimate is free. Call (877) 610-1318 for an exact quote.
We Also Serve Cities Near Millbrae
Barrett & Sons Construction handles Home Additions & ADU in Millbrae and the surrounding peninsula communities, including San Bruno, Burlingame, Hillsborough, and South San Francisco. If your project sits in one of those cities, the same crews, the same written pricing, and the same 90-Day Done Right Promise apply.
Serving Millbrae, CA - Our Local Coverage Area
We’re based in the Millbrae area and know this community well. Use the map below to see our service coverage - if you’re nearby, we can almost certainly help.
FAQs - Home Additions & ADU in Millbrae
Because the City of Millbrae’s building department maps the western hillsides inside landslide hazard zones, and current code requires a soils report and geotechnical review before any addition on those parcels gets permitted. The house standing for 70 years doesn’t change the hazard map. It does mean the new foundation, retaining walls, and drainage have to be engineered to current standards, and we handle that report with a licensed geotech before plans go in for review. Call (877) 610-1318 and we’ll tell you whether your parcel is flagged.
Yes, if the project involves a crane or scaffolding that penetrates FAA Part 77 airspace, which covers the entire city due to SFO’s runway approaches. Filing FAA Form 7460-1 is mandatory before you stage equipment. Skip it, and the city issues a stop-work order that can set your ADU back weeks. We file the form as standard practice on any Millbrae project where equipment height is a question.
Every bearing wall you expose triggers a chain of requirements: seismic shear panels, hold-downs, possibly engineered fasteners, and upgraded electrical if the panel is original. On older Millbrae homes, galvanized plumbing and knob-and-tube wiring sometimes surface too. We walk the property with the inspector in mind and write every likely upgrade into the contract as a written allowance. The allowance that isn’t on paper is a surprise waiting for a date.
Drainage and retaining. On a hillside lot off Helen Drive, our crew opened a 1950s rancher for a second-story addition and found rotted sill plates from stormwater wicking up through an undersized drainage swale. We wrote a change order for engineered shear reinforcement and a new perimeter drain before touching the framing, got inspection sign-off on the rough-in, and then framed with hold-downs and plywood shear panels per the geotech report the City required. That change order was in writing before a single nail moved. That’s how we prevent hidden costs: we find them first and put them on paper.
Sometimes. If the existing slab is thick enough, structurally sound, and drains away from the structure, you may be able to keep it and add a perimeter footing only where the city requires. Most postwar Millbrae garages don’t meet that bar, and the inspector will require strengthening. We inspect the slab during the estimate, and if replacement is needed, that number is in your quote from the start. Call (877) 610-1318 to schedule a walkthrough.
Ready to Price Your Millbrae Addition or ADU?
You don’t need a finished design to get a real number. You need a contractor who knows what Millbrae’s building department requires, what the FAA will flag, and what’s hiding behind 70-year-old drywall. That’s us. We answer the phone live, we quote in writing, and we put every change order on paper before work starts. Tom Barrett’s name, address, and license number are published for you to verify. Call (877) 610-1318 to schedule your free estimate, or ask about the Free Second Opinion on any written estimate you’ve already received.
Written by Tom Barrett, Owner at Barrett & Sons Construction, serving Millbrae and the surrounding peninsula communities since 1998.