

Free written scope consultation - allowances, timeline, and change-order rules on paper before a single trade is scheduled







 Before
 After
After Before
 After
After Before
 After
AfterFast, Reliable Home Additions & ADU Across Keller
Home additions and ADU construction in Keller typically run $45,000-$130,000 for a room addition or second story, and $90,000-$220,000 for a new detached ADU. Most projects in ZIP codes 76244 and 76248 take 6-14 weeks from permit to final inspection, though garage conversions and ADUs with post-tension slab work can stretch longer when a soil report or cable scan is required. If you’re weighing a home addition in Keller, call Barrett & Sons Construction at (877) 610-1318 for a free, written estimate. We’ll walk your property before quoting anything.
We’re not a franchise sending strangers from another county. Tom Barrett founded this company in 1998, and his sons run the crews that work in Keller every week. We know the HOAs of Woodland Springs and the post-tension slabs under most homes built between 1995 and 2008. That matters when you’re spending six figures on an addition. Call (877) 610-1318 and you’ll reach a live person, not a voicemail box.
Why Barrett & Sons Construction Is Keller’s Preferred Home Additions & ADU Company
Keller homeowners tend to be careful with their money, and with good reason. This city grew so fast between 1995 and 2010 that thousands of near-identical brick-veneer tract homes are now aging in near-lockstep. Post-tension slabs, hail-damaged roofs, and HOA-governed exteriors all hit the 20-30-year replacement threshold around the same time, and contractors who don’t understand that get exposed quickly. Our Home Additions & ADU team has spent years earning referrals across Keller, one written change order at a time.
What sets us apart locally is not a marketing slogan. It’s the fact that Tom Barrett’s name, address, and license number are published and verifiable - look them up before you sign anything. The L.O.C.A.L. values code (Local roots, On time, Community first, Accountable, Loyal) is the frame we work inside. Keller residents who have hired us will tell you that every scope, every allowance, and every price change arrives as a written change order before work happens, because an allowance that isn’t on paper is a surprise waiting for a date. And every job is backed by the 90-Day Done Right Promise: if it’s not done right, one call brings Tom back.
Our Home Additions & ADU Services in Keller
We handle every type of addition Keller homeowners ask about, from room additions to full ADUs. Here’s how the four most requested services work in Keller specifically.
ADU Design & Permitting
ADUs in Keller sit inside a specific regulatory sandwich: City of Keller building codes, HOA design guidelines, and post-tension slab constraints on any attached addition. We prepare the full permit package, including structural drawings, a site plan showing setbacks, and the post-tension cable documentation the City of Keller requires before any slab penetration. Keller’s post-tension slab homes often require a torque-down inspection on existing cables before new plumbing rough-ins. We coordinate that step so it doesn’t stall your schedule.
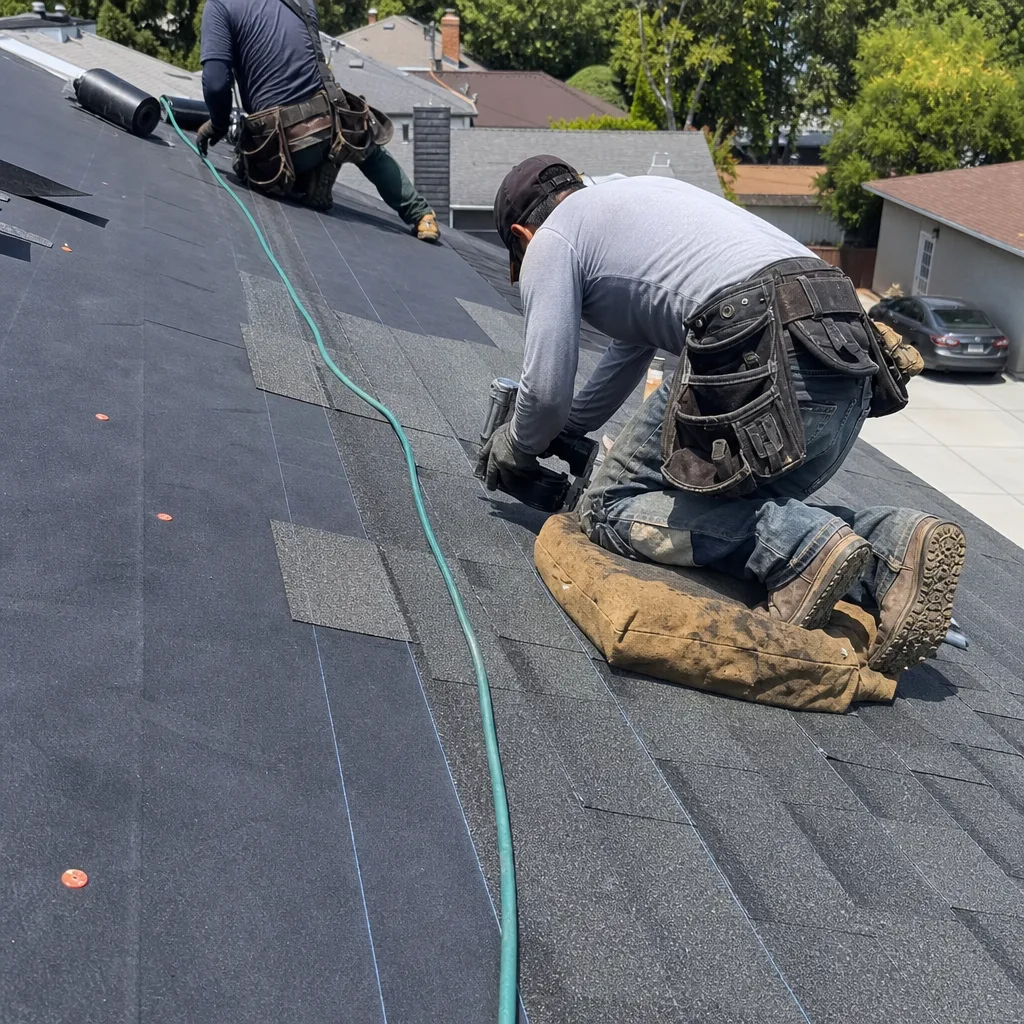
Garage Conversion ADU
Converting a garage into livable square footage is one of the fastest ADU paths in Keller, because the structure already exists and roof tie-ins are minimal. Typical conversions in Keller run $30,000-$80,000, with most of the cost driven by plumbing extenders through post-tension slabs, electrical panel upgrades, and the need to satisfy HOA rules about where the new living space’s windows and entrances face. Before we cut any slab for a waste line, we map post-tension cable paths with GPR - cutting a cable without locating it first can snap a tendon and compromise the entire foundation. We will not skip that step, and you should not hire anyone who will.
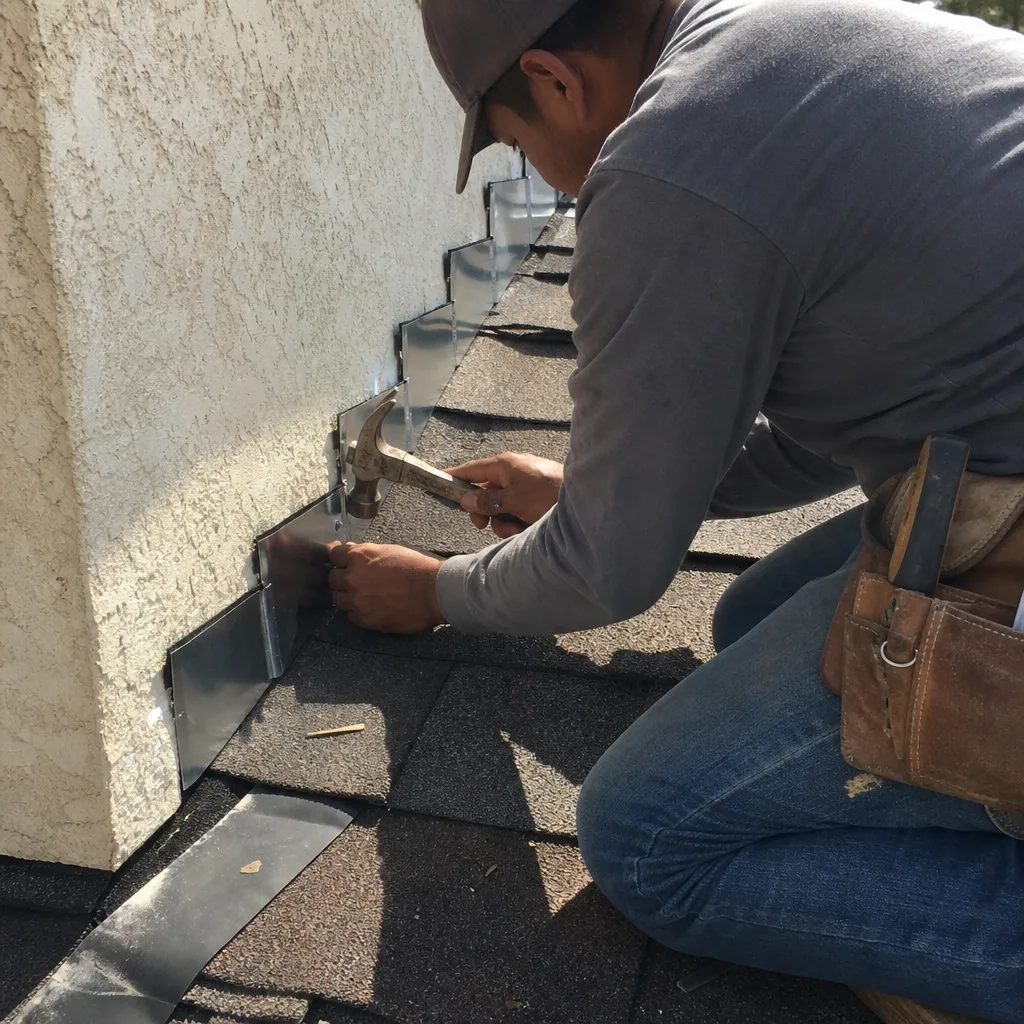
New Detached ADU
A new detached ADU in Keller - a backyard cottage, guest house, or rental unit - is a new build from scratch, which means the full weight of Keller’s wind-load code, soil requirements, and HOA setbacks apply. You’re looking at $90,000-$220,000 for most detached ADUs in the 600-1,000 sq ft range. Keller sits squarely in the DFW hail corridor, so roof-to-wall connections, uplift straps, and impact-rated shingles (we install GAF systems with documented wind ratings) are code minimums, not upgrades. Your ADU’s roof has to survive the same spring storms that peel off the cheap roof tie-ins left behind by underbid repairs. We build to that rating and we document it.
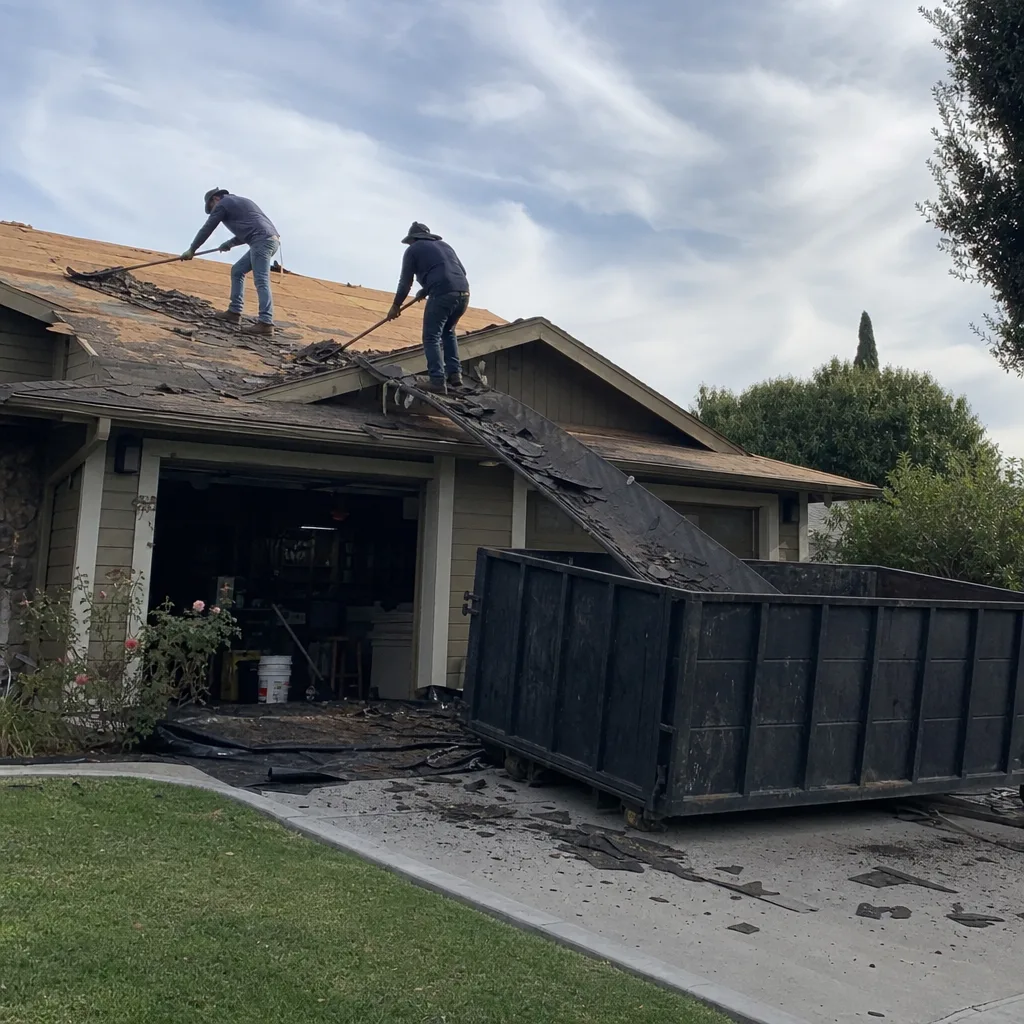
Junior ADU & Interior Conversion
A junior ADU or interior conversion - turning a bonus room, oversized garage bay, or attic space into a self-contained living area with its own entrance and wet bar - often avoids the cost and complexity of new foundation work entirely. That’s a big advantage on Keller’s post-tension slabs, because no slab penetrations means no cable scans and no torque-down inspections. We still pull permits and call for inspections, because an unpermitted addition in Keller is an insurance fight waiting to happen the first time a hail storm tears off a piece of the roof. Expect $30,000-$80,000 for most interior conversions, depending on the bathroom and kitchenette scope.
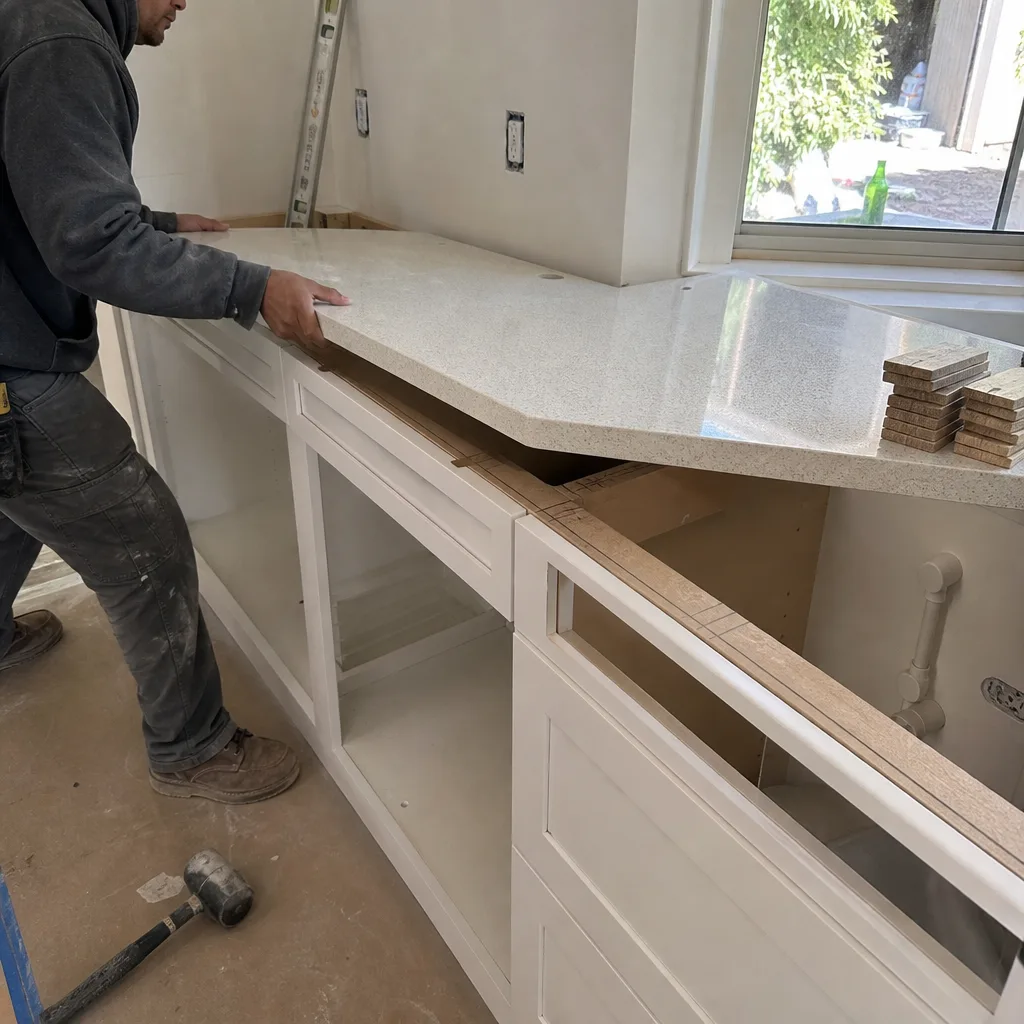
What happens when you call
- 1
A real person answersNo phone trees - you reach a local pro.
- 2
You get an upfront price rangeHonest numbers before anyone is dispatched.
- 3
A background-checked tech heads outLicensed & insured, dispatched right away.
- 4
You approve before work beginsNothing starts until you say go.
Trusted Brands We Service in Keller
We’re picky about what goes into our additions, because a cheap product on a $100,000 project is a false economy. For ADUs and second-story additions in Keller, we regularly install GAF roofing systems with documented wind ratings, Schluter waterproofing systems in wet areas, and Sterling or Grohe fixtures in kitchens and baths. These aren’t mystery brands off a van - they’re products with published wind ratings, warranty terms, and names you can look up. We also keep common replacement parts staged for Keller jobs so a missing flange or trim piece doesn’t add a week to your schedule.
Common Home Additions & ADU Problems We See in Keller Homes
- Post-tension cable strikes during slab cuts. In Keller, the overwhelming majority of homes sit on post-tension concrete slabs, and any addition that ties into the existing foundation or runs new plumbing through the slab triggers a Keller-specific permit step: torque-down inspection of existing cables and GPR mapping before any cutting. Cutting a cable without locating it can snap a tendon and compromise the entire foundation. We’ve built our process around preventing that failure, not reacting to it.
- HOA stop-work orders on additions already under construction. Keller’s master-planned communities - Woodland Springs, Marshall Ridge, Willis Lane, and similar - have active HOAs that dictate exterior materials, colors, and addition setbacks. Bidding an HOA-governed addition without confirming those rules first is a reliable way to get a stop-work order and a forced redesign. We include the HOA approval step on the front end, in writing, because a change order after the fact is always more expensive.
- Unpermitted additions that surface during a home sale or insurance claim. Keller’s hail corridor means roof claims happen. If an addition was built without permits and the wind-load rating was never inspected, the insurance adjuster has a reason to deny the claim, and the title company has a reason to flag the sale. Unpermitted square footage in Keller is a liability, not an asset.
- Second-story additions that don’t meet Keller’s wind-load uplift rating. Keller sits in a severe wind zone, and second-story additions have to be tied into the existing roof structure with rated connectors and uplift straps. A cheap tie-in that doesn’t meet the wind-load rating will peel off the house in the first severe storm - and the permit record will show no inspection sign-off. We’ve been called after that failure more times than we’d like to count.
Pricing for Home Additions & ADU in Keller, TX
Here’s what honest Home Additions & ADU pricing looks like in the Keller market. These aren’t national averages; they’re the ranges we quote for Keller projects, with Keller labor costs, Keller soil conditions, and Keller wind-load requirements baked in.
| Service | Typical Range in Keller |
|---|---|
| Home Addition | $45,000-$130,000 |
| ADU Construction | $90,000-$220,000 |
| Garage Conversion | $30,000-$80,000 |
| Room Additions | $45,000-$130,000 |
| Second Story Additions | $45,000-$130,000 |
What moves the number up or down in Keller specifically? First, whether you’re touching the post-tension slab. If plumbing has to cross a slab, you need GPR scanning, cable documentation, and torque-down inspections - that’s work suburbs with pier-and-beam stock never face. Second, HOA compliance. An addition that stays within the HOA’s setback rules and matches the existing brick and roof materials costs less than a redesign. Third, wind-load ratings. Building a detached ADU in Keller to code minimum wind-load standards is required; if a cheap quote leaves out rated roof-to-wall connections and uplift straps, that number isn’t real.
We give every Keller homeowner a written, line-item estimate before work starts, and we never change the price without a written change order first. Call (877) 610-1318 to schedule your free estimate.
We Also Serve Cities Near Keller
We work throughout northern Tarrant and southern Denton counties. In addition to Home Additions & ADU in Keller, our crews serve Watauga, North Richland Hills, Roanoke, and Saginaw. The same permit documentation, the same written change orders, and the same 90-Day Done Right Promise apply everywhere we work.
Serving Keller, TX - Our Local Coverage Area
We’re based in the Keller area and know this community well. Use the map below to see our service coverage - if you’re nearby, we can almost certainly help.
FAQs - Home Additions & ADU in Keller
Yes. Keller’s post-tension slab homes require documentation and a torque-down inspection on existing cables before any slab penetration for plumbing or electrical rough-ins. The City’s permit office wants to see that the cable paths have been located (typically with GPR) and that the existing tendons remain under proper tension. A compliant quote includes the GPR scan, the engineer’s review, and the inspection. A cheap quote leaves all of that out and rolls the dice on your foundation. Call (877) 610-1318 for a quote that includes the compliance work, not one that hides it.
A new detached ADU in Keller must be engineered and built to the City of Keller’s adopted wind-load standards for the DFW hail corridor - which in practice means rated roof-to-wall connections, uplift straps at every truss, and an impact-rated roof system (such as GAF shingles with a documented wind rating) with the inspection sign-off on file. The rating isn’t optional, and it’s the thing an insurance adjuster asks about after a hailstorm. If the addition’s wind-load compliance isn’t documented at permit closeout, the claim gets complicated fast.
If the HOA requires a larger rear-yard setback than Keller’s municipal code, the converted garage may have to shift its entrance, shrink its footprint, or modify its window placement - each of which changes the plan, the structural scope, and the price before a single nail moves. That’s why we confirm HOA rules on the front end, in writing. A garage conversion in Keller that needs HOA-mandated redesign typically adds $3,000-$8,000 to the final number, depending on the changes. Call (877) 610-1318 and we’ll pull your HOA’s design guidelines before quoting.
Yes, it can. When an addition was built without permits and never passed a wind-load inspection, the insurance adjuster has grounds to deny the roof claim or reduce the payout, because the structure’s compliance can’t be documented. Keller sits in a hail corridor where spring storms hit hard, and unpermitted square footage becomes a costly problem exactly when you need coverage most. The permit inspector works for you, not for me - that’s why I like him.
Because Keller’s homes sit on expansive clay that shrinks aggressively in summer and heaves after rainfall, and a room addition that ties into a post-tension slab has to account for how that movement will affect the new footings. A soil report tells the engineer what the clay is doing, so the new foundations can be set outside the existing slab’s influence zone or deep enough to ride the movement. This is Keller-specific work - a suburb with pier-and-beam stock doesn’t think about it. Call (877) 610-1318 for an estimate that includes the soil report as a line item, not a surprise.
Keller’s Unique Foundation Reality - Why It Matters for Your Addition
Keller’s homes built between 1995 and 2008 on post-tension slabs over expansive clay make every addition’s foundation tie-in a soil-movement gamble. Most contractors in this market will pour footings next to an existing slab and hope for the best. We won’t, because we’ve seen what happens when you do.
The Woodland Springs Second-Story That Taught Us Exactly Why
When we added a second-story primary suite in Woodland Springs, our crew walked the perimeter first and found a 1.5-inch differential settlement at the rear corner. Sticking doors and diagonal drywall cracks had been there for years, but the clay under that corner had moved enough to change the game. We brought in a foundation engineer, mapped the post-tension cable paths with GPR, and set our new pier footings beyond the existing slab’s influence zone - then called for rough-in and inspection sign-off before closing any walls. The final permit package included the engineer’s letter, and that letter made the addition’s wind-load rating insurable without a fight. If we’d poured footings next to that slab and boxed up the walls, the next dry season would have torn the tie-in apart. Torque-down inspections on post-tension cables are a Keller-specific permit step that suburbs with pier-and-beam stock never face. This is the work that separates an addition that lasts from an addition that cracks.
In established Keller neighborhoods like Woodland Springs and Marshall Ridge, the combination of post-tension slabs and decades of shrink-swell clay movement means that by the time a homeowner calls for a kitchen or bathroom remodel, sticking doors and diagonal drywall cracks are already present. Experienced local contractors know to walk the foundation perimeter and check for differential settlement before finalizing any scope of work. We do that on every single addition, before we give you a number.
What You’ll Get Before You Pay a Dollar
- A free, written, line-item estimate - not a phone number and a handshake.
- Every scope, every allowance, every price change in writing before work happens.
- Permits pulled and inspections signed on every eligible job - because the last contractor most Keller customers used told them permits were optional.
- Premium-brand products with published ratings and names you can look up.
- The written 90-Day Done Right Promise on every contract.
- Background-checked crew members who carry the Barrett & Sons name.
Tom Barrett’s name, address, and license number are published and verifiable. Ask anyone on your street - or look up the license number yourself. We’ve been serving local communities for over 29 years, founded in 1998 and owner-operated from day one. Call (877) 610-1318 to schedule your free estimate for a home addition or ADU in Keller. We’ll show up, walk the property, and give you an honest number in writing.
Written by Tom Barrett, Owner at Barrett & Sons Construction, serving Keller and the surrounding North Texas communities since 1998.