

Free written scope consultation - allowances, timeline, and change-order rules on paper before a single trade is scheduled







 Before
 After
After Before
 After
After Before
 After
AfterFast, Reliable Home Additions & ADU Across Hutto
Room additions and ADUs in Hutto typically run $45,000-$130,000 for a room addition or enclosed patio, and $90,000-$220,000 for a detached ADU, with garage conversions landing between $30,000-$80,000. Those numbers reflect something most national pricing guides never mention: Hutto sits on Williamson County’s shrink-swell black clay, which moves foundations seasonally and changes how any addition gets engineered. We’ve been building on this soil long enough to know exactly what that means for your project, and we plan for it from the first site visit. Call (877) 610-1318 and Tom or one of his sons will walk your lot with you before a single number goes on paper.
Key Takeaways:
- Hutto’s black clay soil requires foundation review before any addition or ADU gets permitted
- Written change orders before any scope change; permits pulled on every eligible job
- Barrett & Sons has been owner-operated since 1998, not a franchise dispatching strangers
- 90-Day Done Right Promise written on every contract
Why Barrett & Sons Construction Is Hutto’s Preferred Home Additions & ADU Company
Most of our Hutto work comes from referrals out of neighborhoods like Emory Farms, Carmel Creek, and Brushy Creek Meadows. Homeowners who called a national outfit first and got a phone quote that didn’t match the door price, then called us. Tom Barrett founded this company in 1998, and his sons run the crews that show up in Hutto. You’ll see the same faces from the estimate to the final inspection. A live person answers our phone 24/7, and if something goes wrong after the job, one call brings Tom back. That’s the 90-Day Done Right Promise, and it’s written on every contract, not buried in fine print.
We know Hutto’s houses because we’ve worked on a lot of them. Virtually the entire housing stock is post-2000 tract construction from volume builders like DR Horton, Lennar, and Centex, and those homes are now hitting their first big failure windows. The builder-grade flatwork, the cheap ledger ties on covered patios, the undersized drainage easements in fast-platted subdivisions. When a Hutto homeowner asks us to add a room or build an ADU, we already know what the original build likely skipped. That foreknowledge saves you money and keeps the city inspector from flagging work that should have been caught on day one.
Our Home Additions & ADU Services in Hutto
ADU Design & Permitting
Detached ADUs in Hutto follow the city’s current zoning and development code, and the black clay here means the foundation design matters more than the floor plan. We handle the full permit package, including the soils report and engineered foundation details the city will ask for. If your Hutto lot falls in a subdivision with architectural review, we draft the exterior to match the main house before you ever pay a permit fee.
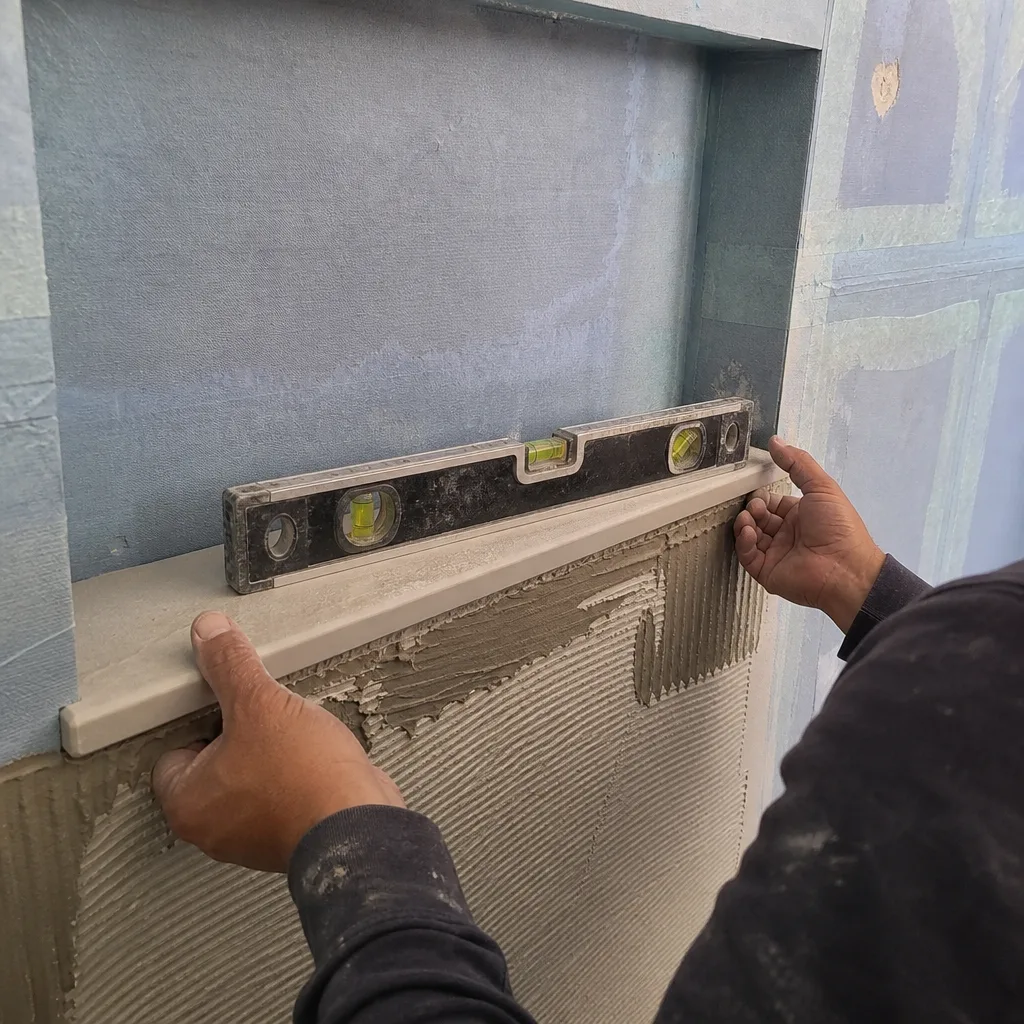
Garage Conversion ADU
Converting a garage is the fastest path to a rent-ready or in-law-ready unit, and in Hutto it usually lands between $30,000 and $80,000. The two things we check first: whether the original slab was poured as a monolithic pour or with separates, and where your builder-graded yard sends stormwater. A garage slab that tilts toward the house will wick moisture into new interior walls within one wet season unless we correct the grade and add perimeter drainage.
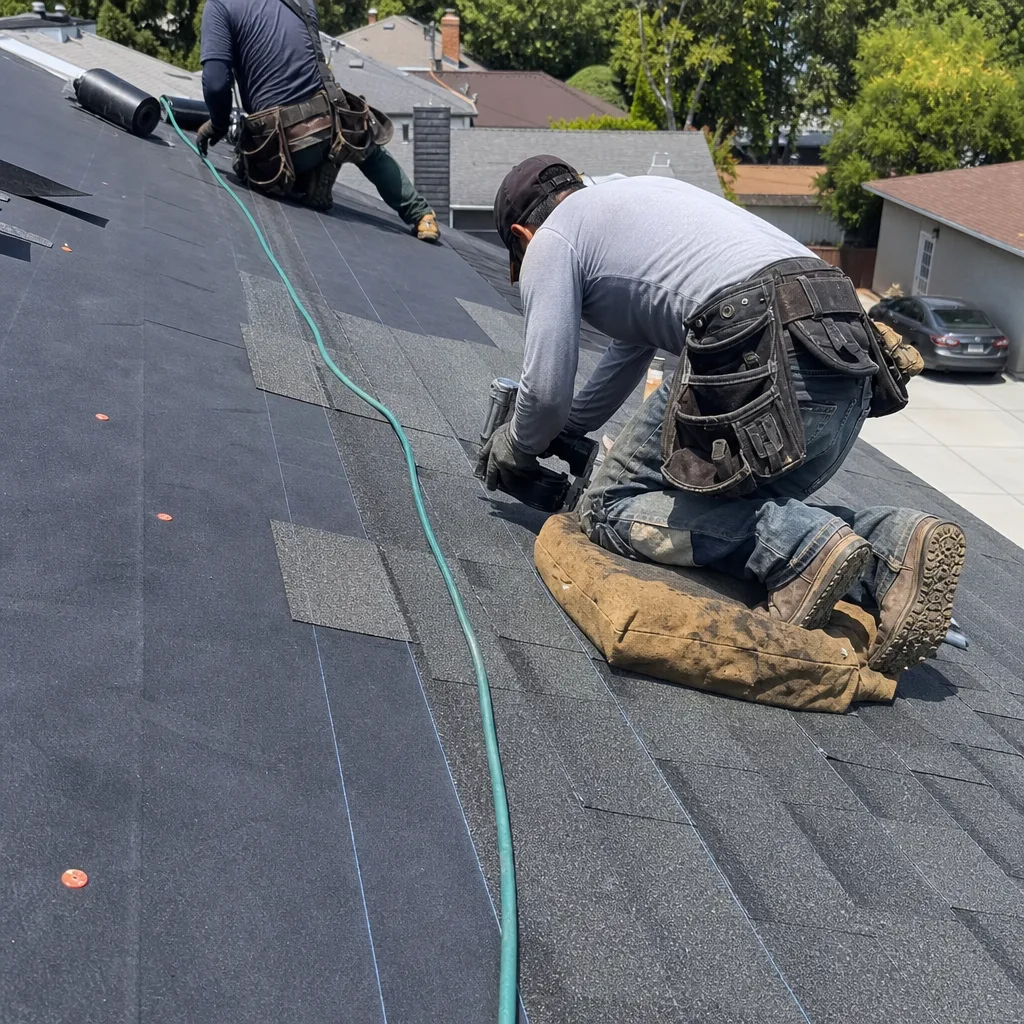
New Detached ADU
On Hutto’s shrink-swell clay, a standard monolithic slab with no void forms will crack at the corners and jam doors within two drought-rain cycles. We specify engineered pier-and-beam or post-tension slabs here as a matter of course, because we’ve seen too many cheaply built ADUs in Williamson County show corner cracking within 18 months. This is not upselling; it’s the soil telling us what it needs.
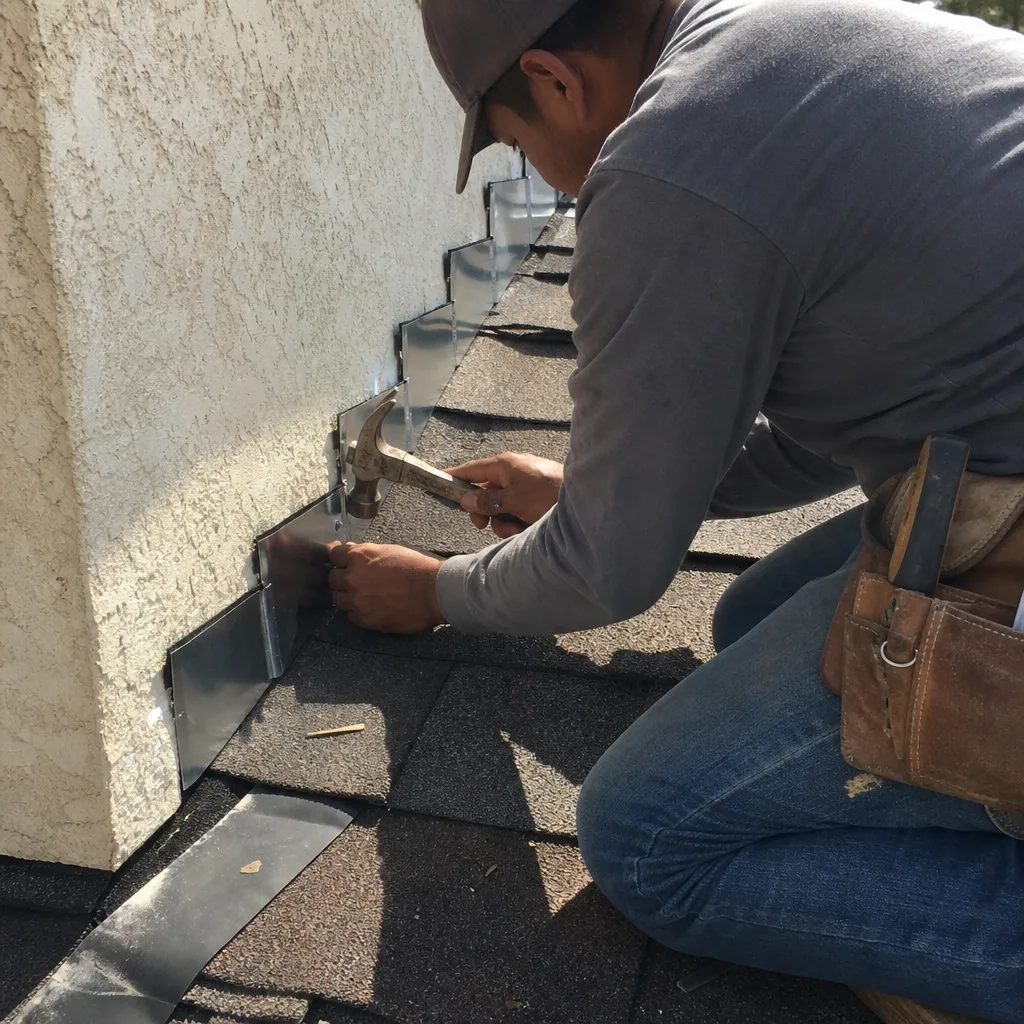
Junior ADU & Interior Conversion
A junior ADU built inside the existing footprint, like a finished attic or a sectioned-off wing with its own entrance and kitchenette, skips the foundation risk entirely and starts around $45,000 depending on scope. For older Hutto homes near downtown, where lot sizes and setback requirements make a detached unit difficult, the interior conversion is often the only realistic option. We pull permits on these too; an unpermitted conversion will bite you at resale.
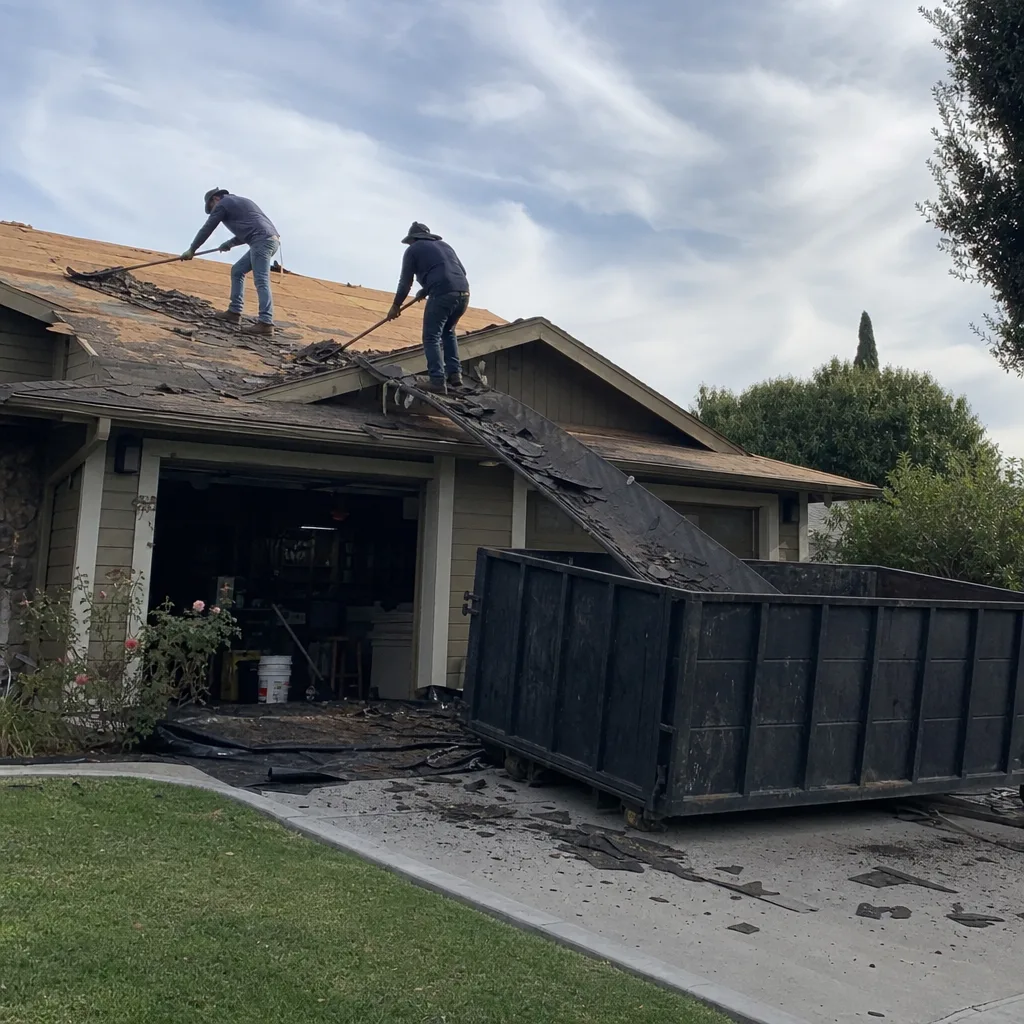
What happens when you call
- 1
A real person answersNo phone trees - you reach a local pro.
- 2
You get an upfront price rangeHonest numbers before anyone is dispatched.
- 3
A background-checked tech heads outLicensed & insured, dispatched right away.
- 4
You approve before work beginsNothing starts until you say go.
Trusted Brands We Service in Hutto
We carry and install materials you can look up, not mystery brands off a van. For hardscape work tied to an addition, like the Cambria-topped outdoor kitchen we built in Emory Farms, we use Techo-Bloc and Cambridge Pavers for pavers and retaining walls, and Quikrete for properly mixed and cured concrete work. If you’re adding a room with a patio or reworking the yard slope around a new ADU, we stock what’s needed locally for Hutto jobs and don’t order materials until the scope is in writing.
Common Home Additions & ADU Problems We See in Hutto Homes
- Second-story additions on post-2000 slabs without verifying the post-tension layout. Original post-tension cables run through most Hutto tract slabs, and a new footing excavation that hits one can cause a cable strike and slab compromise. We locate and map the cables before any footing gets cut.
- Garage conversions that ignore the builder-graded stormwater slope. Many Hutto subdivisions were platted with minimal lot-to-lot grading, so yards often drain toward the foundation. Adding interior walls on top of that without a drainage correction guarantees moisture at the new wall plates.
- Detached ADUs on black clay with no void forms. The clay contracts in drought and expands after rain, and an unprepared slab has no give. We see corner cracks and misaligned doors within two or three seasonal cycles on these builds.
- Covered patio and room additions tied into the existing house with inadequate ledger connections. The clay heave works the fasteners loose over time. We use through-bolted Simpson brackets and re-flashed tie-ins so the addition stays attached through the next drought-rain cycle.
Pricing for Home Additions & ADU in Hutto, TX
| Project Type | Hutto Price Range |
|---|---|
| Room Addition | $45,000-$130,000 |
| ADU Construction | $90,000-$220,000 |
| Garage Conversion | $30,000-$80,000 |
| Sunroom / Enclosed Patio Addition | $45,000-$130,000 |
These are honest ranges for Hutto, not national averages dressed up to look local. What moves the number: whether we’re on black clay that needs an engineered foundation, whether your HOA requires specific exterior materials, and whether drainage correction has to happen before framing starts. We give you a written line-item scope before work begins, and every price change comes as a written change order. No surprise invoices at the end. Call (877) 610-1318 for an exact quote. Estimates are free.
We Also Serve Cities Near Hutto
Our Home Additions & ADU crews work regularly in Round Rock, Pflugerville, Wells Branch, and Taylor, and we coordinate scheduling so a Hutto job never waits on a crew stuck across the metro. The same owner-operated team that builds in Hutto handles the surrounding communities, with the same written scopes and the same 90-Day Done Right Promise.
Serving Hutto, TX - Our Local Coverage Area
We’re based in the Hutto area and know this community well. Use the map below to see our service coverage - if you’re nearby, we can almost certainly help.
FAQs - Home Additions & ADU in Hutto
The first thing we check is whether your original slab is a post-tension slab and where the cable layout runs, because new footing excavation for a second-story support column can strike a tensioned cable and compromise the entire slab. We pull the original foundation documentation or have the slab scanned before any digging occurs, and we also check for existing slab movement from Hutto’s black clay, since differential settling under the original footprint changes how the new load path gets designed. Call (877) 610-1318 and we’ll walk your slab before anything gets permitted.
Most Hutto tract builders, including DR Horton and Lennar, issued structural warranties that run 10 years or less, so a 2005-2014 build is almost certainly past the original structural window, and a garage conversion won’t void what’s already expired. For newer homes still under warranty, a permitted conversion done by a licensed contractor generally doesn’t void the warranty on unrelated parts of the house, but we always recommend you pull the original warranty document and review the exclusions before we submit plans. We pull permits on every garage conversion, and we’ll flag any warranty language you should read before signing.
Most Hutto HOAs with architectural review authority require a detached ADU to match the main home’s roof pitch, exterior cladding, and trim colors, and many also restrict the unit’s height and placement relative to the rear property line. We draft the ADU to mirror your home’s exterior using the same brick, stone, siding, and roof materials, and we submit the design package to your HOA architectural committee before the city permit application is filed, so you hear a yes or no with specifics before spending permit money.
Hutto’s shrink-swell black clay is more reactive than what most neighboring cities sit on, and that forces a heavier foundation design, a soils report, and often void forms or pier-and-beam upgrades that Pflugerville lots rarely require. The cost difference, typically $10 to $20 more per square foot on the foundation package, is not contractor markup; it’s engineering driven by soil movement that will crack a cheaper slab within two drought-rain cycles. Call (877) 610-1318 for a line-item quote that shows exactly where the soil-related costs sit.
Yes, and this is one of the most common conditions we correct in Hutto, because fast-platted subdivisions often left lots graded so stormwater drains toward the foundation rather than away from it. Before we place a detached ADU, we re-grade the yard or install a French drain and swale system to move water at least six feet from the new structure and from the existing house, and that drainage correction gets built into the written scope before framing starts. Call (877) 610-1318 for a free site walk and a drainage plan in writing.
Written by Tom Barrett, Owner at Barrett & Sons Construction, serving Hutto and Williamson County since 1998.