

Free written scope consultation - allowances, timeline, and change-order rules on paper before a single trade is scheduled







 Before
 After
After Before
 After
After Before
 After
AfterFast, Reliable Home Additions & ADU Across Highland
Home additions and ADU construction in Highland, CA typically runs $45,000-$130,000 for a standard addition and $90,000-$220,000 for a detached ADU, with garage conversions landing between $30,000-$80,000. Those numbers assume a lot though. Highland is not a flatland city. The ground under your home, the fire hazard zone you may sit in, and the San Andreas Fault running through the foothills north of Baseline Street all change what gets built, what it costs, and how long the permit takes. We’ve been building here long enough to know exactly which of those three applies to your lot before we ever set foot on it.
Barrett & Sons Construction is owner-operated, founded in 1998, and Tom Barrett’s name, address, and license number are published for anyone to verify. Call (877) 610-1318 for a free estimate on your Highland addition or ADU.
Why Barrett & Sons Construction Is Highland’s Preferred Home Additions & ADU Company
Tom Barrett and his sons run the crews themselves. You will see the same faces on your Highland job from the first day of grading to the final inspection walkthrough. That matters when your project spans four to nine months of permitting, foundation work, framing, and finish. We don’t send strangers.
Highland homeowners tell us the same story in different words: they hired a contractor who quoted one price over the phone, then handed them a different bill once the alluvial fan soils report came back. Or once the fire marshal flagged the ADU for WUIMP hardening. We handle that differently. Every scope, every allowance, every price change arrives as a written change order before work happens. You will not open a surprise invoice at the end because an allowance was never put on paper.
Our Home Additions & ADU team carries a 90-Day Done Right Promise, written on every contract. If something is not done right, one call brings Tom back. Ask anyone on your street, or look up the license number yourself. We live twenty minutes away; if something is wrong, we want to know about it.
We serve Highland and the surrounding cities. A live person answers our phone 24 hours a day, not a voicemail box, not an out-of-state call center.
Our Home Additions & ADU Services in Highland
ADU Design & Permitting
Highland sits atop alluvial fans draining from the San Bernardino Mountains, with the San Andreas Fault trending through its northern foothills. That single sentence explains why our ADU Design & Permitting service starts with a geotechnical review, not a pretty rendering. We pull permits on every eligible job and stand behind the paperwork. The permit inspector works for you, not for me, which is exactly why we want him on the job.
For hillside lots north of Baseline Street, expect CAL FIRE’s Very High Fire Hazard Severity Zone rules to apply. We spec Class A fire-rated roofing through our Highland Roofing expertise, plus ember-resistant vents and ignition-resistant siding from the first plan set, so your permit submission does not bounce back twice.
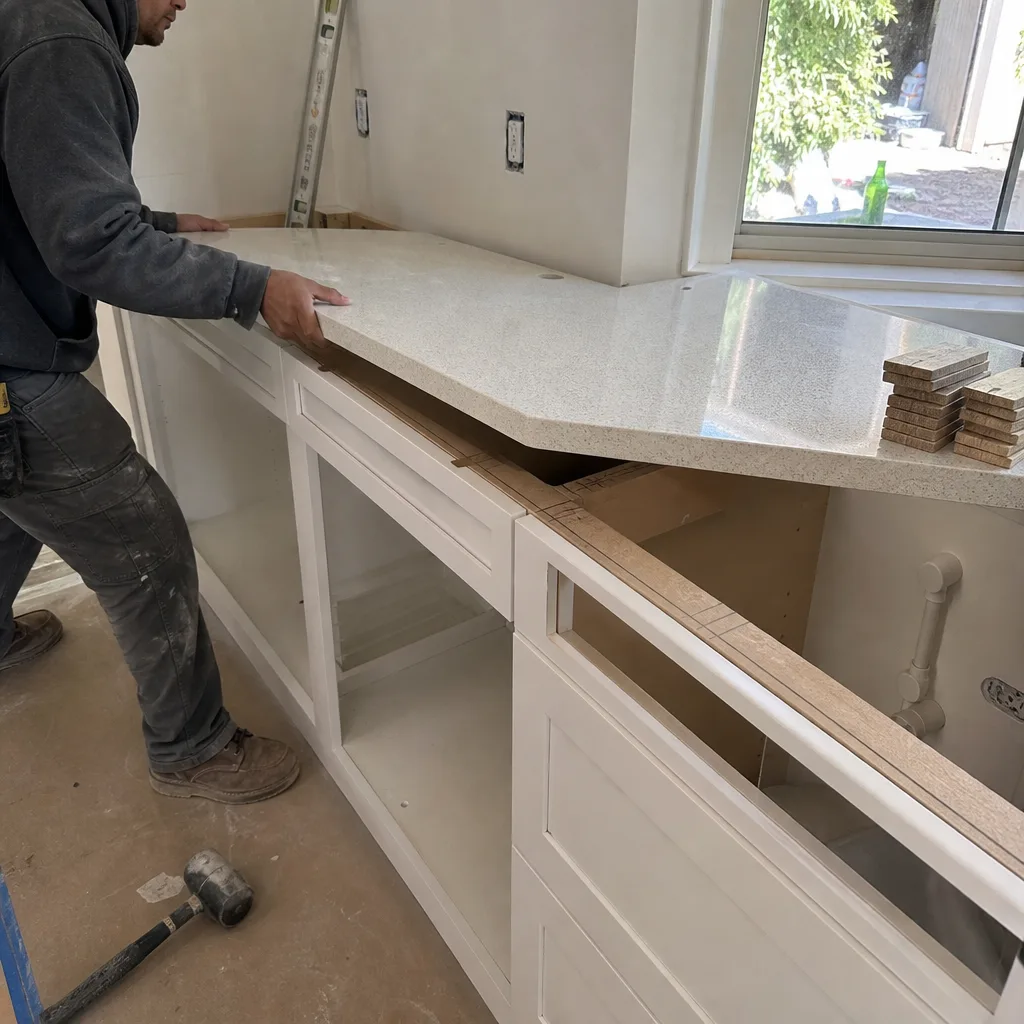
New Detached ADU
A new detached ADU in Highland is a heavy engineering lift in ways most homeowners don’t see coming. The alluvial fan deposits across much of the city require soils reports before the foundation is even designed. Expansive clay and liquefaction-prone layers change the footing depth, the rebar schedule, and sometimes the whole structural approach.
We’ve built detached ADUs from East Highlands to the 92346 neighborhoods south of the foothills. On a hillside lot north of Baseline, our crew framed a detached ADU whose original permit submission got flagged for WUIMP compliance: the inspector required Class A fire-rated roofing, ember-resistant vents, and ignition-resistant siding before we even laid the subfloor. The homeowner had budgeted using a quote from a valley job a mile south, but the change order added nearly $9,000 in fire-hardening materials and an extra soils report for the alluvial fan deposits before we could get inspection sign-off on the foundation.
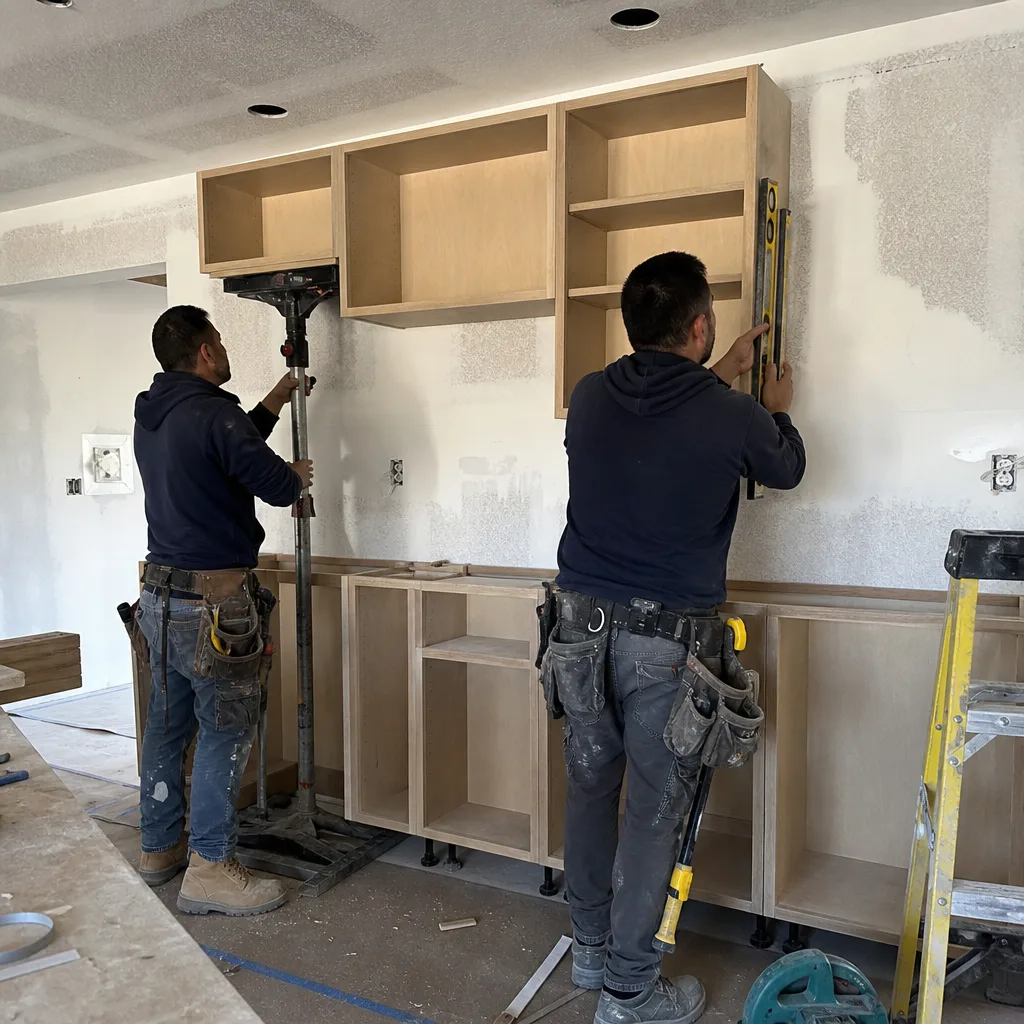
Garage Conversion ADU
Garage conversions in Highland are the most affordable path to an ADU, usually landing between $30,000 and $80,000, but they carry their own local wrinkles. Much of Highland’s housing stock was built in the 1960s through 1980s under unincorporated San Bernardino County codes, before the city incorporated in 1987. Those ranch-style tract homes have slab foundations that were never engineered for a living space with insulation, plumbing, and a full electrical panel upline.
We evaluate the existing slab, the tie-in to the main dwelling, and the original roofline before we promise a price. If that 1970s slab has cracked from expansive clay, we address it with a written change order before the framing starts, not after the drywall goes up.
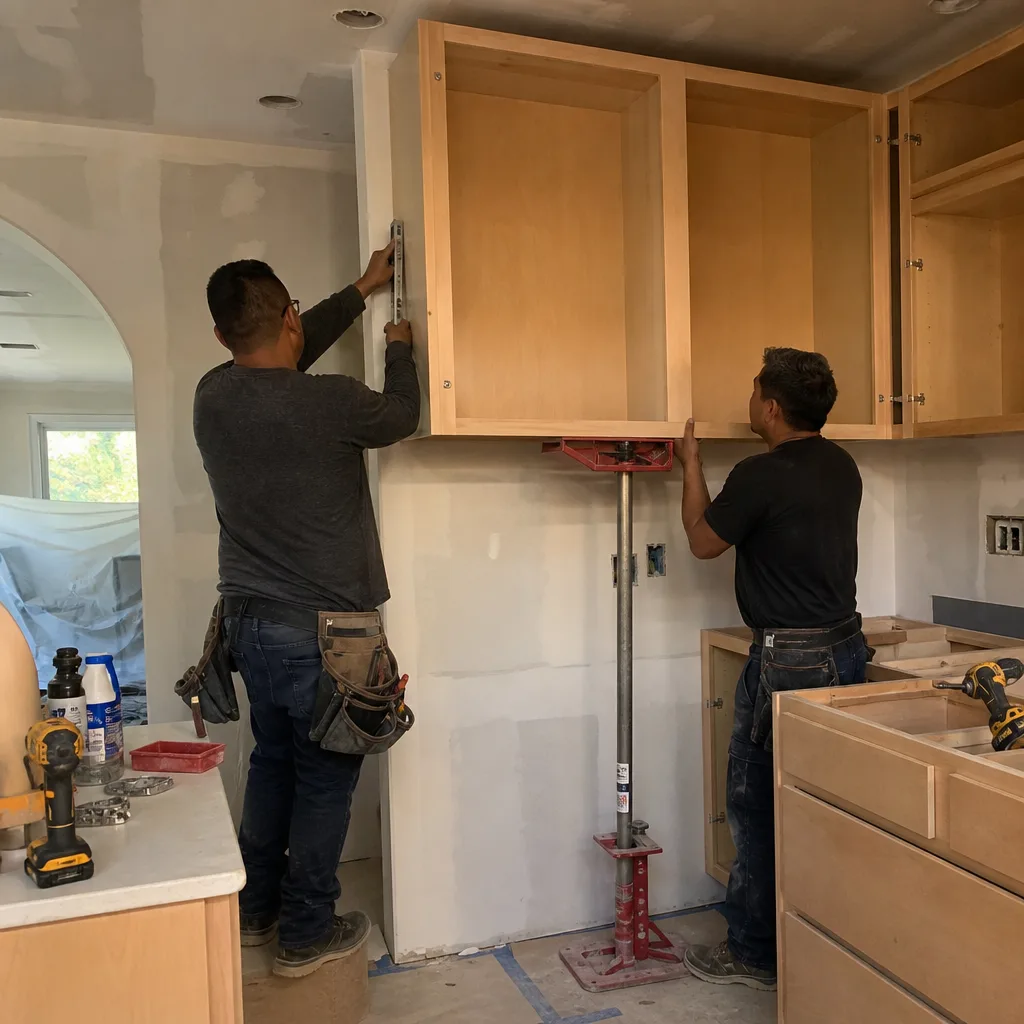
Junior ADU & Interior Conversion
A Junior ADU, usually carved from an existing bedroom or attached space, is the fastest permitted route in Highland, often requiring only plumbing and egress work. Interior conversions avoid much of the ground-disturbing engineering that drives cost on new detached ADUs, but they still need a stamped plan set and a building permit in Highland.
We also handle room additions, second story additions, and sunrooms. The same seismic and fire-hardening logic applies: the closer you build to the mountain front, the more engineering your square footage requires.
What happens when you call
- 1
A real person answersNo phone trees - you reach a local pro.
- 2
You get an upfront price rangeHonest numbers before anyone is dispatched.
- 3
A background-checked tech heads outLicensed & insured, dispatched right away.
- 4
You approve before work beginsNothing starts until you say go.
Trusted Brands We Service in Highland
We specify materials you can look up, not mystery brands off a van. For Highland hardscape and exterior work tied into ADU foundations and drainage systems, we frequently use Techo-Bloc pavers and Quikrete products for structural concrete and retaining walls. Where an ADU includes a driveway or apron rebuild, Cambridge Pavers gives homeowners a durable, proven product that holds up to Highland’s 105°F summer curing windows without spalling. If a brand name won’t stand behind the product, we won’t put it on your job.
Common Home Additions & ADU Problems We See in Highland Homes
- Steel connectors and anchor bolts corroding within five years. The mountain-valley interface pushes moisture into places inland contractors never think about. We specify stainless and hot-dip galvanized hardware at every tie-in point where the addition meets the original 1970s slab.
- Slab-on-grade additions heaving at the interface with the existing ranch foundation. Expansive clay under Highland’s post-war tract homes moves with the seasons. Without proper keying and rebar doweling into the original slab, cracks run straight through new tile and drywall within two years.
- Hillside ADU foundations undercut by storm drainage. The abrupt elevation change from valley floor to mountain slope funnels water toward developed lots. If the retaining wall and keyway are not poured with the initial rough-in, differential settlement shows up before the paint cures.
- WUIMP compliance surprises halfway through framing. Homeowners who budgeted from a valley quote a mile south get flagged by the fire marshal for ember-resistant vents and ignition-resistant siding. We bake those costs into the first written estimate, not a mid-job change order.
Pricing for Home Additions & ADU in Highland, CA
Highland pricing is not Redlands pricing, and it is certainly not Colton pricing. A standard home addition in Highland runs $45,000-$130,000. A new detached ADU lands between $90,000-$220,000. Garage conversions sit at $30,000-$80,000. The spread is wide because the ground under the job changes everything: flat valley lot versus hillside WUIMP lot, slab on expansive clay versus deeper alluvial deposits, proximity to the Alquist-Priolo fault zone setbacks.
Here is the line-item breakdown, using the ranges we quote in Highland:
| Project Type | Price Range (Highland) |
|---|---|
| Home Addition | $45,000-$130,000 |
| ADU Construction | $90,000-$220,000 |
| Garage Conversion | $30,000-$80,000 |
These ranges assume structural engineering, soils reports, permit fees, and standard finishes. If you want Cambria counters in the ADU kitchen or Andersen windows throughout, the finish package moves the number. We give written line-item estimates, free. Call (877) 610-1318 and we’ll walk you through what your specific lot actually requires.
We Also Serve Cities Near Highland
Our crews work throughout Highland and the surrounding Inland Empire. We serve San Bernardino, Muscoy, Redlands, and Loma Linda. If you are on the edge of Highland and wondering which city your permit falls under, call us. We’ll know.
Serving Highland, CA - Our Local Coverage Area
We’re based in the Highland area and know this community well. Use the map below to see our service coverage - if you’re nearby, we can almost certainly help.
FAQs - Home Additions & ADU in Highland
Because Highland’s upper portions sit inside CAL FIRE’s Very High Fire Hazard Severity Zone, and the zone boundary is drawn by terrain and wind patterns, not by how many trees you can see from your lot. Ember-resistant vents stop wind-driven embers from Santa Ana events, which can gust past 60 mph, from entering your attic during a fire. The fire marshal enforces this regardless of your view of the mountains. Call (877) 610-1318 and we’ll tell you if your lot is inside the zone before you spend a dollar on plans.
Usually $8,000 to $14,000 on a standard detached ADU, sometimes more on hillside lots. The deltas come from Class A roofing, ignition-resistant siding, ember-resistant vents, additional soils reporting, and deeper foundation keying for expansive or alluvial soils. A valley quote that does not include these items is not a cheaper bid; it is an incomplete bid. We write every one of these costs into the first estimate, not into a surprise change order.
In most cases, yes. Most 1980s Highland garages were built on slabs never designed for living loads, and the original San Bernardino County code did not require the same lateral bracing we now enforce. A structural engineer stamps the foundation plan, the tie-in to the main dwelling, and the roof reinforcement. Skipping that step means the permit office rejects the plan, and rightfully so. We coordinate the engineer as part of our ADU Design & Permitting service.
Because Highland protects homeowners from contractors who collect 80% of the money before the drywall arrives. The city wants a payment schedule tied to inspection milestones like foundation sign-off, framing sign-off, and final inspection. We write those milestones into the contract, and every scope change arrives as a written change order. The allowance that isn’t on paper is a surprise waiting for a date. That is not how we work.
Only if the Windows & Doors in Highland meet the city’s fire-hardening and energy requirements for your specific lot. Highland’s summer highs regularly exceed 105°F, and WUIMP zones often require tempered glass, ember-resistant frames, and specific installation methods. We spec Andersen or Marvin windows from the start, matched to your lot’s zone, so the package gets approved on the first plan check rather than the third. Call (877) 610-1318 for an exact quote, estimates are free.
Written by Tom Barrett, Owner at Barrett & Sons Construction, serving Highland since the company’s founding in 1998.