

Free written scope consultation - allowances, timeline, and change-order rules on paper before a single trade is scheduled







 Before
 After
After Before
 After
After Before
 After
AfterFast, Reliable Home Additions & ADU Across Heath
A home addition or detached ADU in Heath typically runs $45,000-$130,000 for a room addition and $90,000-$220,000 for a new accessory dwelling unit, with garage conversions landing between $30,000 and $80,000. Most Heath projects start with a structural engineering review of the existing post-tension slab, because Rockwall County inspectors will not permit cutting or breaching a tendon without a licensed engineer’s sign-off. That reality shapes every estimate we write for Heath homeowners, and it’s why we budget for it up front instead of surprising you later. Call (877) 610-1318 for a free estimate on your Home Additions & ADU project in Heath.
Why Barrett & Sons Construction Is Heath’s Preferred Home Additions & ADU Company
We’re the owner-operated crew that Heath homeowners call when they want the job done with permits pulled, inspections passed, and every price change on paper before a single nail moves. Tom Barrett put his name on this company in 1998, and his sons run the crews that work on Heath job sites most weeks. When you call, a live person answers. Not a voicemail box, not an out-of-state call center. You’ll talk to someone who knows the difference between a post-tension slab and a conventional foundation, and who can tell you whether your Heath addition will need an engineer before we even schedule the estimate.
Our reputation in Heath comes from doing high-end work the way it should be done: fixed pricing in writing, allowances in writing, change orders in writing. The permit inspector works for you, not for us, and we like it that way. We’ve had Heath customers tell us their last contractor said permits were optional. That’s not how we work. Every eligible job gets permits pulled and inspections signed, and every completed job carries our written 90-Day Done Right Promise.
Our Home Additions & ADU Services in Heath
Room Additions
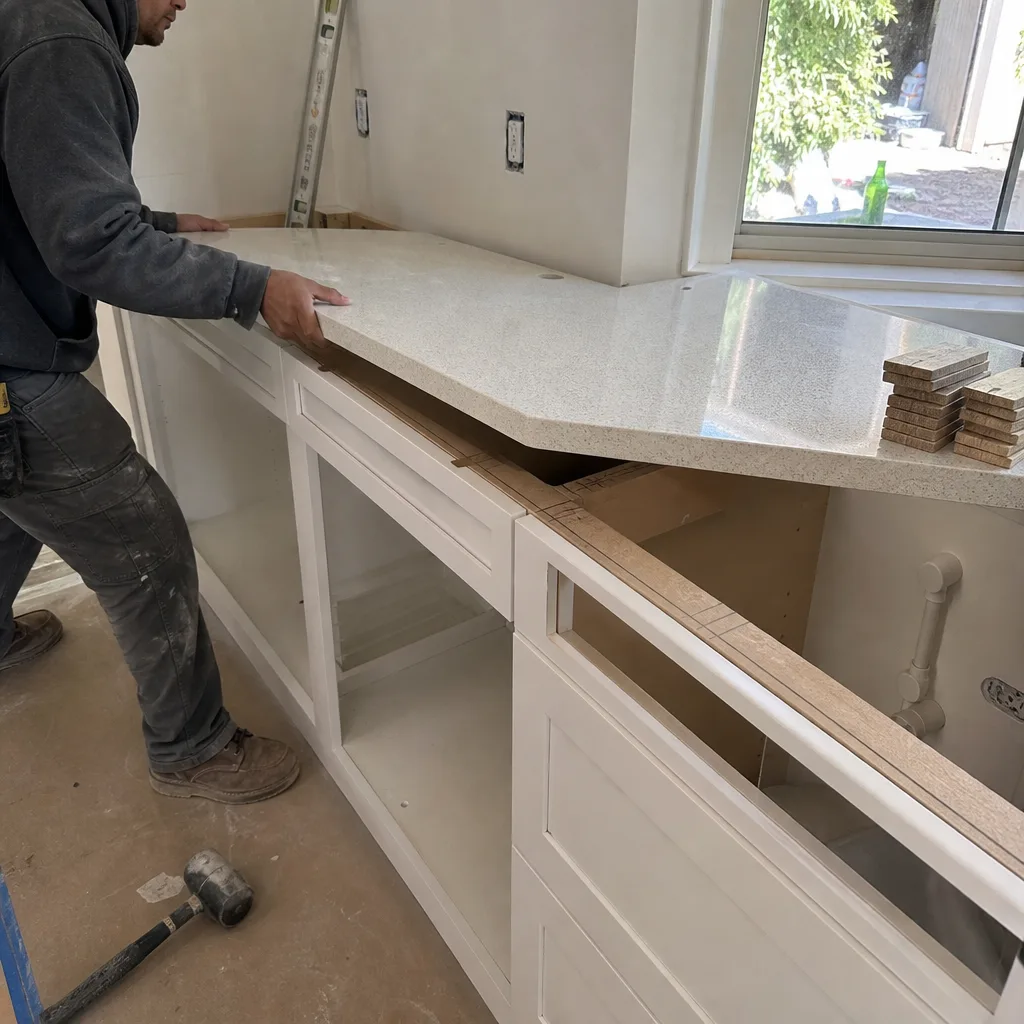
Room additions are the most common project we build in Heath, and for good reason. The homes here are large custom builds from the late 1990s through the 2010s, and a growing family or a home office need usually means adding square footage rather than moving. Your Heath room addition budget should include $45,000-$130,000 depending on scope, and it should also include a structural engineer’s review of your existing slab. We handle the engineering, the permit package, and the build from stem wall to final paint, with KraftMaid cabinetry and Cambria countertops if your addition includes a kitchenette or wet bar.
ADU Design & Permitting
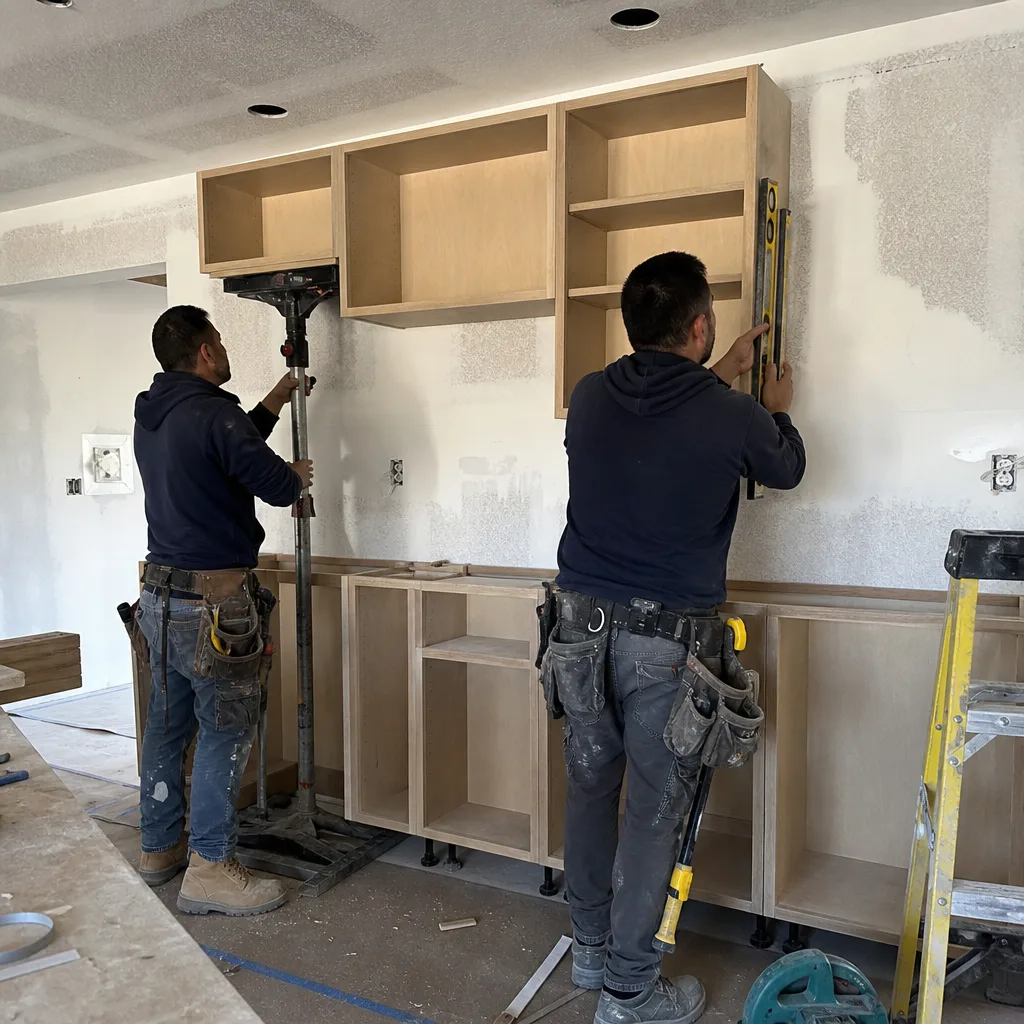
Before you build a detached ADU in Heath, you need a design that Rockwall County will actually approve, and that starts with the lot. Heath lots commonly run half an acre or more, which gives you room for a detached unit, but the same expansive clay that’s under your house is under your future ADU. We coordinate the architect, the structural engineer, and the permit application so the ADU is designed right from the first drawing, not redesigned after the county rejects it. Our customers routinely tell us this coordination is the part they couldn’t have managed on their own.
New Detached ADU
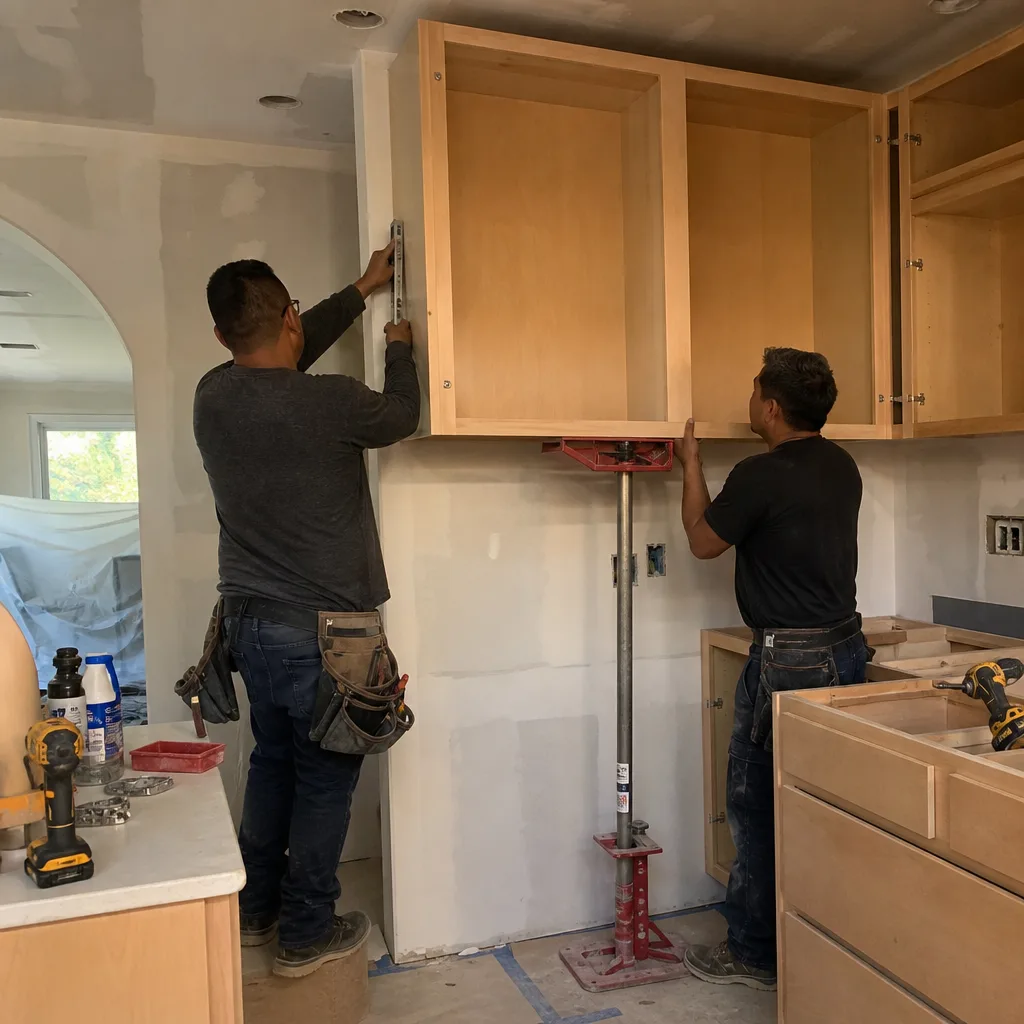
A new detached ADU in Heath runs $90,000-$220,000, and the range is wide because the finishes drive everything. A basic studio with a bath and kitchenette lands at the lower end; a one-bedroom unit with custom millwork, architectural glass, and a Cambria quartz kitchen lands at the upper end. On Heath’s clay soils, a detached ADU also needs its foundation designed to move with the ground, not against it. We’ve built enough ADUs here to know that a moisture-compensated foundation and proper drainage grading are not optional line items. They’re the difference between a unit that stays square and one that cracks at the breezeway in five years.
Junior ADU & Interior Conversion
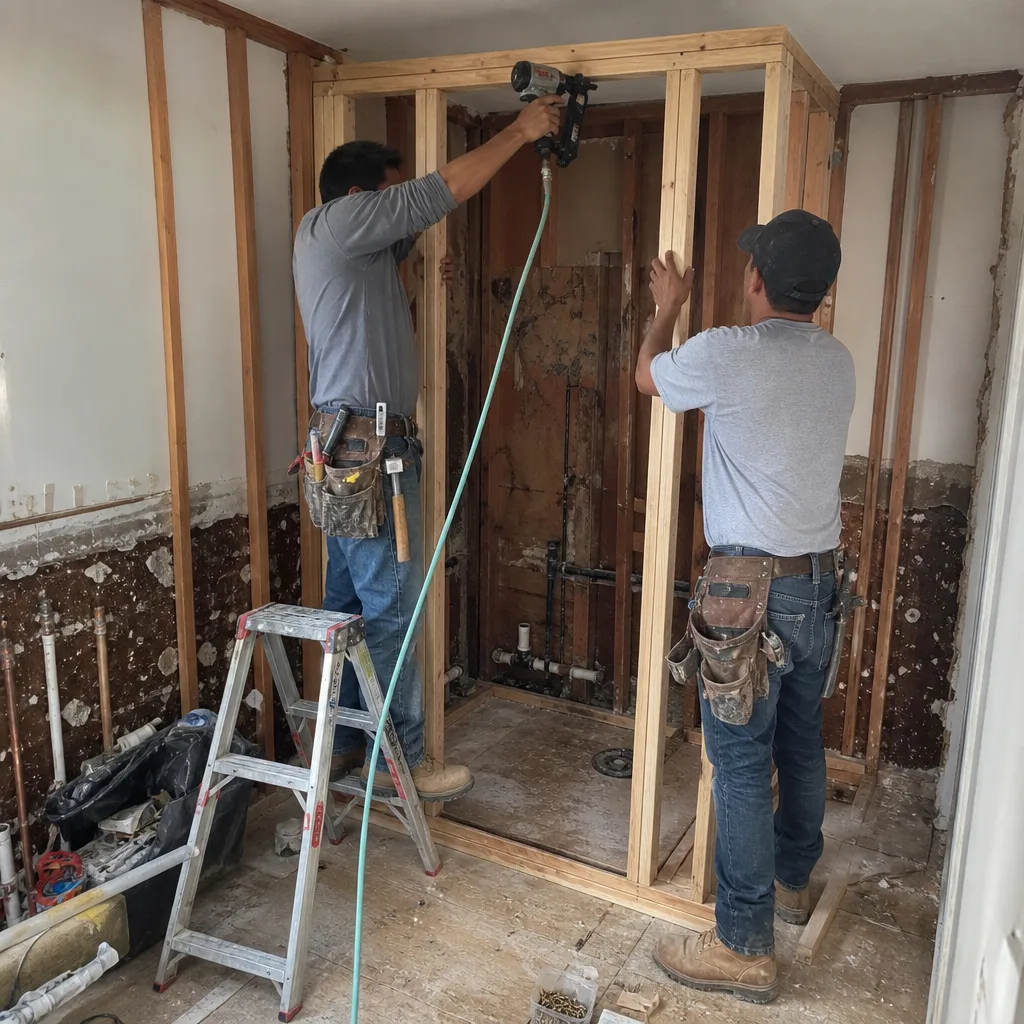
Not every Heath homeowner wants a separate building. A junior ADU, an interior conversion that turns existing space into a self-contained living unit, often makes more sense when you have a large home with underused square footage. These conversions in Heath typically run $30,000-$80,000 depending on whether you’re converting a garage, finishing a bonus room, or adding a kitchenette to an existing wing. The same engineering rules apply if we’re cutting into a slab for plumbing or electrical, and we handle that with the same rigor we’d bring to a full detached ADU.
What happens when you call
- 1
A real person answersNo phone trees - you reach a local pro.
- 2
You get an upfront price rangeHonest numbers before anyone is dispatched.
- 3
A background-checked tech heads outLicensed & insured, dispatched right away.
- 4
You approve before work beginsNothing starts until you say go.
Trusted Brands We Service in Heath
When we build additions and ADUs in Heath, we install materials you can look up, not mystery brands off a van. That means KraftMaid cabinetry, Cambria quartz, Andersen or Marvin windows, and hardscape work with Belgard or Techo-Bloc products where a patio or courtyard ties the addition to the yard. We stock standard trim, hardware, and fasteners locally so a Heath job doesn’t stall waiting on a supply run, and we order the long-lead items like custom millwork and architectural glass the week the contract is signed, not six weeks later when the wall is open and the schedule is already slipping.
Common Home Additions & ADU Problems We See in Heath Homes
- Post-tension tendon strikes during slab work. Boring a plumbing or electrical sleeve through a post-tension cable during a room addition shuts the permit down until an engineer repairs the tendon, often a two-week, $2,000+ change order. We X-ray the slab before cutting, every time.
- Verbally floated allowances on custom millwork and glass. When the lead time pushes from 12 to 20 weeks, the owner disputes the schedule because nothing was fixed in writing. An allowance that isn’t on paper is a surprise waiting for a date. We put every allowance in writing before ordering.
- An ADU foundation tied to the house’s heave pattern without a separate moisture plan. The two structures move differently and crack the connecting breezeway. In Heath’s clay, a detached ADU needs its own moisture-management plan, not just a slab matched to the main house.
- Skipping a drainage re-grade on a shoreline-adjacent lot. Rockwall County inspectors flag below-grade work and withhold inspection sign-off until a civil engineer certifies the slope. On lots that slope toward Lake Ray Hubbard, drainage is a permit issue, not a suggestion.
Pricing for Home Additions & ADU in Heath, TX
Here’s what Heath homeowners can expect to pay for the most common addition and ADU scopes. These ranges reflect the current Heath market, including the engineering and permitting work that Rockwall County requires on slab-tied structures. Your exact price depends on square footage, finish level, and what the engineer finds when we map your slab, but these numbers are real.
| Project | Typical Heath Range |
|---|---|
| Home Addition | $45,000-$130,000 |
| ADU Construction | $90,000-$220,000 |
| Garage Conversion | $30,000-$80,000 |
| Cabinet Installation | $4,000-$13,000 |
| Countertop Installation | $2,000-$6,500 |
Every scope, every allowance, every price change arrives as a written change order before work happens. No surprise invoices at the end. Call (877) 610-1318 for an exact quote on your Heath addition or ADU, estimates are free.
We Also Serve Cities Near Heath
Beyond Heath, we build Home Additions & ADU projects in Rockwall, Fate, Royse City, and Rowlett. If you live in one of those communities and you’re planning an addition or detached ADU, you’ll get the same written pricing, the same permit discipline, and the same 90-Day Done Right Promise. Call us and we’ll come out and look at your lot.
Serving Heath, TX - Our Local Coverage Area
We’re based in the Heath area and know this community well. Use the map below to see our service coverage - if you’re nearby, we can almost certainly help.
FAQs - Home Additions & ADU in Heath
In almost every case, yes. Rockwall County inspectors will not permit cutting or breaching a post-tension tendon without a licensed engineer’s sign-off, and most Heath homes built since the late 1990s sit on post-tension slabs. That means a $1,500-$3,000 slab X-ray and engineering letter is a routine first line item on our Heath bids. We budget for it up front so the permit process doesn’t stall. Call (877) 610-1318 and we’ll explain what your specific home’s slab will require.
On Heath’s expansive clay, a detached ADU should move independently, not be tied rigidly to the main house, and that’s what we recommend to most Heath homeowners. If the two structures are structurally connected, differential heave will crack the connection. We design ADU foundations with their own moisture-compensated grading and thickened edges so the unit stays square as the ground moves. We’ll show you the engineering before we build anything.
We order custom millwork and architectural glass the week the contract is signed, and the lead time is written into your schedule as a line item. On a high-end Heath ADU, lead times on cabinetry and specialty glass can run 12 to 20 weeks, and they often set the actual completion date, not labor. That’s why we fix those allowances in writing before ordering, so there’s no dispute later about what was promised and when. Call (877) 610-1318 for a written schedule on your ADU.
Inspection sign-off means the Rockwall County inspector has approved the work at each required stage: foundation, framing, rough-in, and final. A room addition in Heath isn’t legally complete until the final inspection is signed, and the sign-off is what protects you if you ever sell the home. We pull permits on every eligible job and we don’t call a project done until the inspector has signed off on it. Ask anyone on your street, or look up our license number yourself.
Yes, and it may affect your permit before it affects your build. On shoreline-adjacent lots in Heath, Rockwall County inspectors will flag below-grade work and withhold inspection sign-off until a civil engineer certifies the slope for drainage. A sunroom or second-story addition changes the impervious surface area and the runoff pattern, so the drainage plan has to be engineered, not eyeballed. We include that civil work in our Heath bids on sloped lots. Call (877) 610-1318 for a free estimate and we’ll walk the lot with you.
Our crew just wrapped a detached ADU off Smirl Drive where the original 2005 slab had differential heave causing a 1¼-inch step crack along the east footing. We brought in a structural engineer to map the post-tension tendons, then doweled a thickened-edge foundation with moisture-compensated grading to keep the new ADU tied to the same movement plane. The unit was finished with a Cambria quartz kitchenette, KraftMaid cabinetry, and a ceiling beam detail approved before rough-in, so the inspector’s final sign-off came on the first visit. That’s how Heath additions and ADUs should go.
Call (877) 610-1318 to schedule your free estimate. We serve Heath, TX and the surrounding communities, and we’ll put your scope, your allowances, and your schedule in writing before any work begins.
Written by Tom Barrett, Owner at Barrett & Sons Construction, serving Heath and the surrounding communities since 1998.