

Free written scope consultation - allowances, timeline, and change-order rules on paper before a single trade is scheduled







 Before
 After
After Before
 After
After Before
 After
AfterFast, Reliable Home Additions & ADU Across Coral Gables
A home addition or ADU in Coral Gables typically runs $45,000 to $130,000 for an addition and $90,000 to $220,000 for a detached ADU. Most projects take four to nine months depending on the Board of Architects review cycle, permit intake, and the scope of structural work. If you’re researching costs and the dual-permit process before you call anyone, you’re doing this the right way. Coral Gables is not like Kendall or Pinecrest. You cannot simply submit drawings to Miami-Dade and start digging. You answer to a second authority: the city’s Board of Architects, a body that cares as much about your barrel-tile profile and stucco color as it does about your shear wall schedule. Our team at Barrett & Sons Construction knows both gates, and we prepare every Coral Gables project for both reviews before the first drawing goes in. Call (877) 610-1318 and Tom or one of his sons will walk you through what your specific street and setback will require.
We’ve been building and remodeling since 1998, and Coral Gables remains one of the few places where we tell homeowners up front: a cheap quote that ignores the Board of Architects or skips the wind-load calcs is not a savings. It’s a delay with your name on the permit. That’s the truth. We’d rather you know it before you sign anything.
Why Barrett & Sons Construction Is Coral Gables’s Preferred Home Additions & ADU Company
Tom Barrett put his name, address, and license number on the business in 1998, and he never took them off. That matters in Coral Gables, where homeowners check credentials before they let a crew near a 1920s Mediterranean Revival home. Tom’s sons run the crews. Not a rotating cast of strangers. The person you shake hands with on the first walkthrough is the same person who answers when the Board of Architects sends back a comment. We show up with written scopes, written allowance schedules, and a 90-Day Done Right Promise on the contract, because the last contractor most Coral Gables homeowners used told them permits were optional. Around here, permits are not optional. The Board of Architects sees to that.
We schedule our Coral Gables work through our South Florida office, and we serve the city’s neighborhoods directly, from the streets around Granada Golf Course down to the waterfront lots near Riviera Drive. Our Home Additions & ADU team has walked enough Old Cutler and De Soto Boulevard properties to know what the canopy, the setbacks, and the water table will do to a foundation plan. That’s local work. Not a franchise guessing from a satellite photo.
Every price change on a Coral Gables job arrives as a written change order before the work happens. No surprise invoices at the end. If the Board of Architects asks for a different window trim profile or an arched entry revision, you’ll see the number on paper first. No exceptions.
Our Home Additions & ADU Services in Coral Gables
ADU Design & Permitting
In Coral Gables, ADU design and permitting is a two-front process. Your project must clear the city’s Board of Architects for aesthetic conformance, then clear Miami-Dade building for structural wind-load compliance. We prepare both submittal packages together, because submitting them one at a time adds weeks, and weeks of delay on a Coral Gables lot with protected tree canopy can push a groundbreaking into hurricane season. We handle the drawings, the arborist report when trees are affected, and the permit tracking.
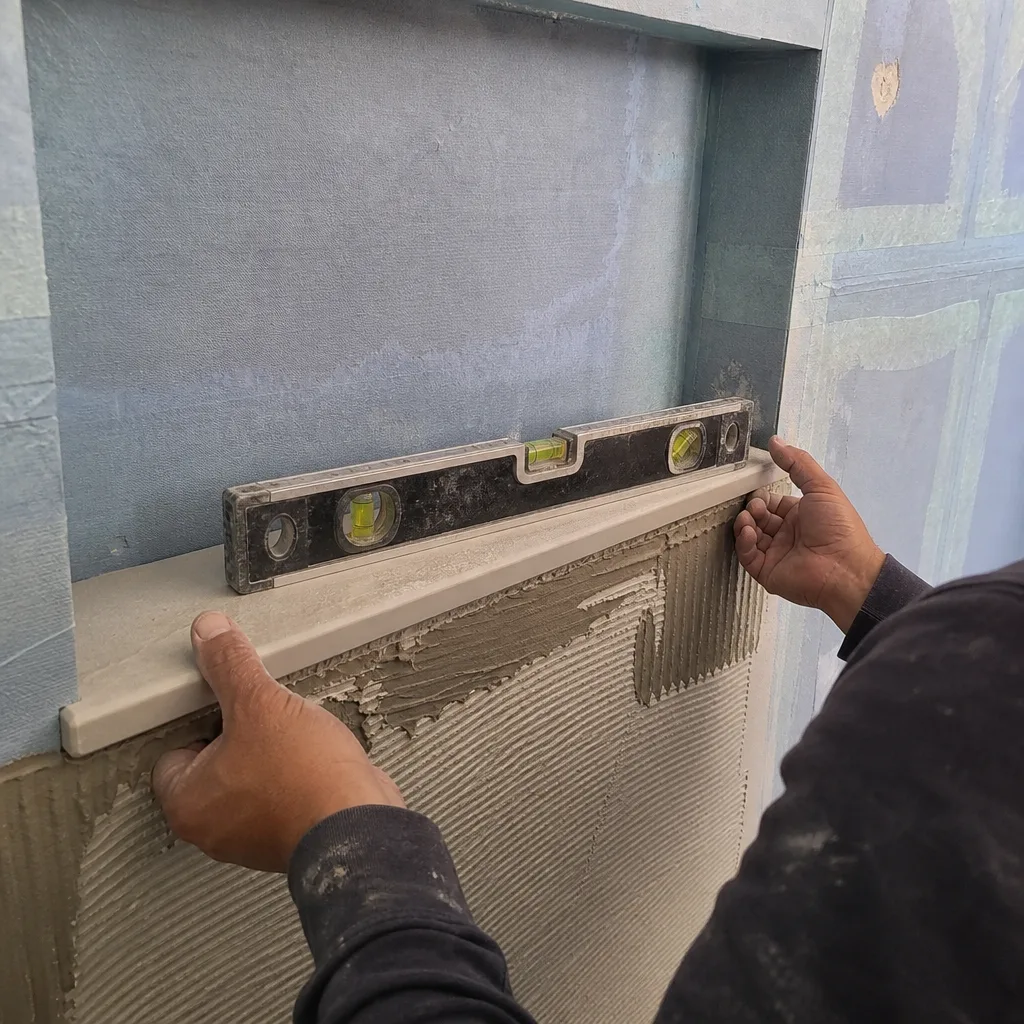
Garage Conversion ADU
Garage conversions are often the fastest path to an ADU in Coral Gables, but only if the exterior door style, window pattern, and wall finish get Board of Architects sign-off before the rough-in starts. We’ve seen homeowners get burned starting a garage conversion, then getting a rejection on the door style, forcing a costly redesign to match the home’s original Mediterranean Revival vocabulary. We submit the exterior details first. Our range for garage conversions in Coral Gables is $30,000 to $80,000.
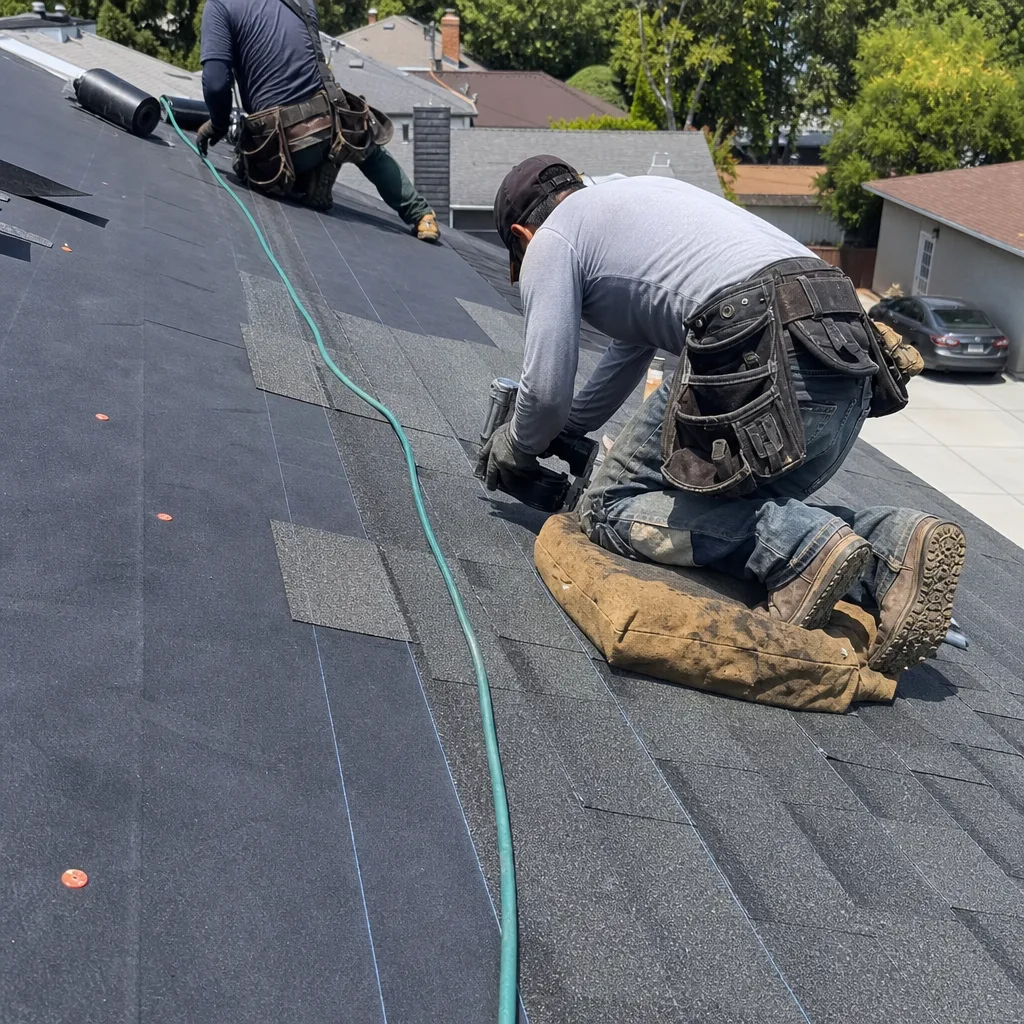
New Detached ADU
A new detached ADU in Coral Gables means starting from scratch with slab elevation, drainage, and impact-rated assemblies. The shallow water table under much of the city means a slab poured at the old grade is a standing-water problem waiting for the first wet season. We account for that in the foundation plan, not after the first heavy rain. Detached ADU construction here runs $90,000 to $220,000 depending on square footage, architectural detailing, and utility extensions.
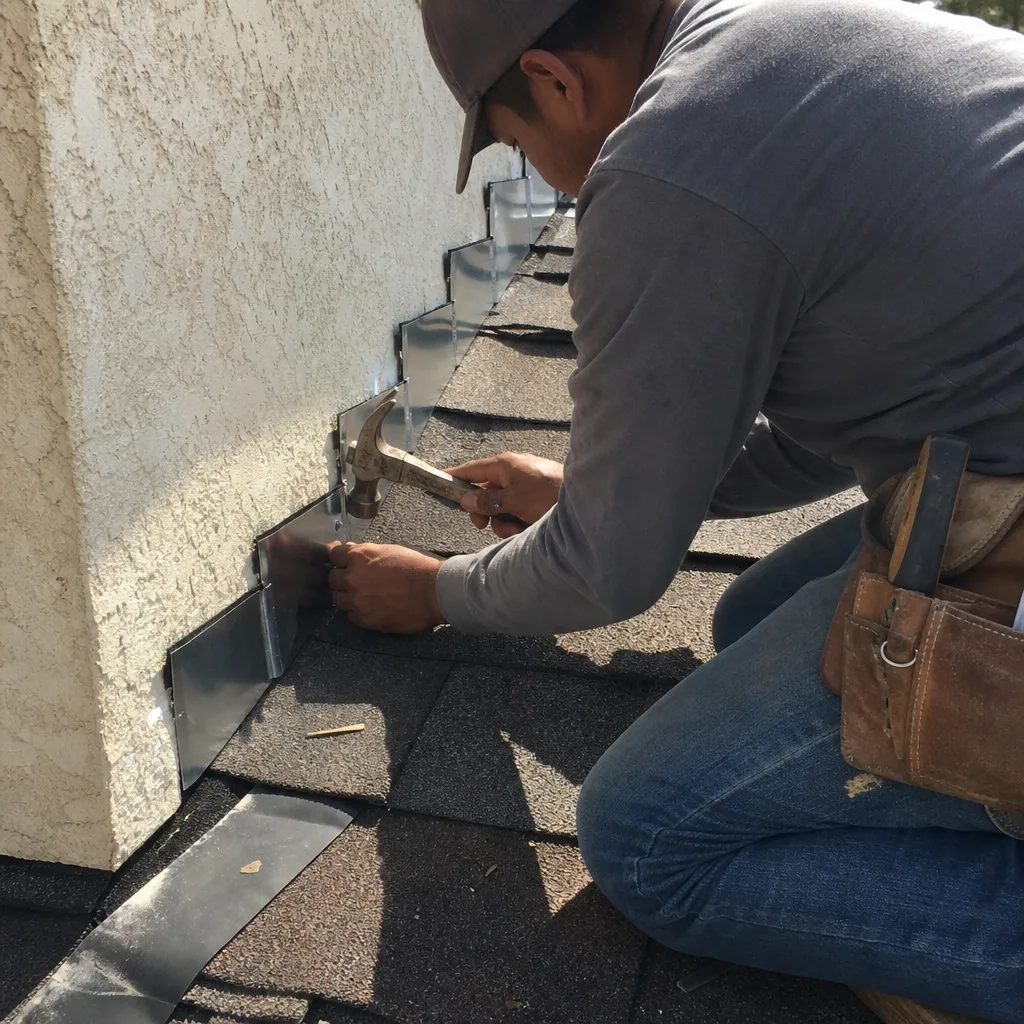
Junior ADU & Interior Conversion
A Junior ADU carved out of an existing home, or a conversion of an interior space, can be a smart way to add rental income without a full foundation pour. But even interior-only work can trigger Board of Architects review if any exterior element changes, and the wind-load requirements still apply to any new structural opening, window, or roof penetration. We keep the paperwork aligned so an interior project doesn’t stall at the permit counter.
What happens when you call
- 1
A real person answersNo phone trees - you reach a local pro.
- 2
You get an upfront price rangeHonest numbers before anyone is dispatched.
- 3
A background-checked tech heads outLicensed & insured, dispatched right away.
- 4
You approve before work beginsNothing starts until you say go.
Trusted Brands We Service in Coral Gables
For Coral Gables projects, we carry premium product lines that clear both the aesthetic and structural bars. PGT impact windows and doors carry the Miami-Dade wind ratings the building department will ask for, and their profile options give the architectural detail the Board of Architects wants to see. Simonton and Ply Gem also show up in our proposals for homeowners who want named, verifiable product lines instead of mystery brands off a van. We stock and order specifically for Coral Gables jobs, which keeps lead times shorter when the review process moves faster than expected.
Common Home Additions & ADU Problems We See in Coral Gables Homes
- Second-story additions that fail the sheathing inspection. We regularly see Coral Gables additions where a crew framed the second story without specifying impact-rated windows or a continuous load path. The sheathing inspection catches it, and the homeowner pays for tear-out and reframing. A compliant quote includes the load path engineering from day one.
- Slab elevation set without checking the water table. Coral Gables sits atop a very shallow water table. Pour a slab for a sunroom or ADU at the old grade and you’ll see standing water intrusion by the first wet season. We check elevation and drainage before concrete goes in.
- Tree ordinance surprises. The city’s banyan and live oak canopy is protected. A detached ADU that works on paper may need a certified arborist report and tree relocation permit before groundbreaking. Contractors unfamiliar with Coral Gables underestimate how long this takes.
- Board of Architects rejections on exterior details. The most expensive mistake is building a garage conversion or addition with a modern door or window style that gets bounced by the Board. The change order to rip it out and match the original Mediterranean Revival vocabulary costs more than the original door.
Pricing for Home Additions & ADU in Coral Gables, FL
Here’s what honest Coral Gables pricing looks like. These are line-item ranges, not “it depends” hand-waving. The Board of Architects review, the architectural detailing, and the wind-load engineering are included in a proper quote. A cheap quote leaves those out and charges you later as change orders.
| Project Type | Typical Coral Gables Range |
|---|---|
| Home Addition | $45,000 - $130,000 |
| ADU Construction | $90,000 - $220,000 |
| Garage Conversion | $30,000 - $80,000 |
What moves the number inside those ranges? Architectural detailing required by the Board of Architects, the extent of foundation work given the shallow water table, impact-rated window and door packages, and any tree protection or relocation obligations. A second-story addition on a 1920s Oolitic limestone home will sit at the upper end. A modest interior ADU conversion will sit at the lower end. Either way, you get a written scope, written allowances, and a written change order before any scope change touches the job. Call (877) 610-1318 for a free estimate on your specific project. No trip charge inside the county.
We Also Serve Cities Near Coral Gables
While this page is built for Coral Gables specifically, our crews also serve Home Additions & ADU in Coral Gables and the surrounding communities. We work in Coconut Grove, Glenvar Heights, South Miami, and Coral Terrace. If you live in one of those areas, the permitting path is different, but the standard is the same: written scopes, permits pulled, inspections signed, and the 90-Day Done Right Promise on the contract.
Serving Coral Gables, FL - Our Local Coverage Area
We’re based in the Coral Gables area and know this community well. Use the map below to see our service coverage - if you’re nearby, we can almost certainly help.
FAQs - Home Additions & ADU in Coral Gables
It depends on whether any exterior element changes. If the garage door, window style, stucco finish, or facade material changes, the Board of Architects will review it. If the conversion is strictly interior with no exterior modifications, the Board may not need to sign off, but Miami-Dade structural review still applies. We tell every Coral Gables homeowner to assume the Board will be involved until drawings confirm otherwise. Call (877) 610-1318 and we’ll check your specific scope against current Board review thresholds.
Your new ADU roof assembly must meet Miami-Dade County’s post-Andrew wind-load requirements, which are among the strictest in the nation. That means impact-rated roof coverings, engineered connections from roof deck to wall to foundation, and a continuous load path throughout the structure. A compliant Coral Gables quote includes the engineering calcs and the inspection sign-off. A quote that skips this will fail the sheathing inspection after rough-in and cost you a tear-out. Call (877) 610-1318 for a free estimate that includes the wind-load package.
Coral Gables protects its banyan and live oak canopy aggressively. If your detached ADU footprint touches the root zone of a protected tree, you’ll need a certified arborist report and possibly a tree relocation permit before you can break ground. On an Old Cutler Road property with mature live oaks, our crew converted a detached garage into a Junior ADU while preserving the existing banyan canopy. We submitted the tree-relocation permit and arborist report before breaking ground, then framed the bathroom rough-in with impact-rated window assemblies and a load-bearing header engineered for Miami-Dade wind uplift. That added time to the front end, but it kept the project legal and the tree healthy.
Yes, it can. The Board of Architects enforces conformance with George Merrick’s original Mediterranean Revival design code. If your home’s dominant exterior material is Oolitic limestone or coral rock, a modern concrete block addition that doesn’t match can get rejected, even if it meets every structural requirement. The Board reviews facade materials, stucco finishes, arched openings, and roof tile profiles. We prepare the architectural package with the Board’s vocabulary in mind before we submit, because resubmitting costs weeks. Call (877) 610-1318 and Tom’s crew will walk the site and tell you what the Board will want to see.
Documented impact-rated windows, doors, and roof assemblies can help with insurance underwriting in Coral Gables, where carriers look carefully at wind mitigation features. The key word is documented. Your permit file, inspection sign-offs, and product approvals need to be complete and verifiable. We provide a paper trail for every wind-rated product we install, and then you can hand that to your agent. It’s not a guarantee of a premium cut, but an undocumented addition with no wind-mitigation file is a guarantee of higher scrutiny. Call (877) 610-1318 and we’ll make sure your addition’s paperwork is insurer-ready.
Written by Tom Barrett, Owner at Barrett & Sons Construction, serving Coral Gables and South Florida since 1998.