

Free written scope consultation - allowances, timeline, and change-order rules on paper before a single trade is scheduled







 Before
 After
After Before
 After
After Before
 After
AfterFast, Reliable Home Additions & ADU Across Claremont
Home additions and ADU construction in Claremont typically runs $45,000 to $220,000 depending on the project, and the biggest variables are site access, WUI fire compliance north of Foothill Boulevard, and the condition of the original foundation. If your lot sits against the Claremont Hills Wilderness Park or anywhere north of Baseline Road, you’re already inside California’s Very High Fire Hazard Severity Zone, which changes the material list before we even pull the permit. Call (877) 610-1318 and we’ll walk the property with you, talk through what the plan-check desk is going to ask for, and give you a written scope with real numbers, not a brochure estimate.
Why Barrett & Sons Construction Is Claremont’s Preferred Home Additions & ADU Company
Tom Barrett puts his name on the truck, his address on the contract, and his license number where anyone can look it up. That’s been true since 1998, and it’s why homeowners in the Claremont Village and up toward Chaparral call us when a national outfit already burned them once. Our Home Additions & ADU team is led by Tom’s sons, not a rotating cast of subcontracted strangers. The crew members who show up on your street carry the Barrett & Sons name on their shirts and have been background-checked for exactly that reason.
Local reputation in Claremont gets built one job at a time. When we worked on a back-house addition near the Claremont Colleges, the neighbor across the fence watched the whole process from start to finish. She later called us for her own garage conversion on Indian Hill Boulevard, because she had seen our staging, our dust control, and our written change orders on every scope adjustment. That’s the kind of trust you can’t buy with a billboard.
We coordinate scheduling from our Los Angeles office, but the crews serving Home Additions & ADU in Claremont know this city’s streets, its plan-check quirks, and its work-hour ordinances. That local familiarity means fewer surprises during construction and fewer change orders after the fact.
Our Home Additions & ADU Services in Claremont
ADU Design & Permitting
Claremont’s plan-check staff cross-references Cal Fire’s hazard mapping on every ADU project north of Foothill Boulevard. If the parcel is inside the Very High Fire Hazard Severity Zone, you’re looking at Chapter 7A compliance: ember-resistant vents, Class A roofing, and non-combustible exterior assemblies. We handle the full design and permitting package, including the WUI materials list, so the plan check doesn’t stall on a standard vinyl soffit spec that will never get approved. A new detached ADU in Claremont runs $90,000 to $220,000, and the permit phase can take six to ten weeks depending on plan-check backlog.
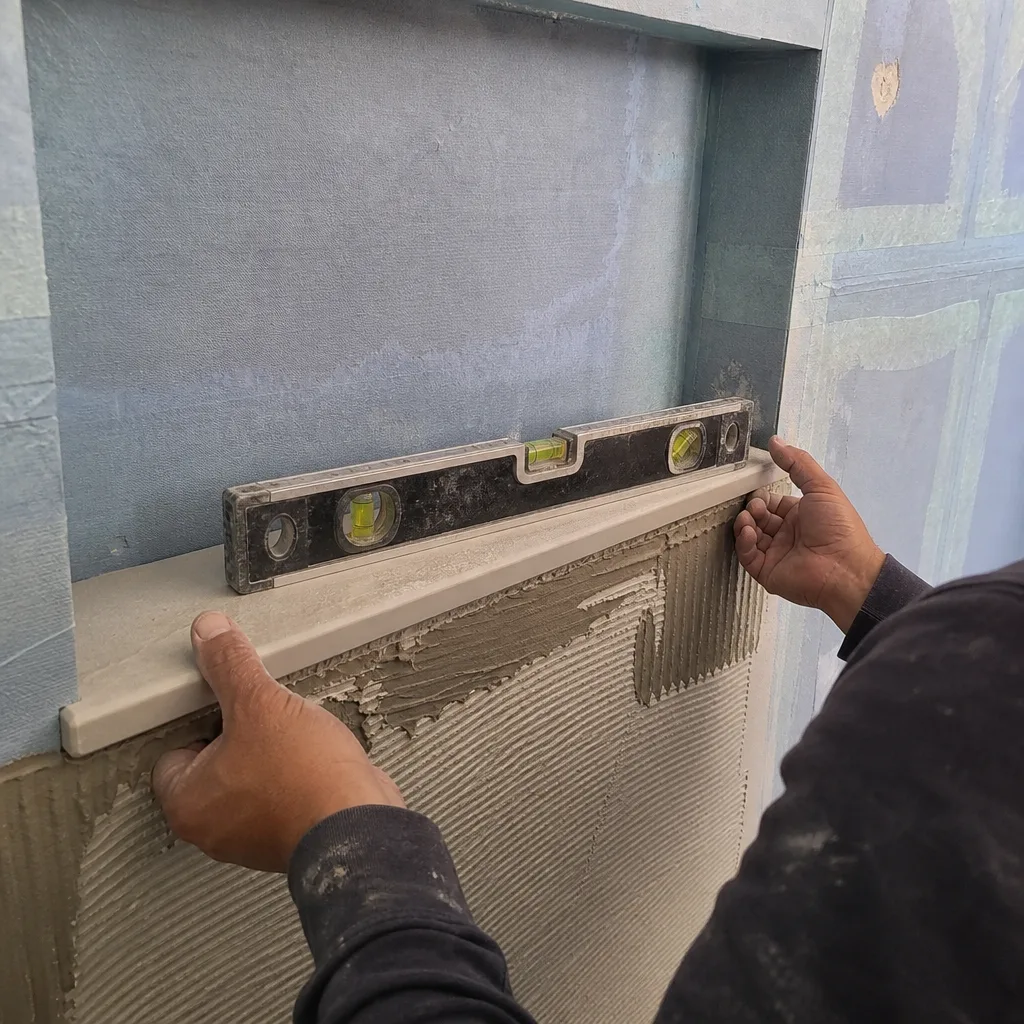
Garage Conversion ADU
Many Claremont homes built between 1910 and 1940 still have their original detached garages, and a garage conversion is often the fastest path to a rentable unit or an in-law suite. The catch is the slab. On Oxford Avenue, the original slab-on-grade had shifted from the expansive clay that runs through the Pomona Valley floor, so our rough-in included under-slab plumbing and a new load-bearing beam with Simpson ties. A garage conversion ADU in Claremont runs $30,000 to $80,000, and we pull the conversion permit, handle the structural upgrades, and use HardiePanel with ember-resistant vents where WUI rules apply.
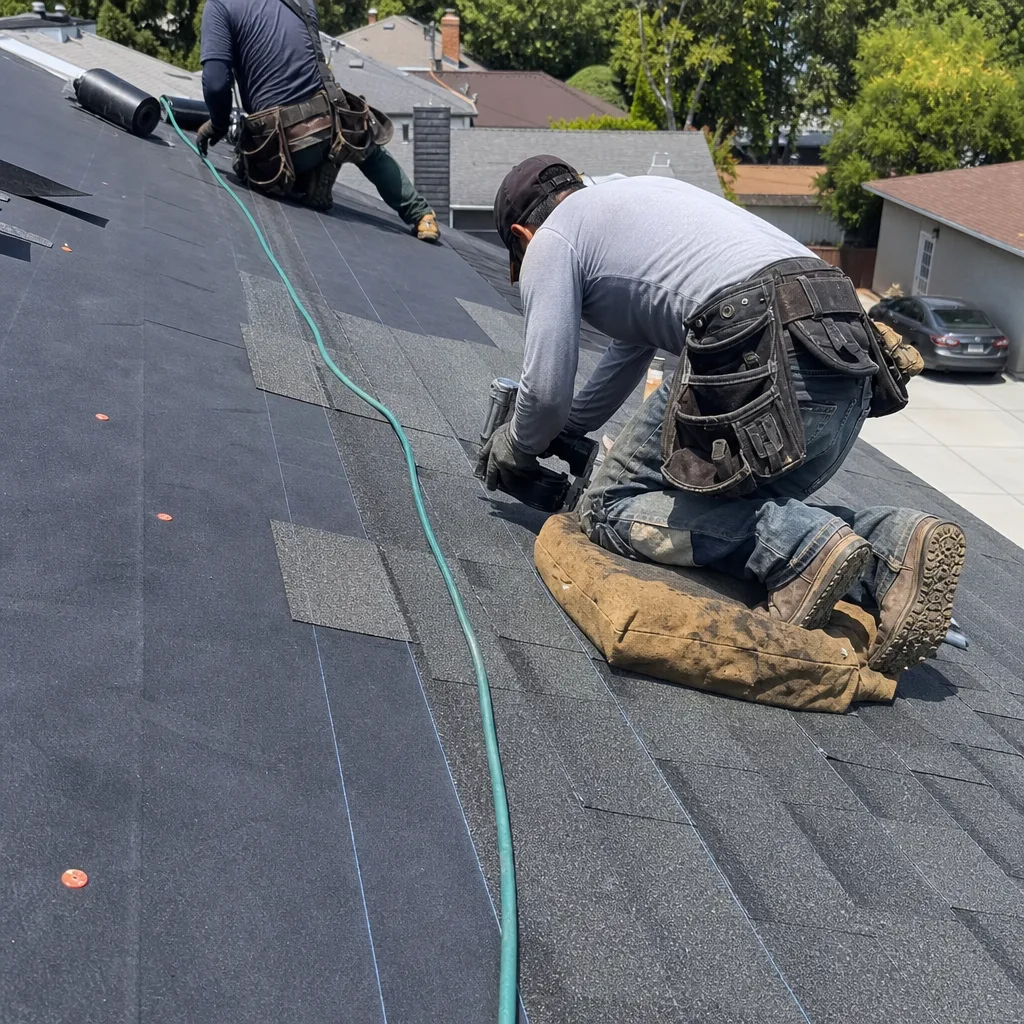
New Detached ADU
If your Claremont lot has the setback room, a new detached ADU gives you a clean foundation, a current Title 24 energy package, and no shared wall to worry about. The challenge on the tight 50-foot-wide lots common south of the Village is staging: where do the dumpster, the lumber delivery, and the crew parking go while construction is underway? We map that out before the first trench is dug, because Claremont requires a parking and staging plan for the duration of construction on constrained sites. A new detached ADU runs $90,000 to $220,000, and written change orders protect you from staging surprises.
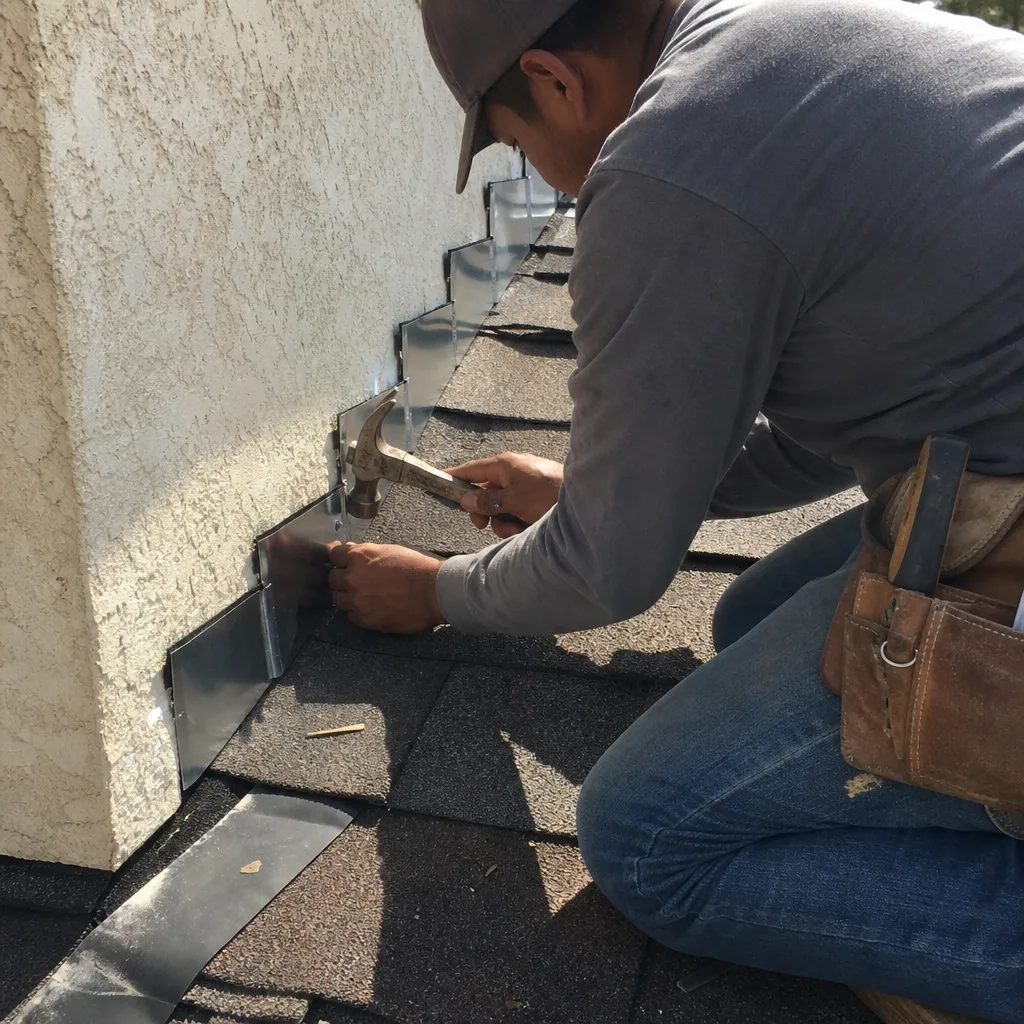
Junior ADU & Interior Conversion
A Junior ADU is a smart fit for the older Craftsman bungalows around the Claremont Colleges, where a large bedroom or bonus space can be converted with its own entrance and a small kitchenette. The wrinkle in these 1910s and 1920s homes is the original knob-and-tube wiring and the lath-and-plaster walls. We don’t touch that wiring until we’ve looked at it, and we don’t cover it back up until an inspector signs off. A Junior ADU or interior conversion usually falls inside a broader room addition budget of $45,000 to $130,000, depending on square footage and whether the existing envelope needs seismic or electrical upgrades.
What happens when you call
- 1
A real person answersNo phone trees - you reach a local pro.
- 2
You get an upfront price rangeHonest numbers before anyone is dispatched.
- 3
A background-checked tech heads outLicensed & insured, dispatched right away.
- 4
You approve before work beginsNothing starts until you say go.
Trusted Brands We Service in Claremont
We install materials you can look up. On Claremont ADU and addition projects, that frequently means Windows & Doors - Claremont from Simonton or Ply Gem for the thermal break they deliver during those 105-degree Pomona Valley summers, and PGT impact-rated products when a hillside property demands more than standard glazing. We don’t pull mystery brands off a van. Every window, every vent, every exterior panel is named in the written scope before your project starts, so you know exactly what’s going on your home and into your walls.
Common Home Additions & ADU Problems We See in Claremont Homes
- WUI correction notices on plans north of Baseline Road. Standard attic vents and vinyl soffits get flagged by Claremont plan check the first time a project crosses the fire-hazard line. We spec Chapter 7A materials from day one so the plan isn’t sent back for redesign.
- Expansive clay shifting slabs in 1950s ranch tracts. Slab-on-grade foundations across the Pomona Valley floor move with seasonal moisture, and a room addition that doesn’t account for that movement will crack at the seam. We evaluate the existing slab before we quote.
- Staging and parking conflicts on narrow 50-foot lots. A homeowner-GC quotes a low allowance for off-site parking, then Claremont requires a construction parking plan mid-project and the change order spikes. We include staging and access in the original scope.
- Party-wall notices skipped on attached ADUs. When an ADU shares a wall with a neighbor, the city expects a party-wall notice served before work begins. Skip it, and a neighbor’s surveyor can find a 4-inch encroachment that stops your project for two months.
Pricing for Home Additions & ADU in Claremont, CA
Claremont pricing for home additions and ADUs runs higher than Pomona or Ontario once you cross into WUI territory north of Foothill Boulevard, because the material spec changes. Ember-resistant vents, Class A roofs, and non-combustible siding add real cost, and so does the plan-check time. A room addition in Claremont runs $45,000 to $130,000. A garage conversion ADU runs $30,000 to $80,000. A new detached ADU runs $90,000 to $220,000. Every allowance is in writing, and every price change comes as a written change order before work proceeds. Here’s what those line items look like:
| Project Type | Claremont Price Range |
|---|---|
| Home Addition | $45,000 - $130,000 |
| ADU Construction | $90,000 - $220,000 |
| Garage Conversion | $30,000 - $80,000 |
The free estimate walks your Claremont lot and gives you exact numbers before anything is signed. Call (877) 610-1318 and we’ll schedule a time that works for you. Written scope, written allowances, no phone-quote surprises.
We Also Serve Cities Near Claremont
Barrett & Sons Construction serves the whole Pomona Valley and the foothills around it. If you’re in Montclair, La Verne, Upland, or Pomona, our crews already know the streets, the plan-check desks, and the fire-hazard lines that shape ADU work in the valley. The same written change orders, the same published license number, the same 90-Day Done Right Promise apply wherever we work.
Serving Claremont, CA - Our Local Coverage Area
We’re based in the Claremont area and know this community well. Use the map below to see our service coverage - if you’re nearby, we can almost certainly help.
FAQs - Home Additions & ADU in Claremont
Yes, sometimes. If the project is north of Baseline Road and the parcel sits inside the Very High Fire Hazard Severity Zone, Claremont plan check will look at the new construction for fire-resistive compliance even when the addition is inside an existing footprint. The threshold usually hinges on the scope of the exterior wall or roof work: if we open an exterior wall, replace a section of roof, or add a vent, the city can require that the new materials meet Chapter 7A for ember resistance. We factor this into the design before submittal so you’re not paying for a redesign after the first plan check. Call (877) 610-1318 and we’ll clarify your property’s WUI status during the free estimate.
Claremont restricts construction noise to daytime hours, and the specific window tightens around residential areas near the Claremont Colleges. We schedule delivery trucks, concrete pours, and framing work inside those hours and keep the job site quiet on the edges. A second-story addition in the Village also faces staging realities: narrow alleys, close neighbors, and limited street parking. Our crew plans that out with a written staging map before the first truck arrives. For an exact timeline on your street, call us at (877) 610-1318.
Any time the new ADU shares a wall, footing, or foundation edge with a neighboring structure, you need a party-wall notice served before work begins. That includes attached ADUs built on a lot line or within the setback where a neighbor’s wall is directly adjacent. The notice gives the neighbor a chance to have a surveyor confirm the property line. We include the notice in our permit scope and coordinate the survey if one is needed. Skipping it can stop your project cold, so we never let it slide. Call (877) 610-1318 and we’ll review your lot lines during the estimate.
Expect us to check for movement before we quote. The expansive clay under Claremont’s older ranch tracts moves with seasonal moisture, and slab-on-grade foundations from the 1950s and 1960s often show hairline cracks, uneven floors, or door frames out of square. If we find movement, we may recommend slab repair, pier-and-beam under the new addition, or a reinforced footing detail that isolates the new structure from the shifting original. That evaluation is part of the free estimate, and the findings are written into your scope. To schedule a look at your foundation, call (877) 610-1318.
No allowances. Claremont’s building code requires any original knob-and-tube wiring in the scope of the conversion to be replaced or decommissioned before the new Junior ADU is signed off. The city doesn’t grandfather unsafe wiring in a project that adds new load and new occupants. We coordinate with a licensed electrician, pull the electrical permit, and don’t cover a wall until the inspector has signed the wiring. Budget for that in the conversion, and we’ll put it in writing before work starts. Call (877) 610-1318 for a free estimate that includes the electrical scope.
Plan-Check Clarity, Before the Lumber Shows Up
Here’s the thing about building a Claremont addition or ADU that most contractors won’t tell you until it’s too late: this is the only city in the Pomona Valley where pulling a permit north of Foothill Boulevard automatically triggers Chapter 7A WUI compliance. Cal Fire’s mapping is cross-referenced by the plan-check desk. A builder who works by habit in Pomona or Upland will spec standard vinyl soffits and standard attic vents, get a correction notice before the first nail is driven, and tell you it was an unforeseeable code change. We don’t work that way. Our design and permitting process starts with the WUI map because that’s where Claremont’s plan-check desk starts. This page tells you exactly what the desk will flag before you schedule the delivery of your first lumber.
We’re Barrett & Sons Construction, founded in 1998 and owner-operated by Tom Barrett. Every Claremont job gets permits pulled, inspections signed, written change orders before any scope adjustment, and the 90-Day Done Right Promise in writing. One call brings Tom back if anything isn’t right. Call (877) 610-1318 for your free estimate, and we’ll walk your lot together.
Written by Tom Barrett, Owner at Barrett & Sons Construction, serving Claremont and the Pomona Valley.