

Free written scope consultation - allowances, timeline, and change-order rules on paper before a single trade is scheduled







 Before
 After
After Before
 After
After Before
 After
AfterFast, Reliable Home Additions & ADU Across Brentwood
Home additions and ADUs in Brentwood typically run $45,000 to $130,000 for an attached room addition, and $90,000 to $220,000 for a detached ADU, with garage conversions landing between $30,000 and $80,000. The number that applies to your property depends on something most contractors never mention: the Altamont clay under your slab. Barrett & Sons Construction has been building on Brentwood’s expansive soils long enough to know what a compliant foundation looks like, and what happens when a cheap quote skips the engineering. We serve every Brentwood neighborhood, from the older streets west of Brentwood Boulevard to the newer subdivisions off Balfour Road and south of Lone Tree Way. Call (877) 610-1318 to talk through your project with Tom or one of his sons, not a call center.
Why Barrett & Sons Construction Is Brentwood’s Preferred Home Additions & ADU Company
We’re the owner-operated crew your neighbors already know. Tom Barrett founded this company in 1998, and his sons run the crews on most Brentwood job sites. When you call, a live person answers, 24 hours a day, seven days a week. That’s not a marketing line; that’s how we’ve always worked.
Brentwood homeowners ask us to handle their additions because we do the paperwork properly. Every permit gets pulled, every inspection gets signed, and every price change arrives as a written change order before any work moves. We know the Brentwood building department’s expectations for ADUs on expansive clay, because we’ve sat through their plan reviews on dozens of local projects. That familiarity keeps your permit moving instead of stalling on a soils-report correction.
The Home Additions & ADU work we take on in Brentwood comes with our 90-Day Done Right Promise, written on every contract. If something isn’t right, one call brings Tom back. He lives close enough to want to know about it.
Our Home Additions & ADU Services in Brentwood
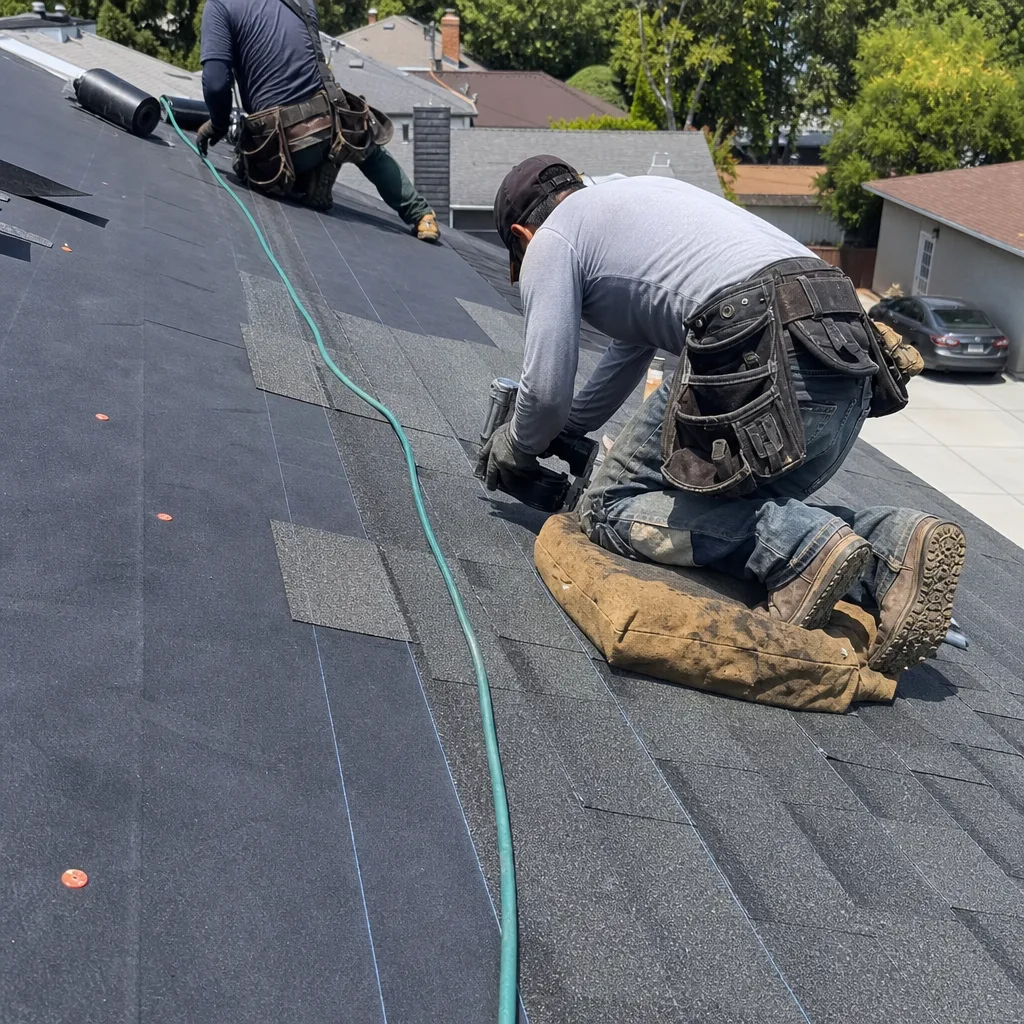
ADU Design & Permitting
Brentwood’s building code requires foundation designs that account for shrink-swell potential on Altamont-series clay. We handle the soils report, the structural engineering, and the full permit set so your ADU doesn’t get flagged mid-review. Our drawings reflect what the city actually asks for, not what a distant drafting service assumes.
Garage Conversion ADU
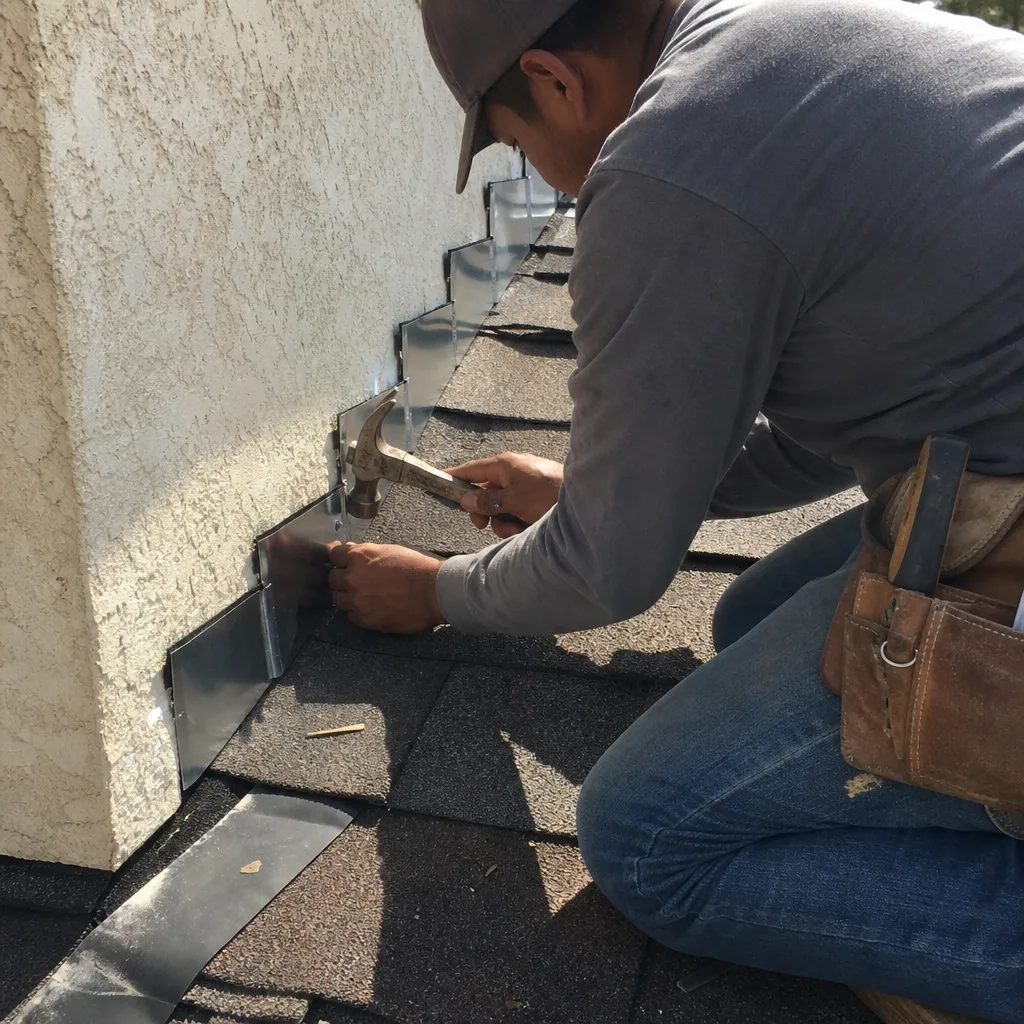
Converting a Brentwood garage is often the fastest path to a rental unit or in-law suite, but it’s not a simple drywall job. The existing slab was poured to garage standards, not living-space standards. We evaluate the slab for moisture intrusion and movement before we commit to a conversion scope, and we’ll tell you plainly if underpinning is required.
New Detached ADU
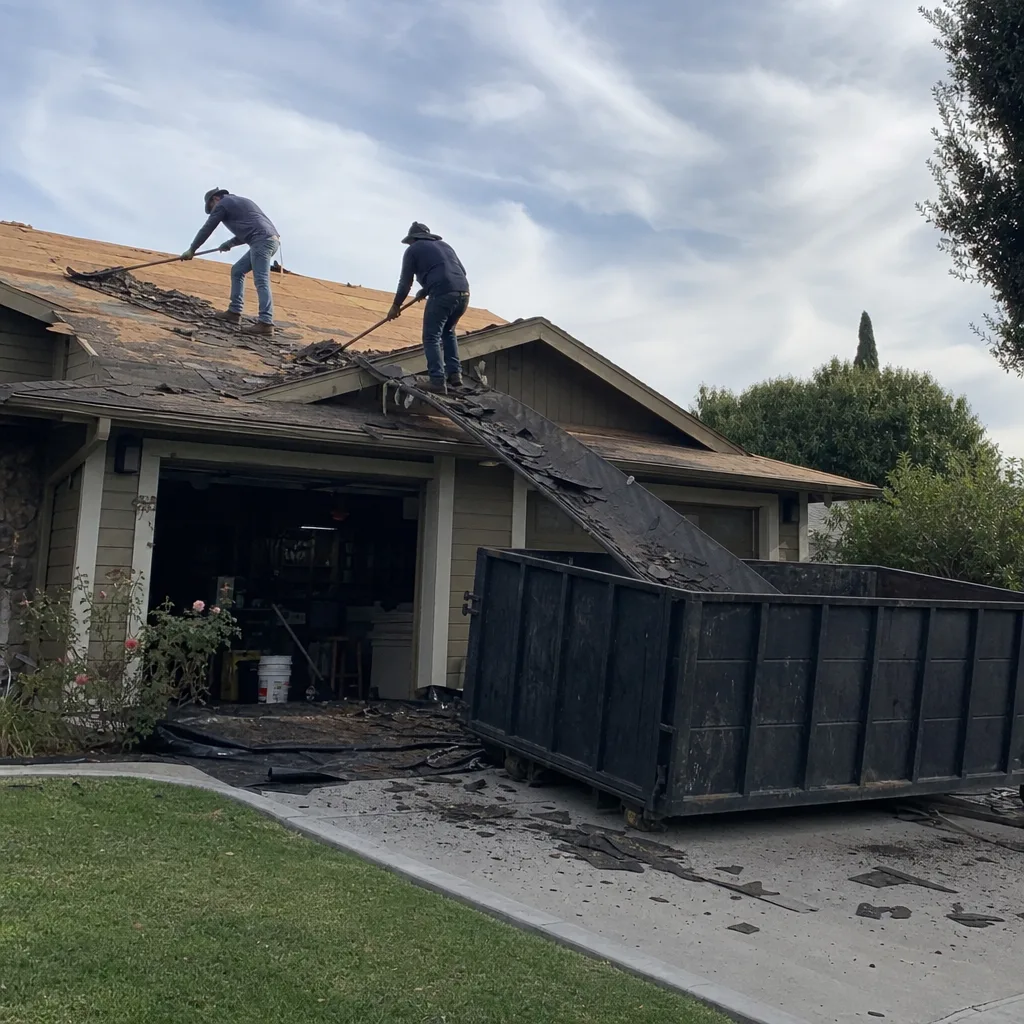
A detached ADU in Brentwood needs a foundation isolated from the movement of the main house. We design and pour structural slabs with double mat rebar and moisture barriers where the site conditions call for it, including where old orchard drain tile or amended topsoil creates unpredictable underground drainage. Our crews over-excavate and recompact as a matter of course on Brentwood lots.
Junior ADU & Interior Conversion
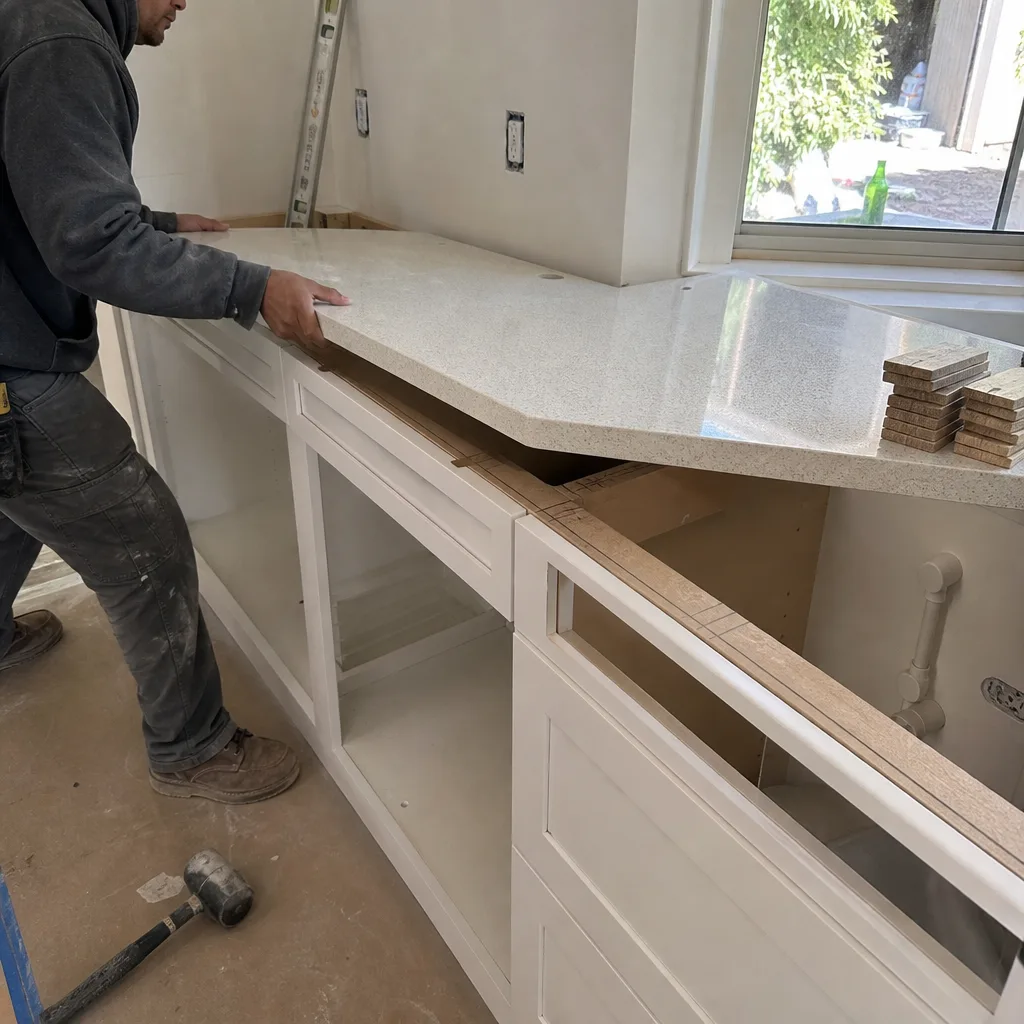
For homeowners who want an attached unit inside the existing envelope, we convert bonus rooms, loft spaces, and oversized garages into junior ADUs that meet Brentwood’s occupancy and egress requirements. This option usually avoids major foundation work, which keeps the budget lower while still delivering a legal, permitted unit.
What happens when you call
- 1
A real person answersNo phone trees - you reach a local pro.
- 2
You get an upfront price rangeHonest numbers before anyone is dispatched.
- 3
A background-checked tech heads outLicensed & insured, dispatched right away.
- 4
You approve before work beginsNothing starts until you say go.
Trusted Brands We Service in Brentwood
Brentwood’s heat and clay put real stress on windows, doors, and exterior envelopes. That’s why we use products we can stand behind. For ADU windows and exterior doors, we typically quote Simonton and Ply Gem; for impact-rated openings, we look at PGT. These are brands you can look up and verify, not mystery units off a van. Because we order from local suppliers who stock for the Brentwood market, lead times stay shorter than what you’d wait for with a national outfit ordering from out of state.
Common Home Additions & ADU Problems We See in Brentwood Homes
- Slab movement at the addition connection. When a new ADU or addition floats on a slab that doesn’t match the existing house’s movement, the joint between them opens into a visible step crack within a few wet-dry cycles. We saw this on a 2003 tract home off Balfour Road where the main house patio had already heaved 1.5 inches from the same clay movement that would have cracked a new slab.
- Grading that blocks the original drainage path. A new addition tight against the existing foundation can trap winter rain against the stem wall, leading to hydrostatic uplift under the slab. We regrade and often add new drainage so water moves away from both structures.
- Stucco craze-cracking from 110°F thermal expansion. South-facing additions framed with standard 2×4 and OSB sheathing expand dramatically under Brentwood’s summer sun. Without proper control joints and WRB detailing, the stucco crazes and the weather barrier fails within five years.
- Remnant orchard drain tile under the dig. Much of south and east Brentwood was working orchard and row-crop land until the early 2000s. Below-grade work routinely hits old drain tile and organically amended topsoil, which means the soil probe results don’t match the as-built reality until we trench and look at it.
Pricing for Home Additions & ADU in Brentwood, CA
Here is what we tell homeowners in Brentwood when they ask about cost. These are real ranges from our local estimates, not national averages.
| Project Type | Typical Brentwood Range |
|---|---|
| Home Addition | $45,000 - $130,000 |
| ADU Construction | $90,000 - $220,000 |
| Garage Conversion | $30,000 - $80,000 |
What moves the number on your job: foundation condition, soils report findings, whether the addition is attached or detached, and the level of finish. A detached ADU on a lot with remnant drain tile will cost more than a garage conversion on a stable slab, because the excavation and structural work are fundamentally different. We give every Brentwood homeowner a written line-item quote before any work starts, and if the scope changes, you get a written change order before a single nail moves. Call (877) 610-1318 for your free estimate.
Compliance That Follows You: Wind Loads, Permits, and Insurance
Brentwood sits east of the Diablo Range in a thermal pocket that hits 100°F to 110°F most summers, and the same geography funnels Delta winds through the corridor between the hills and the river. That combination drives two of the most important code requirements on your ADU or second-story addition: wind-load design and thermal-expansion detailing.
The city’s building code, aligned with the California Residential Code, requires that a second-story addition or detached ADU be engineered for the site-specific wind speed mapped for this part of Contra Costa County. In practice, our structural engineer calculates uplift and lateral loads for every Brentwood project, and we specify hold-downs, anchor bolts, and shear panels to match those numbers. A compliant quote includes those calculations and the hardware that supports them. A cheap quote often skips both, and the difference shows up in the inspector’s notes or, later, on an insurance claim.
Documenting this compliance matters beyond the permit. When you add a second story or build an ADU in Brentwood, your insurer will ask for proof that the work was permitted and inspected. We hand you the signed inspection record, the permit final, and the structural engineering summary. That’s the evidence an adjuster wants after a storm or a foundation question, and it’s evidence that a no-permit job simply cannot produce.
The Brentwood Soils Reality: What a Compliant Quote Includes
Brentwood’s tract-home build-out, from roughly 1995 to 2008, planted thousands of slab-on-grade homes directly on Altamont-series clay. That clay shrinks in the summer heat and swells with winter Delta rains. The cumulative shrink-swell cycle is why so many Brentwood homes show slab cracks, heaving patios, and out-of-square door frames right around the 15- to 25-year mark. When you add a room or build an ADU, the city requires foundation design that accounts for that movement. The soils report triggers the foundation engineering, and the foundation engineering triggers the slab design details: piering where needed, double mat rebar, moisture barriers, and isolation joints at the connection between old and new work.
A cheap quote omits all of that. You get a slab on grade, standard framing, and a plan set that will not pass plan review. A compliant quote looks different, and you can compare them line by line: does the scope include the soils report? Does the foundation plan show piering or thickened edges at the connection? Does the grading plan protect the original perimeter drain? Does the window and door package carry the wind-load rating your structural engineer specified? If the answer to any of those is no, the quote is incomplete.
We Also Serve Cities Near Brentwood
Our crews cover Brentwood and the surrounding communities, including Oakley, Discovery Bay, Antioch, and Clayton. If you’re in one of those cities and want a second opinion on an estimate you already received, we’ll come out and look at the job in person. Find more about our local coverage on the Home Additions & ADU in Brentwood page.
Serving Brentwood, CA - Our Local Coverage Area
We’re based in the Brentwood area and know this community well. Use the map below to see our service coverage - if you’re nearby, we can almost certainly help.
FAQs - Home Additions & ADU in Brentwood
Yes. Because of Brentwood’s expansive Altamont clay, the building department routinely requires a soils report for detached ADUs and larger additions, and the foundation plan must respond to the report’s findings. Standard plan sets that don’t include a geotechnical recommendation will stall in plan review. A soils report and the resulting foundation engineering typically add several thousand dollars to the design cost, but skipping them guarantees a correction notice, or worse, a foundation that moves within a few years. Call (877) 610-1318 and we’ll walk through what your specific lot will need.
A second-story addition in Brentwood must be engineered for the mapped wind speed in this part of Contra Costa County, and the structural engineer’s calculations dictate the hold-down and shear-panel schedule. There isn’t one universal number, because exposure and roof geometry vary lot to lot, but the engineering is non-negotiable on a permitted job. We include the wind-load calculations and the specified hardware in our scope, and the signed structural sheets go in your permit packet. Call (877) 610-1318 to see what your addition would require.
Some garages can be converted without underpinning, but many cannot. The original garage slab was poured to support vehicles, not a finished living space, and it sits on the same Altamont clay that has already moved the rest of the house. If our inspection finds slab cracking, moisture wicking through the concrete, or significant differential movement, underpinning or a new interior slab with a moisture barrier becomes part of the scope. We’ll tell you which path applies to your garage after we look at it. Call (877) 610-1318 to schedule that inspection.
Your insurance carrier will want to see the permit final, the signed inspection record, and the structural engineering summary that shows the wind-load calculations and the hardware specified to meet them. We hand you all three at job completion, along with the written 90-Day Done Right Promise. If your agent has questions later, those documents answer them. A no-permit job produces none of that, and the premium credit for a compliant addition disappears with it.
For a detached ADU on Altamont clay, the sequence typically runs: grading and compaction check, foundation form and steel inspection before the pour, underground plumbing and electrical rough-in, slab pour inspection, framing and shear inspection, then the mechanical, electrical, and plumbing rough-ins. After that comes insulation, drywall, and the final inspection with the grading call-out. The final grading inspection is where the inspector verifies water drains away from the new slab, protecting the foundation from the wetting front that causes hydrostatic uplift. We schedule and attend every one of these inspections. Call (877) 610-1318 for a free estimate and we’ll put the full sequence in writing for your lot.
Get Your Free Brentwood Home Addition or ADU Estimate
If you’re planning a room addition, a detached ADU, or a garage conversion in Brentwood, the first step is a conversation with someone who knows the local soils, the local building department, and the local subs. Tom Barrett and his sons run the crews, permits get pulled, and every price change arrives in writing before work begins. Call (877) 610-1318 today to schedule your free estimate. We’ll come out, look at your lot, and give you a written, line-item scope you can compare against any other bid, line by line.
Written by Tom Barrett, Owner at Barrett & Sons Construction, serving Brentwood and Contra Costa County since 1998.