

Free written scope consultation - allowances, timeline, and change-order rules on paper before a single trade is scheduled







 Before
 After
After Before
 After
After Before
 After
AfterFast, Reliable Kitchen Remodeling Across San Dimas
A full kitchen remodel in San Dimas typically runs $14,000-$45,000, with smaller ranch-home updates landing between $9,000 and $20,000. The spread depends on whether the work opens an exterior wall, how the footing handles island plumbing, and which jurisdiction the parcel falls under. If you’re weighing a remodel and want a straight number before you commit, call Tom Barrett’s team at (877) 610-1318 for a free in-home estimate. We know the stop-start permit reality of hillside work in this city, and we price it honestly from day one.
We’ve been doing Kitchen Remodeling across San Dimas long enough to recognize the difference between a flat-grid 1950s ranch and a canyon-side split-level. The two demand entirely different approaches to staging, access, and what the plan checker will flag. That local knowledge is part of why folks keep calling us, and why we answer the phone ourselves.
Why Barrett & Sons Construction Is San Dimas’s Preferred Kitchen Remodeling Company
Barrett & Sons Construction isn’t a franchise outfit sending strangers from two counties away. Tom Barrett and his sons run the crews themselves, and most days one of them is standing in a San Dimas kitchen before the homeowner finishes their second cup of coffee. We were founded in 1998, and the name on the truck has been the same since. When you call, a live person answers. When there’s a question, you get an answer from someone who will remember your house.
The San Dimas customers we work with have usually been through a bad remodel before. They hired a national brand that quoted one number on the phone and produced a different bill at the door. That doesn’t happen with us because every allowance, every scope change, every price adjustment goes on paper as a written change order before the work happens. An allowance that isn’t on paper is a surprise waiting for a date. Tom says it, and he’s right.
We serve San Dimas directly, which means when we’re quoting work we’ve already driven the streets around the project. We’ve looked at the slope, the driveway run, the side yard access. A San Dimas bid that ignores those realities is worthless. Ours reflects what the site actually allows.
Our Kitchen Remodeling Services in San Dimas
Kitchen Design & Layout
Good design on a San Dimas lot usually means working within an existing footprint rather than extending it. Ranch homes built in the 1960s and 70s often have galley kitchens with load-bearing walls separating the cook space from the living area. Opening that wall delivers the open plan everyone wants, but on hillside parcels it can drag the remodel into Chapter 7A territory. We’ll map the wall before design drawings are finalized, so the layout you fall in love with is one the city and county will actually approve. Then our in-house design team walks the plan with you, counter by counter.
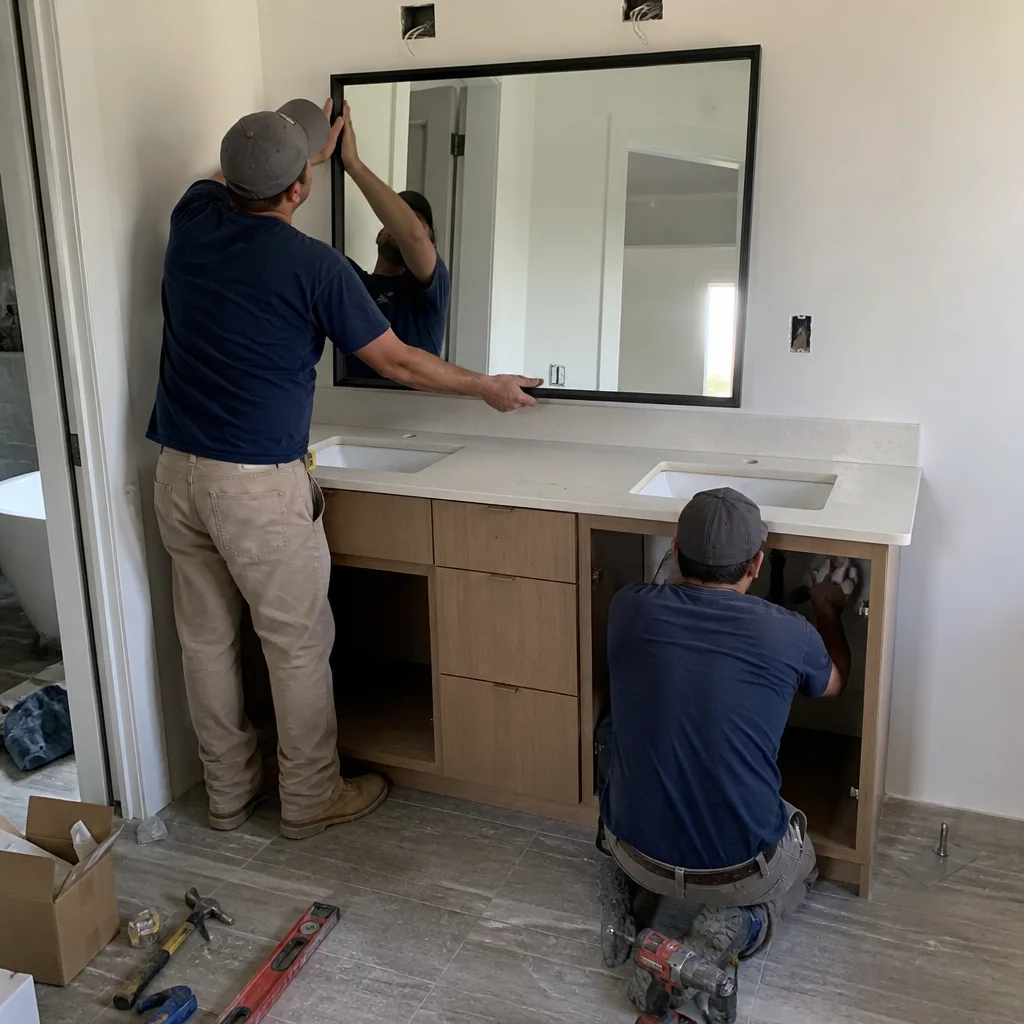
Full Kitchen Remodeling
A full remodel in San Dimas means we’re down to studs on at least one wall, moving or upgrading plumbing and electrical, replacing cabinets, tops, flooring, and usually reconfiguring the entire work triangle. Because much of this city sits in California’s Very High Fire Hazard Severity Zone, a full remodel that touches an exterior wall often pulls in ignition-resistant board, ember-resistant vents, and Class A assembly specs that wouldn’t apply in Pomona or Glendora. That’s not a tax. It’s the law, and we’d rather plan for it than surprise you with it after the wall is open.
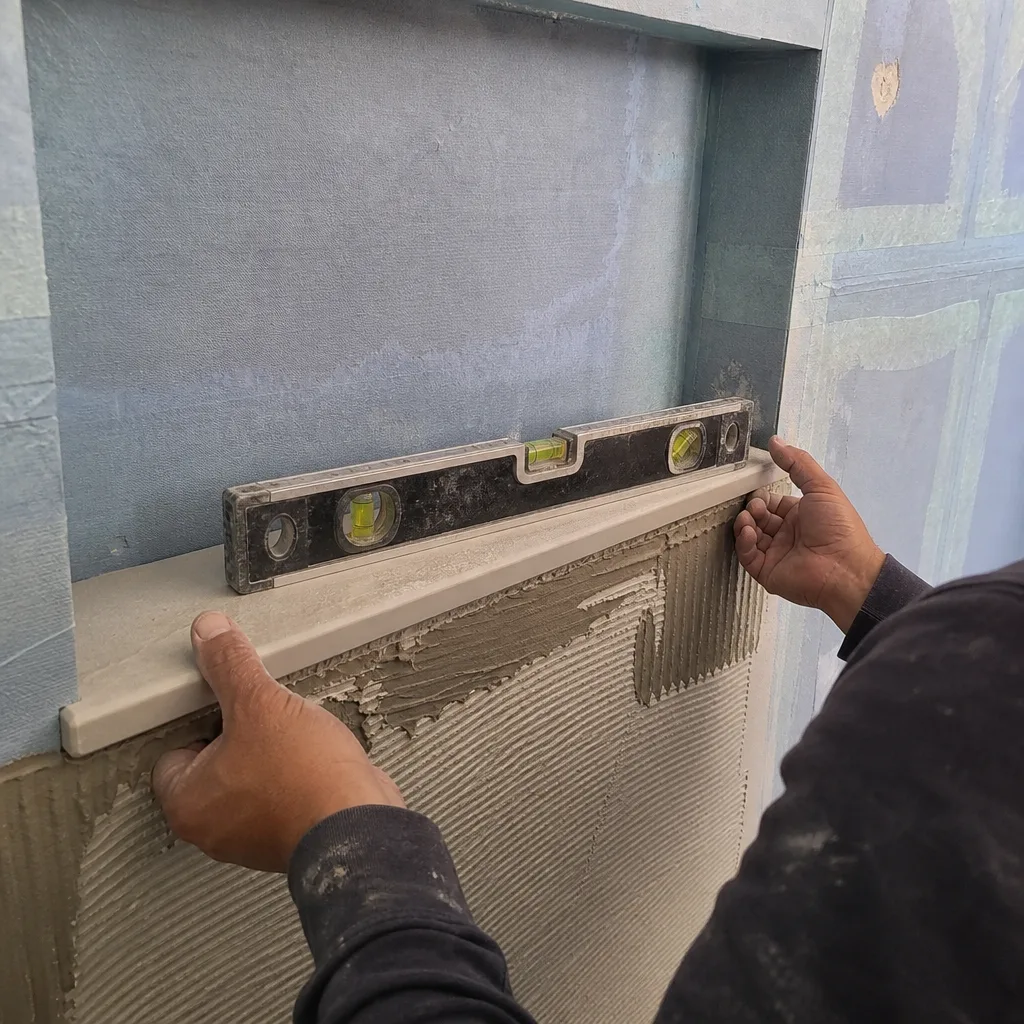
Cabinets & Countertops
We install KraftMaid cabinetry and Cambria quartz surfaces on most San Dimas kitchens because these are brands you can look up before you sign anything. Solid, documented, built to last. For countertops on a ranch remodel, quartz handles daily wear and heat without the sealing routine granite needs. We’ll template on site, account for out-of-square 50-year-old walls, and fit corners that meet clean. No mystery materials off a van.
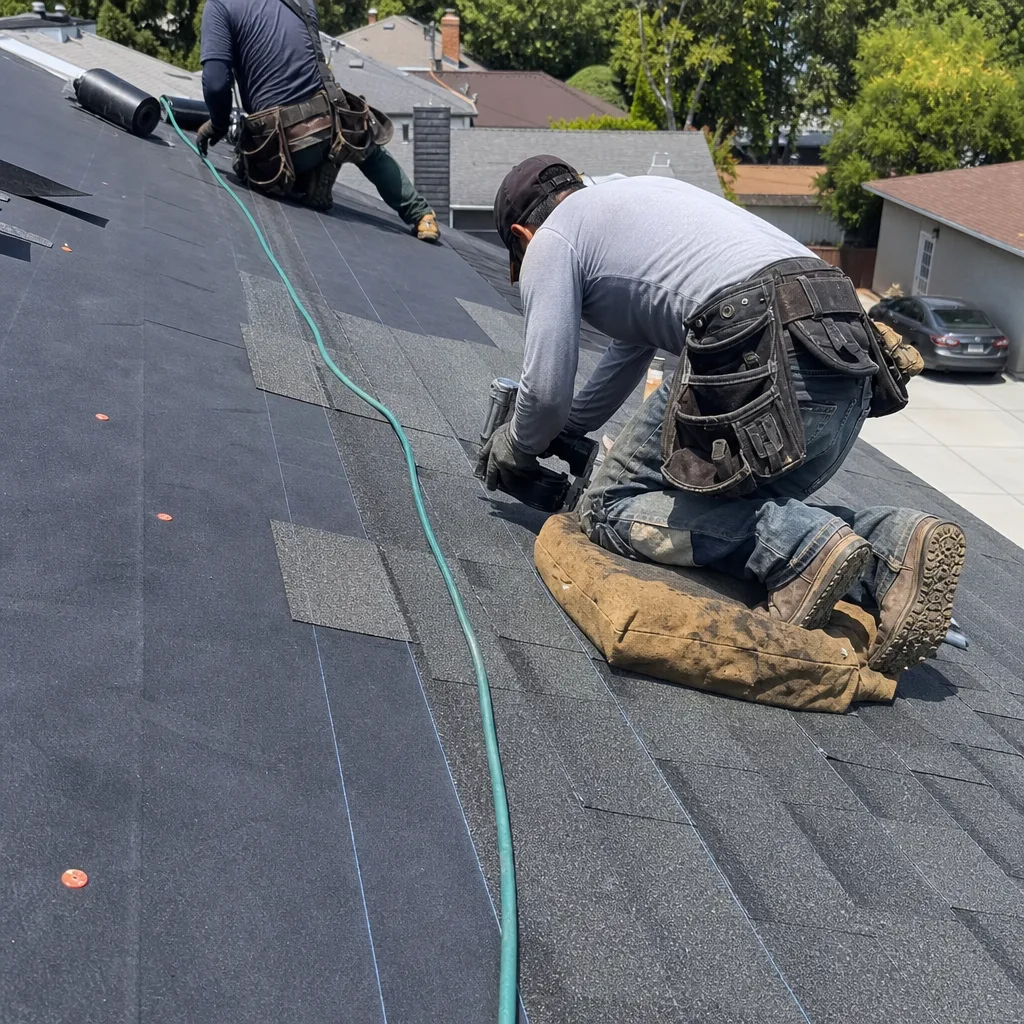
Backsplash, Tile & Flooring
Backsplash and flooring are where a lot of remodels finish badly. We lay tile with a level baseline, waterproof the wet zones properly, and use Schluter systems behind and under the tile where moisture is a concern. In San Dimas, where summer heat and hard water flow through most taps, that underlayment matters. A tile floor that’s floated over a shifting slab is a crack waiting for year two. We don’t skip the prep.
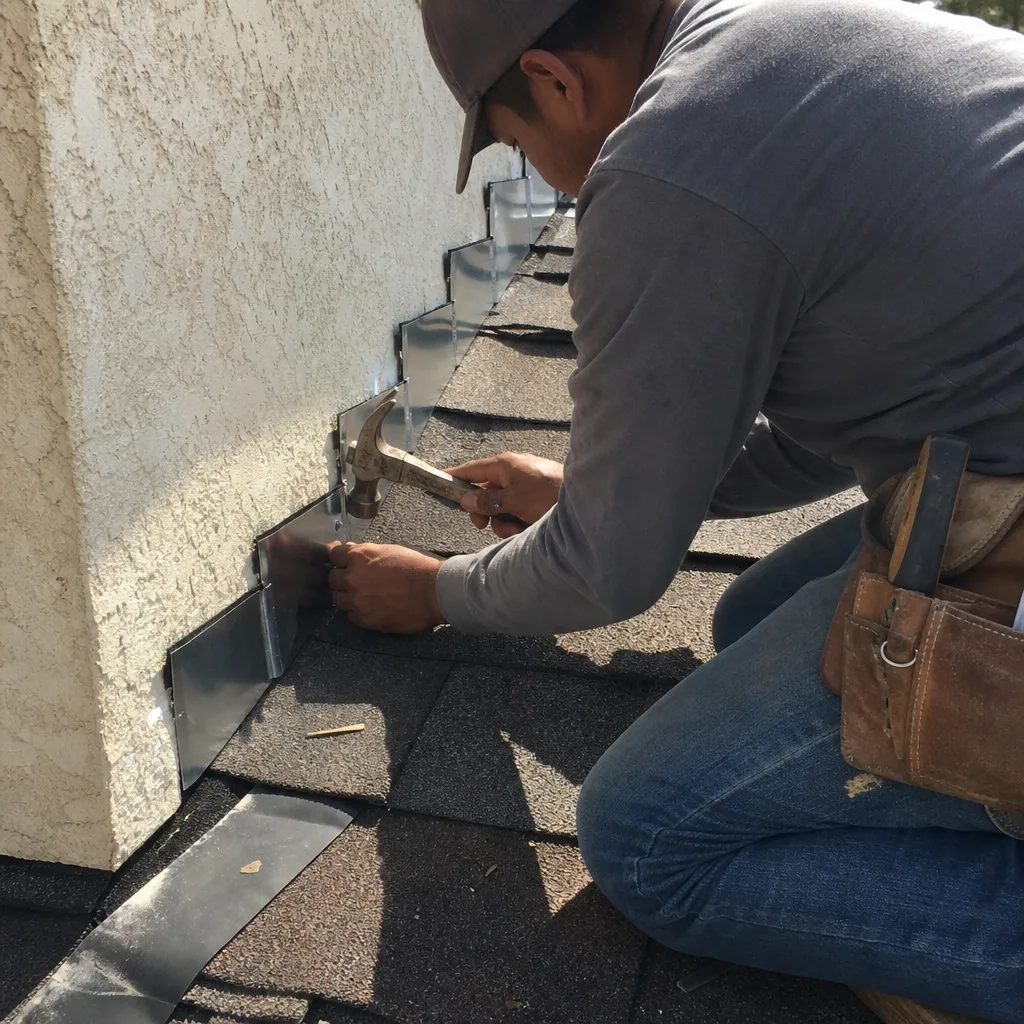
Quartz & Granite Countertops
Quartz runs about $2,000-$6,500 installed in San Dimas, depending on edge profile and slab selection. Granite lands a little lower per square foot but needs annual sealing. For a busy kitchen that sees kids, grandkids, and the occasional pot slid across it, quartz wins on forgiveness. We’ll talk through the tradeoffs at your actual house, not over a showroom counter.
What happens when you call
- 1
A real person answersNo phone trees - you reach a local pro.
- 2
You get an upfront price rangeHonest numbers before anyone is dispatched.
- 3
A background-checked tech heads outLicensed & insured, dispatched right away.
- 4
You approve before work beginsNothing starts until you say go.
Trusted Brands We Service in San Dimas
We carry KraftMaid and Cambria in kitchens, keep Schluter waterproofing systems on the shelf for wet zones, and can spec Grohe fixtures when you want a faucet that outlasts the trend cycle. These aren’t mystery brands. Every one is manufacturer-backed and familiar to the local inspectors who will sign off on your San Dimas remodel. If a supply house has lead times, we’ve usually got the order placed before demo even starts.
Common Kitchen Remodeling Problems We See in San Dimas Homes
- Chapter 7A surprises. A kitchen remodel that opens a load-bearing exterior wall in a Very High Fire Hazard Severity Zone can stall at plan check if the submittal doesn’t include ignition-resistant wall assemblies and ember-resistant vent details. We check the fire hazard layer before the first sketch leaves the office.
- Dual-jurisdiction confusion. San Dimas has parcels on the same street that fall under the City of San Dimas and others under unincorporated LA County. Each enforces Chapter 7A differently. If we don’t identify the jurisdiction before submittal, the project can sit for weeks. We do identify it, every time.
- Tight hillside access. Streets along San Dimas Canyon Road and the northern foothills are narrow and steep. Staging materials in the front yard without a street-use permit triggers neighbor calls and stop-work orders. We plan the staging before the bid, because access changes the labor cost.
- Post-tension slab drilling. Many flat-grid San Dimas ranch homes sit on post-tension foundation slabs. Cutting into one for island plumbing without a slab scan risks severing a cable. We scan before we cut, period.
Pricing for Kitchen Remodeling in San Dimas, CA
Here’s what we see in the San Dimas market, line by line.
| Item | Typical Range in San Dimas |
|---|---|
| Kitchen Remodel | $14,000-$45,000 |
| Small Kitchen Remodel | $9,000-$20,000 |
| Backsplash Installation | $800-$2,500 |
| Kitchen Island Installation | $3,000-$10,000 |
Hillside work tends to push toward the upper end of these ranges because access is harder, staging is tighter, and fire-zone compliance adds material and plan-check time. A flat ranch on a conventional lot with no exterior wall opened? The lower end is realistic. We give free written estimates with all allowances itemized, so you never see a lumped number you can’t unpack. Call (877) 610-1318 to schedule yours.
How We Work a Tight San Dimas Lot
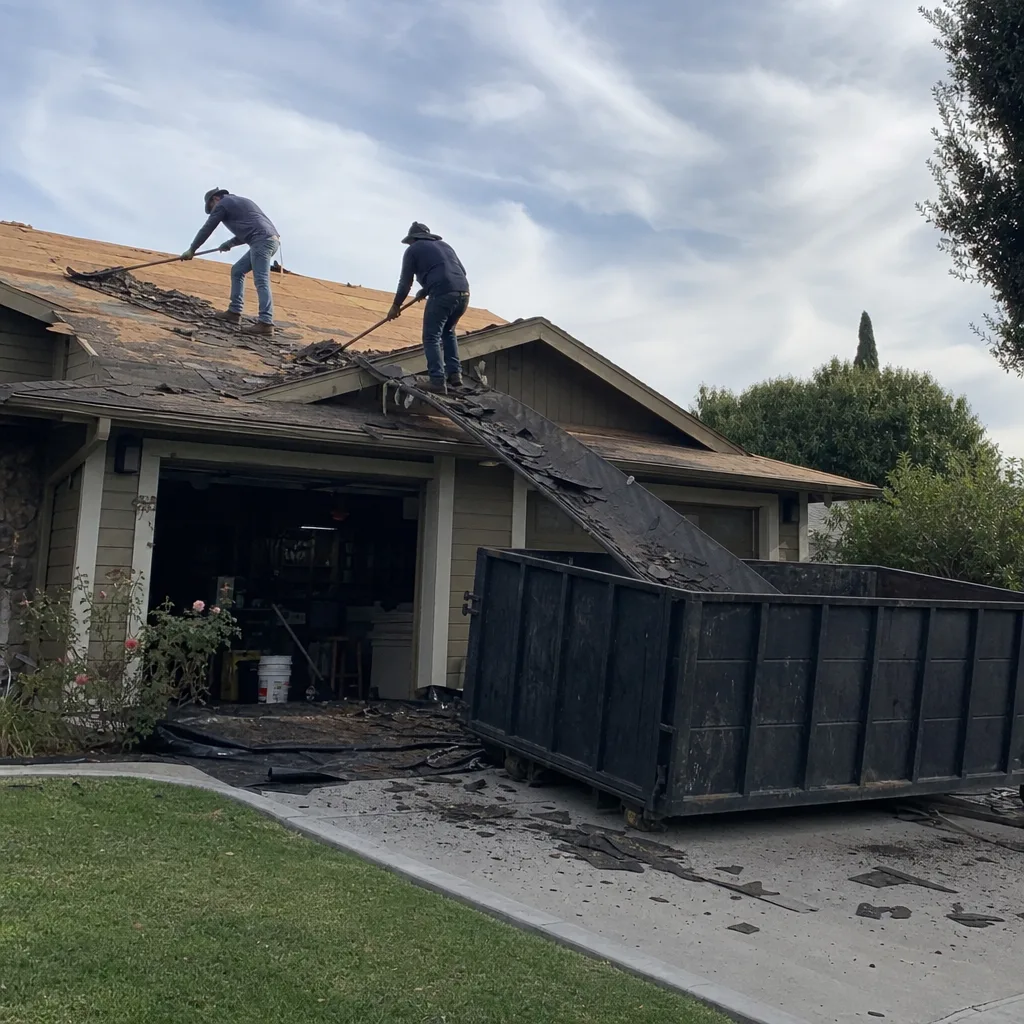
On a 1960s ranch off San Dimas Canyon Road we swapped a dated galley kitchen for an open plan with a new island. The rough-in for the relocated sink hit a back wall facing the foothills. Because the home sits in the Very High Fire Hazard Severity Zone, our crew re-sheathed that wall with ignition-resistant board and installed ember-resistant soffit vents before the inspector’s sign-off, then rebuilt the interior around Kohler fixtures and a Cambria island top. All of it happened inside a tightly fenced front-yard staging lane that kept the street clear and the neighbors calm.
That’s the part of San Dimas work most contractors don’t price: keeping a constrained site clean and workable while the city watches. We plan where the dumpster sits, where the cabinets live before install, and how the crew parks so a fire engine or a neighbor’s truck can still pass. On a hillside street, access isn’t an afterthought. It’s a line item in the bid. If we can’t get a truck up the driveway, we charge accordingly. If the front yard is the only staging option, we get the street-use permit before we need it. Written change orders, permits pulled, inspections signed. No surprises, no stop-work, no sideways phone calls from the inspector.
Foothill City, Foothill Rules
San Dimas sits where the San Gabriel Mountain foothills meet developed neighborhoods. Large portions of the city fall within California’s Very High Fire Hazard Severity Zone, and any remodel that opens an exterior wall in those zones must comply with CBC Chapter 7A. That means Class A roofing if the roof is touched, ember-resistant vents, and ignition-resistant exterior assemblies. None of that applies to a kitchen remodel in Charter Oak or La Verne, but in San Dimas it’s a live code requirement, and the plan checker will not waive it. The Santa Ana wind season pushes embers directly through the residential canyons, and the code is written for that reality. We spec to it from the first drawing, not as a plan-check correction.
There’s a dual-jurisdiction trap lurking in the northern hills above the 210. Parcels on the same street can fall under either the City of San Dimas or unincorporated LA County, and each enforces Chapter 7A with slightly different interpretations. Get it wrong and your project stalls mid-permit for a re-submittal. We pull the parcel’s jurisdictional card before we ever pick up a pen.
We Also Serve Cities Near San Dimas
While we’re based close enough to answer a call in San Dimas without a transfer, our crews also cover Charter Oak, La Verne, Pomona, and Glendora. Each of those flatland cities avoids the fire-zone and hillside complications that shape a San Dimas quote, and we adjust accordingly. If you’re in any of them, the same written-change-order discipline applies.
Serving San Dimas, CA - Our Local Coverage Area
We’re based in the San Dimas area and know this community well. Use the map below to see our service coverage - if you’re nearby, we can almost certainly help.
FAQs - Kitchen Remodeling in San Dimas
If your remodel opens an exterior wall, the plan must include ignition-resistant wall assemblies, ember-resistant vents, and often Class A assembly details on any connected eave. You can’t build the interior wall the same way you would on a flatland lot in Pomona. If we don’t know which zone applies before demolition, plan check will tell us, and the correction will cost you weeks and money. Call (877) 610-1318 and we’ll check the parcel before we quote.
The one tied to your parcel, not the street. Use the parcel’s APN to determine whether the City of San Dimas or unincorporated LA County permits the address. The fire-zone and slope standards differ enough between them that an assumption will cause re-submittal. We handle the jurisdiction check as part of the free estimate, before any design is locked.
We fence a small staging lane inside the property, schedule material deliveries in phases so nothing sits outside for days, and cover doorways with dust barriers. If the job requires using the right-of-way, we get the street-use permit before materials arrive. On postage-stamp hillside lots, access determines the labor rate, so it’s priced from the start.
Assuming a 150-to-200-square-foot ranch kitchen with no exterior wall opened and no slab cuts for an island, expect $14,000-$28,000 depending on cabinet grade and countertop selection. That’s the range we’ve quoted repeatedly in San Dimas’s flatter tract neighborhoods, where access is a simple driveway pull-in and plan check stays clean.
Yes, but only after a slab scan confirms we’re clear of the post-tension cables. Plumbing for an island sink has to move through the slab, and cutting a cable is catastrophic. We scan first, then cut. If the island carries only electrical, the path is simpler, and that choice often cuts $3,000-$6,000 off the island portion of the estimate. Call us for an exact number.
Written by Tom Barrett, Owner at Barrett & Sons Construction, serving San Dimas since the company was founded. Tom still answers the phone.