

Free written scope consultation - allowances, timeline, and change-order rules on paper before a single trade is scheduled







 Before
 After
After Before
 After
After Before
 After
AfterFast, Reliable Kitchen Remodeling Across Norco
Kitchen remodeling in Norco typically runs $14,000 to $45,000 for a full job, with smaller updates starting around $9,000. Most projects take 6 to 10 weeks depending on what we find once walls come open. If you’re on a half-acre lot off Corydon Avenue or up near Norco Hills Drive, you already know this town builds different than Corona or Eastvale. Call (877) 610-1318 and we’ll come walk your kitchen, measure twice, and hand you a written scope before any nail moves.
We’ve been opening walls in this town long enough to know what hides behind them. Tom Barrett started Barrett & Sons Construction in 1998, and his crews work Norco jobs every week. That matters when your 1968 ranch has a tack room sharing a wall with the kitchen and the county inspector wants a look at both.
Why Barrett & Sons Construction Is Norco’s Preferred Kitchen Remodeling Company
This isn’t a franchise that flies in crew members who’ve never seen a pipe-rail corral. Tom’s sons run the crews. When you call, a live person answers, day or night. You’ll see the same faces from demo day through final walkthrough. That’s how a company founded in 1998 still does business in Norco after 25-plus years.
Norco homeowners ask us the same three things: will you pull permits, will the price stay put, and who’s actually swinging the hammer. The answers: yes, every eligible job gets permits pulled and inspections signed. Yes, because every scope change comes as a written change order before work proceeds. And the Barrett family, most days, is on-site personally. Tom publishes his name, address, and license number. Look it up before you sign anything. He wants you to.
Our reviews from Norco customers tell you the same story. Slow to quote, thorough on inspection, relentless about written allowances. We’d rather spend an extra hour in your crawlspace before we write a number than hit you with a surprise invoice after demo. The allowance that isn’t on paper is a surprise waiting for a date. Our Kitchen Remodeling team lives by that rule.
Our Kitchen Remodeling Services in Norco
Full Kitchen Remodeling
We gut it, fix what’s underneath, and rebuild it right. On Norco homes built in the 1960s and 1970s, that usually means rewiring from the panel, replacing cast-iron drain lines, leveling floors over shifting clay soil, and reframing walls that should have been reframed twenty years ago. What you see at the end is new cabinets, counters, flooring, lighting, and layout. What you get is a kitchen that won’t surprise you again.
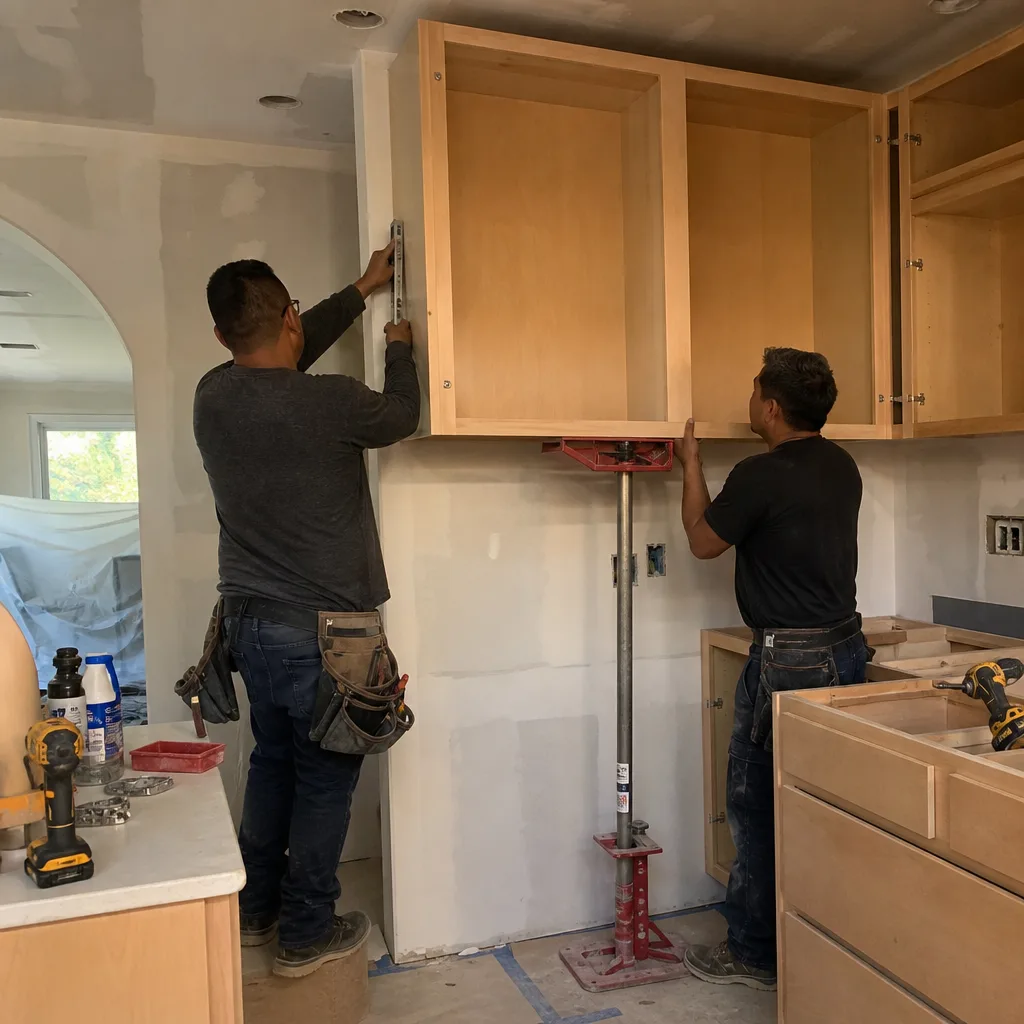
Cabinets & Countertops
We install KraftMaid cabinetry and Cambria quartz because you can look those names up and read what other people paid. No mystery brands off a van. For Norco ranchers with original 1960s slab foundations, we check cabinet alignment against floor slope before we mount anything. If the slab’s heaved an inch over the years, the cabinets show it unless we correct for it first.
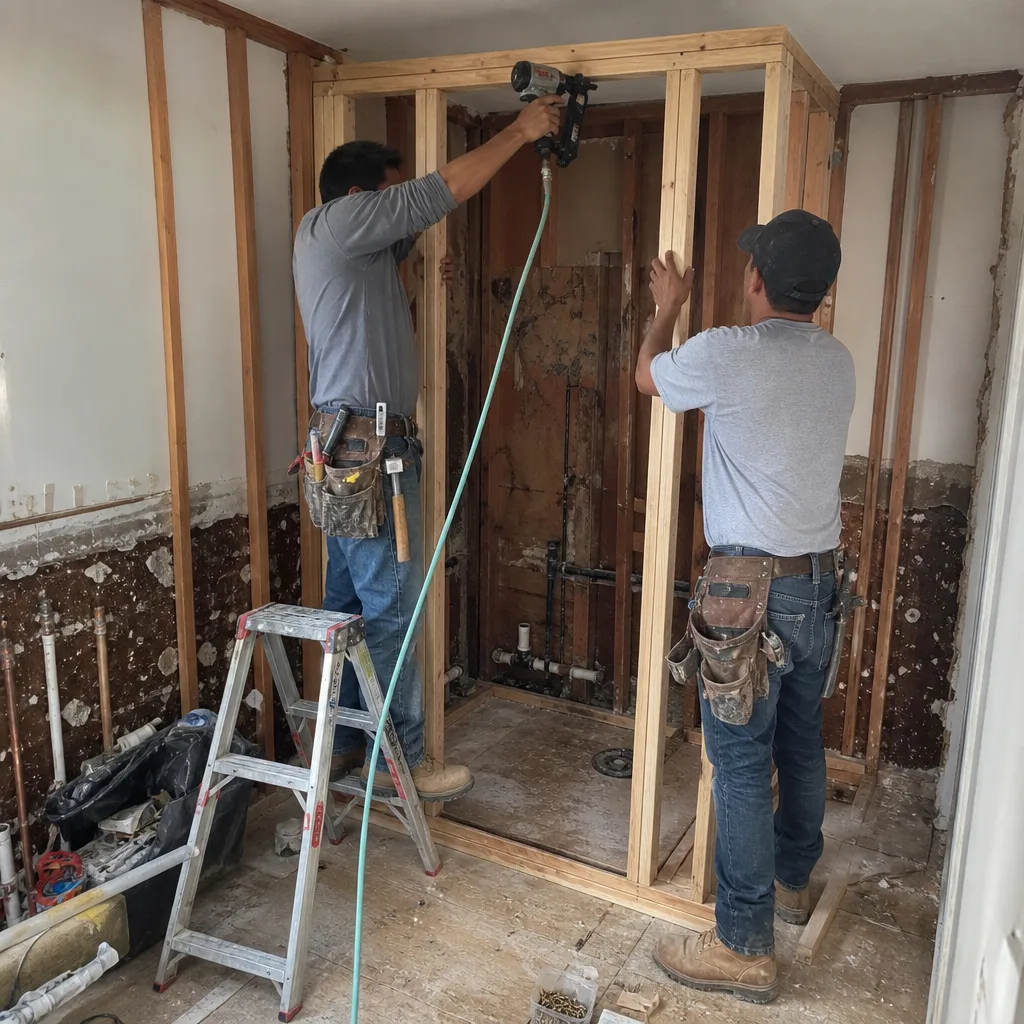
Backsplash, Tile & Flooring
Tile work in Norco fails in predictable ways. Expansive clay soil moves under the slab, and the grout cracks before the tile does. We use Schluter uncoupling membranes under floor tile to keep that movement from telegraphing through. For backsplashes over counters that sit against old horse-barn-turned-kitchen walls, we inspect what’s behind the drywall before we set a single tile. If there’s cross-wired electrical from an old barn addition, the backsplash waits.
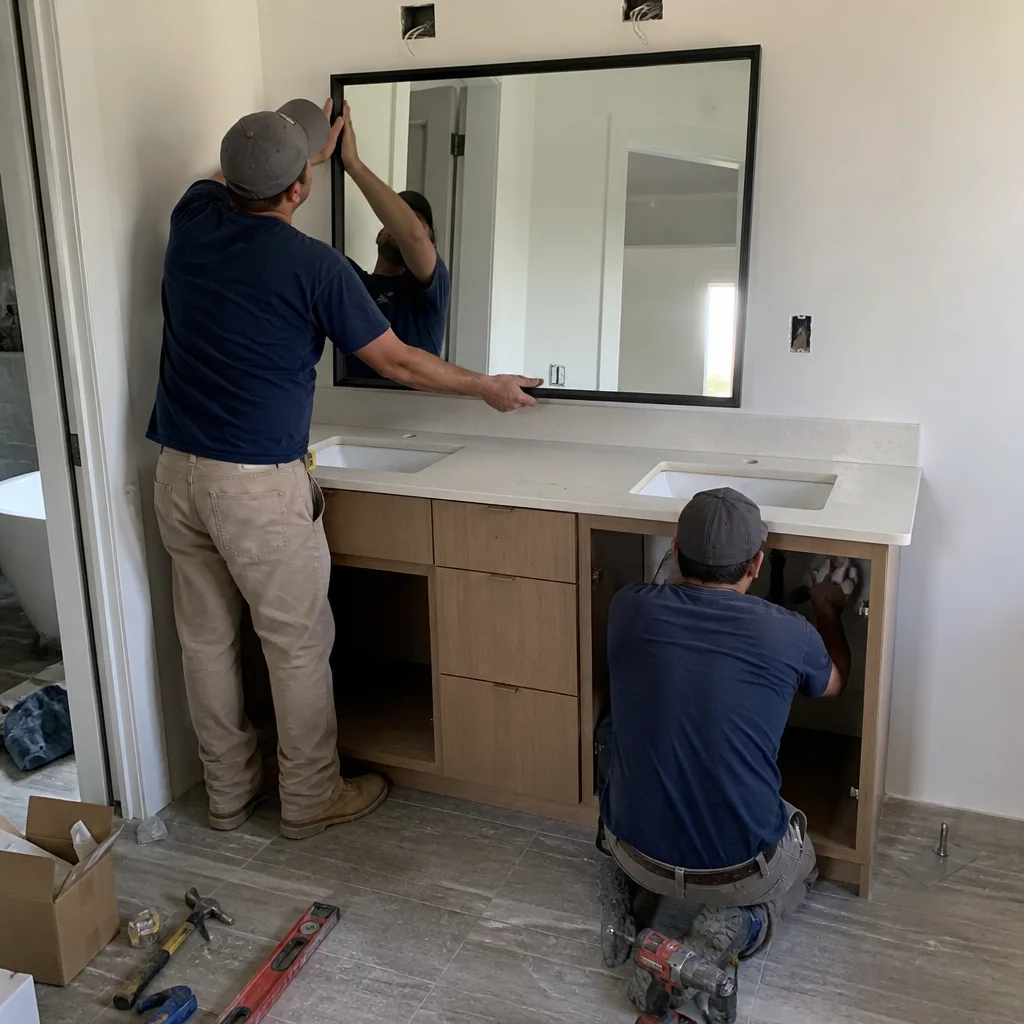
Kitchen Design & Layout
Most Norco ranches have kitchen footprints that made sense in 1972 and don’t anymore. Closed off from the dining room, one outlet per wall, a peninsula that traps traffic. We redesign around how you actually use the space: where the feed buckets come in from the back door, which counter becomes the morning coffee station, how sightlines work when you’re watching kids in the yard. Layout comes before fixtures, always.
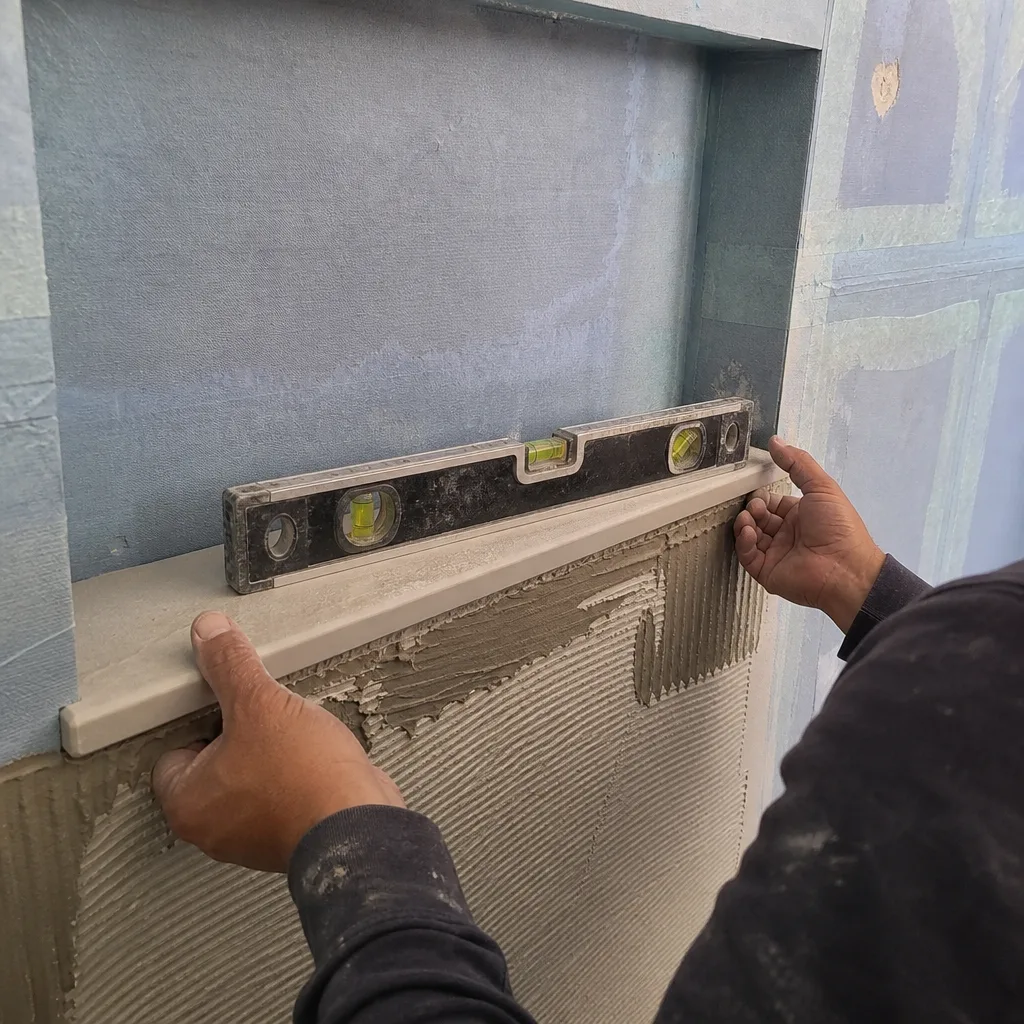
What happens when you call
- 1
A real person answersNo phone trees - you reach a local pro.
- 2
You get an upfront price rangeHonest numbers before anyone is dispatched.
- 3
A background-checked tech heads outLicensed & insured, dispatched right away.
- 4
You approve before work beginsNothing starts until you say go.
Trusted Brands We Service in Norco
We stock and install materials from brands you can verify: KraftMaid cabinetry, Cambria quartz, Schluter waterproofing and uncoupling systems, and GAF roofing products when a kitchen bump-out ties into roofline work. Having local Inland Empire scheduling and supply relationships means we’re not waiting on a freight truck from three states away when your project hits the week it matters. Norco customers get materials delivered to the job from suppliers our crews already know, and if a cabinet face arrives scratched, we replace it. No arguments.
Common Kitchen Remodeling Problems We See in Norco Homes
- Unpermitted barn additions cross-wired into the kitchen. Norco’s equestrian zoning means someone, at some point, ran power from the house to the stable or the tack room. When we open the kitchen wall and find that splice, the permit triggers a fix. This is the single biggest reason a real inspection matters.
- Expansive clay heaving the slab under the kitchen floor. Norco sits on soil that swells when wet and contracts when dry. Over forty years, that movement cracks tile, splits grout, and pulls cabinets out of line. We inspect footing movement before we pick flooring.
- Vintage copper drain lines pinholed by lot drainage. Manure-heavy runoff is a Norco reality. Combine that with 1960s copper plumbing, and you get pinhole leaks behind cabinets that only show up after the new backsplash is in. We pressure-test the lines during rough-in.
- Aluminum wiring in 1960s and 1970s ranches. Norco’s housing stock leans heavily on this era. Aluminum branch wiring overheats at connections. When walls open for a kitchen remodel, code requires us to address it. That’s not a change order we invented; it’s the inspector protecting your house.
Pricing for Kitchen Remodeling in Norco, CA
Here’s what Norco kitchens actually cost, by scope. These are ranges from jobs we’ve quoted and built in this market. They’re not the cheapest numbers you’ll hear, because we write allowances on paper and pull permits on every eligible job. The contractor who quotes $8,000 for a full kitchen remodel is quoting what he’ll ask you to sign the first week. Ours is what you’ll pay when we’re done.
| Project | Typical Range in Norco |
|---|---|
| Full Kitchen Remodel | $14,000 - $45,000 |
| Small Kitchen Remodel | $9,000 - $20,000 |
| Cabinet Installation | $4,000 - $13,000 |
| Countertop Installation | $2,000 - $6,500 |
| Backsplash Installation | $800 - $2,500 |
| Kitchen Island Installation | $3,000 - $10,000 |
What moves the number is what we find when walls open: wiring, plumbing, framing, or slab issues. That’s why we inspect first, write allowances into the contract, and price every surprise in writing before we touch it. Call (877) 610-1318 for a free estimate. You’ll get a written scope, not a handshake and a promise.
We Also Serve Cities Near Norco
We regularly work the same neighborhoods you drive: Norco proper, Eastvale, Home Gardens, Corona, and Jurupa Valley. If you’re on the east edge of 92860 or just across the line, the same crews and the same permit-first process apply. Local roots, on time, community first.
Serving Norco, CA - Our Local Coverage Area
We’re based in the Norco area and know this community well. Use the map below to see our service coverage - if you’re nearby, we can almost certainly help.
FAQs - Kitchen Remodeling in Norco
Yes. Any kitchen remodel that moves plumbing, electrical, or structural walls requires a Riverside County permit, whether or not you’re touching equestrian structures. The permit protects you. It forces an inspection, and the inspector works for you, not for us. On a Norco lot where the kitchen shares a wall with a converted tack room, the inspector will want to see both. We handle that coordination.
Because what’s behind those walls was installed before current code existed. Original aluminum wiring, undersized framing, termite damage, slab movement, and cross-wired barn additions are common. We open the wall and find what’s there. Then we write it up as a change order and you approve it before we proceed. No surprise invoices.
Yes. We plan access paths before demo starts. The dump trailer goes one way, materials another, and your horses never get spooked by a sawzall six feet from the fence. On Norco lots where the kitchen is essentially adjacent to corral space, we stage materials on the front driveway and wheel everything in by hand. It’s slower. It’s also the only way we’d want it done on our own street. Call (877) 610-1318 to walk the lot with us before we quote.
GFCI and AFCI protection near water sources, dedicated circuits for appliances, smoke and carbon monoxide detector requirements, and the removal of any unpermitted electrical work we expose. If the wall we open contains cross-wired barn power or aluminum branch wiring, the county inspector will require remediation before we close. We quote these as written allowances in the original contract so they’re not surprises.
Expansive clay moves. It swells in wet winters and shrinks in hot, dry summers, and over decades that heaves a slab enough to crack tile and throw cabinets out of line. We use an uncoupling membrane like Schluter Ditra between the slab and the tile to isolate that movement. We also check door clearances and cabinet alignment against the actual slab slope. If we don’t, you’ll feel it underfoot within two years. For an exact quote based on your floor, call (877) 610-1318. Estimates are free.
Written by Tom Barrett, Owner at Barrett & Sons Construction, serving Norco since 1998.