

Free written scope consultation - allowances, timeline, and change-order rules on paper before a single trade is scheduled







 Before
 After
After Before
 After
After Before
 After
AfterFast, Reliable Kitchen Remodeling Across Mission District
A full kitchen remodel in Mission District typically runs $14,000-$45,000, with smaller scopes like cabinet refacing landing between $4,000-$13,000 and countertops at $2,000-$6,500. Most of our Mission District jobs take 8-16 weeks once permits clear, though the DBI plan-check backlog can add months before demolition starts. If you’re weighing a kitchen remodel in the Mission, call (877) 610-1318 and we’ll walk you through a realistic timeline and a line-item estimate tailored to your building.
We know Mission District construction the way only a crew that’s worked these streets understands it: 25-foot lots, shared walls, soft-story retrofit notices taped to the front door, and a Department of Building Inspection queue that doesn’t care about your move-in date. Tom Barrett started this company in 1998, and the same owner-operated crews still run jobs from the ground up. No dispatch center. No rotating subcontractors you’ll never see again. Just the same faces from demo to final DBI sign-off.
Why Barrett & Sons Construction Is Mission District’s Preferred Kitchen Remodeling Company
Mission District homeowners call us because we’ve already navigated the headaches their building throws at them. We know what a 1920s flat near 24th Street hides behind its plaster: knob-and-tube wiring, unbolted mudsills, galvanized supply lines that have been corroding since before the Central Freeway came down. We don’t flinch at any of it. What we do is put it in writing before a hammer swings.
Every scope, every allowance, every price change arrives as a written change order before work proceeds. That’s not a slogan. It’s how Tom Barrett has run Barrett & Sons Construction since 1998, and it’s why Mission District customers who got burned by phone-quote-then-different-bill contractors give us the jobs their neighbors ask about. The permit inspector works for you, not for me – that’s why I like him. Permits pulled and inspections signed on every eligible job, because the last contractor most of our customers used told them permits were optional.
Our crews are background-checked, uniformed, and carry the Barrett & Sons name on every visit. Tom’s sons run the crews. When you call (877) 610-1318, a live person answers. Not a voicemail box. Not an out-of-state call center. You get an answer and a straight conversation about what your kitchen needs.
Our Kitchen Remodeling Services in Mission District
Full Kitchen Remodeling
A full Kitchen Remodeling job in Mission District usually means gutting a galley kitchen in a Victorian flat or opening up the rear wall of a stucco apartment unit. Tight lots and shared walls dictate sequencing: we stage materials in ground-floor garages, coordinate dumpster windows with street parking rules, and schedule noisy phases around work-hour ordinances. The goal is a finished kitchen that respects the bones of the building while fixing what decades of quick flips left behind.
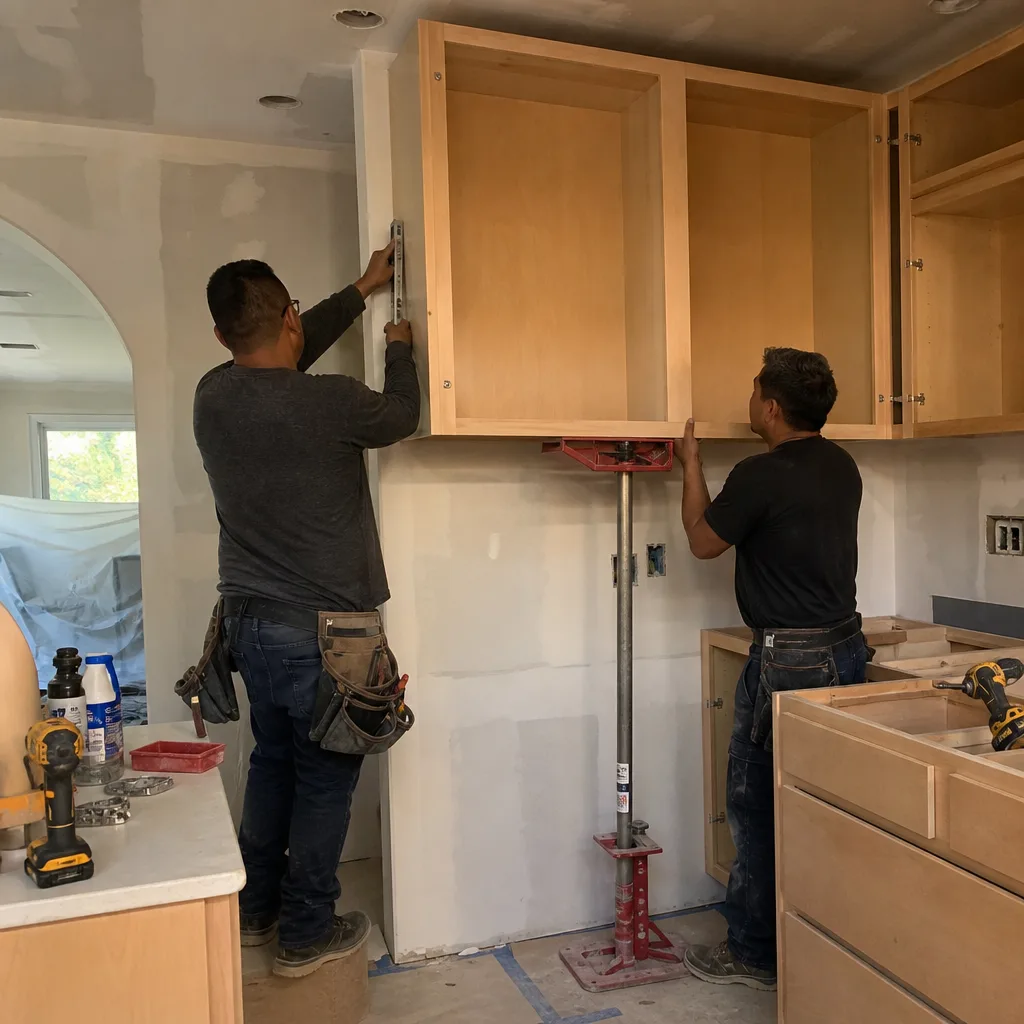
Kitchen Design & Layout
On a narrow Mission District lot, layout isn’t a preference exercise – it’s a constraint problem. A 9-foot-wide kitchen with a load-bearing wall between it and the dining room has exactly so many viable configurations. We work through the options early, flag which walls trigger Planning Review if touched, and produce plans that give you the storage and counter space the building will actually support. KraftMaid and Cambria are our go-to brands in kitchens because they offer the depth of sizing options these older flats demand.
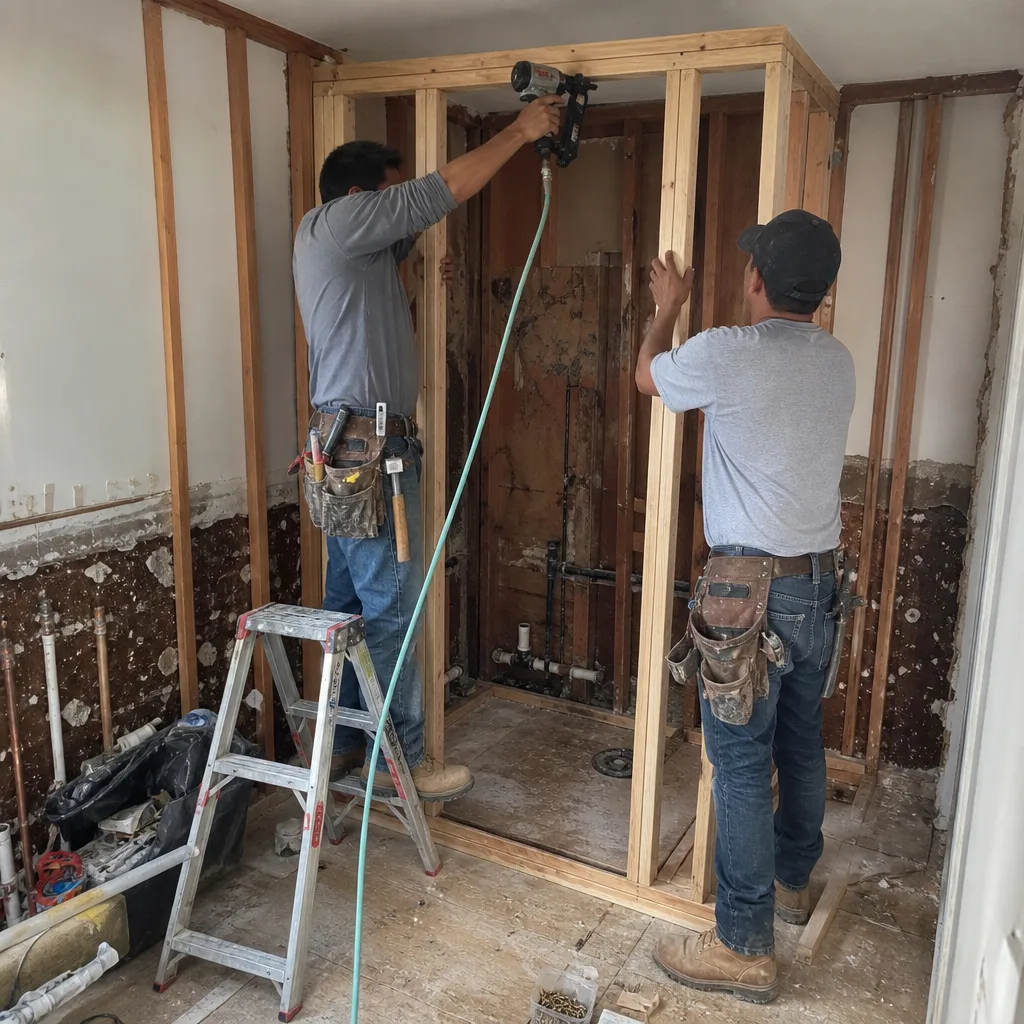
Cabinet Installation & Refacing
Cabinet work in Mission District runs $4,000-$13,000 depending on whether you’re refacing existing boxes or replacing everything down to the studs. Refacing makes sense in a rental unit where the layout works but the 1990s oak look doesn’t. Full replacement makes sense when the old cabinets were installed over plumbing we’ll want to access anyway. Either way, the allowance gets written down before we order anything.
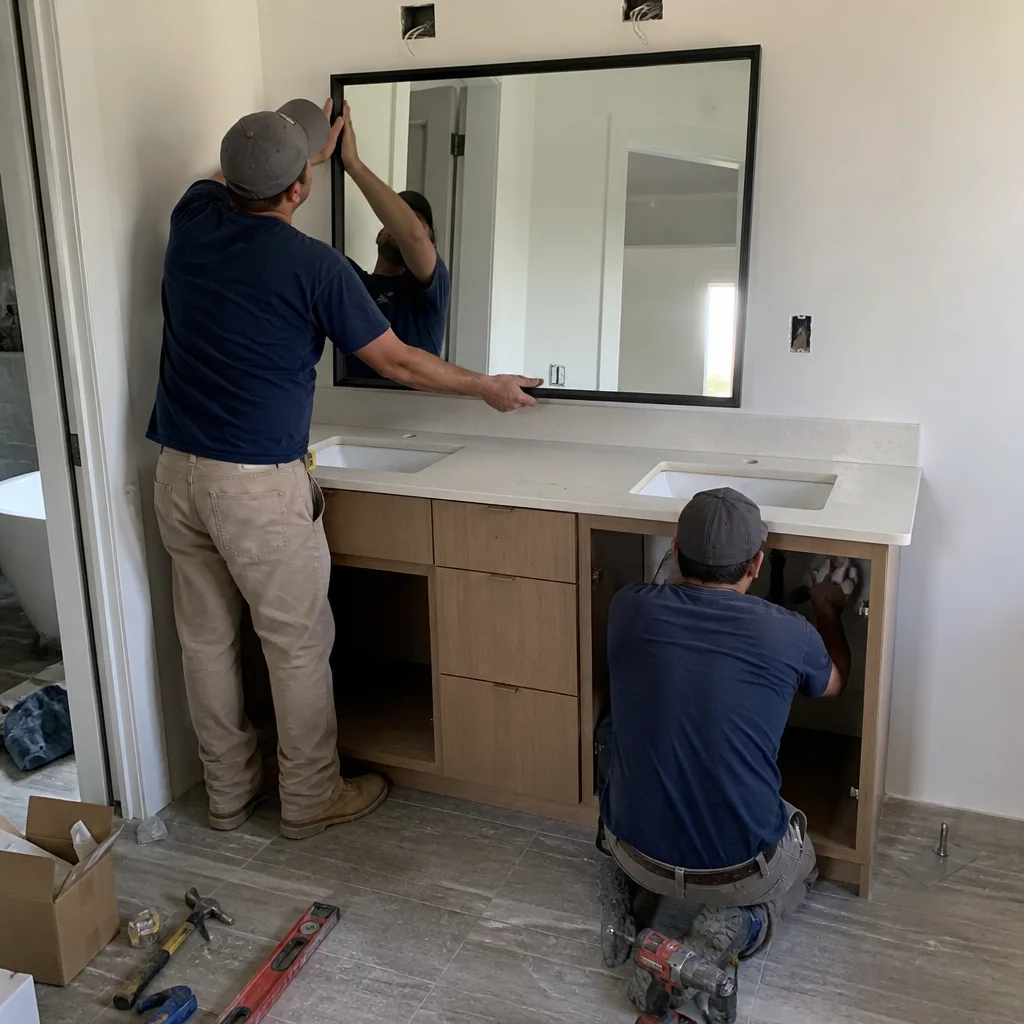
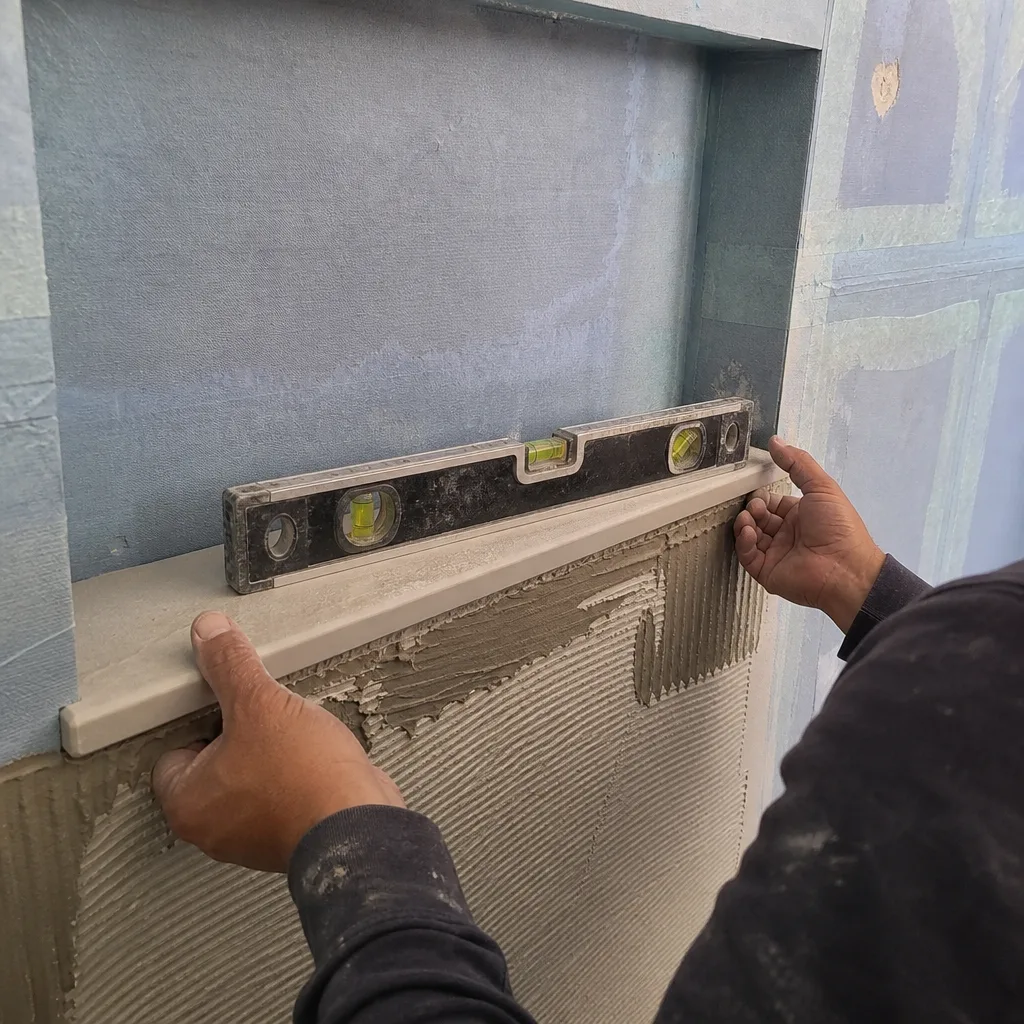
Backsplash, Tile & Flooring
Backsplash installation in Mission District typically runs $800-$2,500. Floors vary more, especially in older flats where we’re dealing with settled subfloors and uneven framing. We show you the tile samples on-site, not in a showroom forty minutes away, and we schedule tile work after the heavy plumbing and electrical phases so the finished surface doesn’t get beat up before you ever cook on it.
What happens when you call
- 1
A real person answersNo phone trees - you reach a local pro.
- 2
You get an upfront price rangeHonest numbers before anyone is dispatched.
- 3
A background-checked tech heads outLicensed & insured, dispatched right away.
- 4
You approve before work beginsNothing starts until you say go.
Trusted Brands We Service in Mission District
We stock and install brands you can look up: Simonton and Ply Gem sit in our window and door lineup, and they hold up in the Mission’s sunny, dry microclimate better than bargain vinyl that warps in the first heat wave. When a Mission District customer needs a specific profile matched to an existing sill, we order through local supply channels that don’t involve a week of lag time. The brands we carry are a promise you can verify before signing – not a mystery brand off a van. We also install PGT lines where impact ratings matter, and we’ll show you the spec sheet if you ask. Tom publishes his name, address, and license number. Look it up before you sign anything. Ask anyone on your street – or look up the license number yourself.
Common Kitchen Remodeling Problems We See in Mission District Homes
- Soft-story retrofit obligations complicating the scope. If your building is on SF’s mandatory soft-story retrofit list (Ordinance 66-13), opening kitchen walls often drags seismic requirements into the permit. The remodel doesn’t trigger the retrofit, but the DBI reviewer won’t sign off on structural changes to a soft-story building without addressing what’s exposed.
- Knob-and-tube wiring behind 1920s plaster. We find it in roughly half the pre-1930 flats we open up in Mission District. It’s not code-compliant for the loads a modern kitchen pulls, and it has to come out before insulation or drywall goes back on, which means a change order and added days.
- Unbolted mudsills and unreinforced masonry chimneys. The Mission sits near both the San Andreas and Hayward faults, and seismic code compliance is not optional when we open load-bearing walls. An unbolted mudsill is a structural flag the DBI inspector will catch, and it’s cheaper to fix while the wall is open than to re-open it later.
- Zero side yards and no driveway staging. Material delivery on a 25-foot lot is a chess game. If a delivery truck can’t park, the crew loses half a day. We plan staging around alley access, ground-floor garages, and scheduled dumpster windows – and we write those logistics into the estimate so the quote reflects reality, not optimism.
Pricing for Kitchen Remodeling in Mission District, CA
Here’s what we’re seeing for Mission District kitchen remodeling right now. These are honest market ranges, not lowball teasers:
| Service | Mission District Price Range |
|---|---|
| Full Kitchen Remodeling | $14,000-$45,000 |
| Small Kitchen Remodel | $9,000-$20,000 |
| Cabinet Installation | $4,000-$13,000 |
| Countertop Installation | $2,000-$6,500 |
| Backsplash Installation | $800-$2,500 |
| Kitchen Island Installation | $3,000-$10,000 |
What pushes a Mission District kitchen toward the top of that range? A load-bearing wall that needs engineering, a soft-story retrofit tie-in, knob-and-tube removal, or custom cabinet sizing for a non-standard floor plan. The allowance that isn’t on paper is a surprise waiting for a date, so we write every scope line and every allowance into the contract. Call (877) 610-1318 and we’ll give you a written estimate with real numbers – free, with no trip charge inside the county.
We Also Serve Cities Near Mission District
Our crews work throughout the central and southern neighborhoods around Mission District: Noe Valley, Visitacion Valley, Chinatown, and the broader San Francisco core. If you’re just outside the Mission and wondering whether we cover your block, call us. If we don’t, we’ll tell you straight and point you toward someone who does.
Serving Mission District, CA - Our Local Coverage Area
We’re based in the Mission District area and know this community well. Use the map below to see our service coverage - if you’re nearby, we can almost certainly help.
FAQs - Kitchen Remodeling in Mission District
It doesn’t automatically trigger the retrofit, but it changes what the DBI reviewer will accept on structural work. If your building has a ground-floor garage or commercial bay and is on the city’s soft-story list, any kitchen remodel that modifies load-bearing walls will require seismic compliance work to be addressed as part of the permit. A typical kitchen remodel in Mission District on a soft-story building may add $3,000-$8,000 in engineering and upgrade scope, and it will extend the permit timeline. The exact impact depends on your building’s retrofit status. Call (877) 610-1318 and give us your address – we’ll look it up and tell you where you stand before you spend a dollar on design.
A party-wall notice is a written agreement signed by your neighbor before construction touches a wall you share, and yes, on a typical Mission District 25-foot lot with zero side yards, you’ll need one if the remodel touches a load-bearing wall or any shared boundary. This is automatic for row-house work in the Mission and unheard of in single-family-home cities like Daly City. We prepare the notice, get the neighbor’s signature, and keep a copy in the permit file. It protects both sides on paper, and it keeps jobs from stalling mid-rough-in because a neighbor wasn’t informed. We handle this as standard practice – we’ve been doing it for years.
Usually yes, if you keep the work inside the existing envelope and don’t alter the street-facing facade, add square footage, or add a unit. Interior kitchen remodels in Mission District that stay within the existing floor plan typically clear DBI without Planning review. The risk comes when you want to move a window, add a rear deck, or open a wall that changes the unit mix. We’ll tell you upfront whether your scope crosses into Planning territory, because a Planning review in the Mission routinely adds a year to the timeline. If we can keep it our of Planning, we do. If we can’t, we tell you before you sign.
We stage inside the ground-floor garage or in a designated street parking zone with a city permit, and we schedule dumpsters for two-day windows only. On a 1920s flat near 24th and Hampshire, our crew kept a full kitchen remodel moving on a tight lot by staging materials in the ground-floor garage and running the dumpster for exactly two days. The building’s footprint left no room for a laydown area. That’s normal here, and it’s why we write logistics into the estimate rather than treating them as a surprise at the end. A clean, contained site also keeps neighbors from calling the city – and keeps the job moving.
We find it, document it, and put a written change order in front of you before any more work proceeds. Knob-and-tube wiring has to be replaced to current code before insulation and drywall go back on. An unbolted mudsill requires new anchor bolts and often subfloor blocking – a seismic fix the DBI inspector will look for once the wall is open. Our crew on that 24th and Hampshire job found exactly these conditions, and the change order covered new subfloor blocking and a galvanized supply line repipe before the Caesarstone countertops and Kohler fixtures went in. The punch list wrapped with a DBI inspection sign-off three weeks ahead of the owner’s expected timeline. Call (877) 610-1318 for a free written estimate – the number is answered by a live person, 24/7.
Written by Tom Barrett, Owner at Barrett & Sons Construction, serving Mission District and the San Francisco Bay Area since 1998.