

Free written scope consultation - allowances, timeline, and change-order rules on paper before a single trade is scheduled







 Before
 After
After Before
 After
After Before
 After
AfterFast, Reliable Home Additions & ADU Across Saratoga
Adding square footage to a Saratoga home is not the same job as building on flat ground in San Jose. The hillside lots, the older ranch and split-level stock, and the dual fire-and-seismic code burden all land on your permit before you ever pick up a hammer. Barrett & Sons Construction handles the full Home Additions & ADU process in Saratoga, from first site walk to final inspection, with every scope change in writing and every permit pulled. A live person answers our phone at (877) 610-1318 around the clock, and we will come walk your lot, open the discussion on what your addition triggers, and quote the work honestly. Tom Barrett started this company in 1998, and he still walks Saratoga job sites himself.
Why Barrett & Sons Construction Is Saratoga’s Preferred Home Additions & ADU Company
We earn our keep in Saratoga by knowing the difference between a house on Pierce Road and a house on flat ground in Campbell. A Saratoga hillside addition almost always means a geotechnical review before the foundation is finalized. A Saratoga ADU almost always means CAL FIRE ignition-resistant siding and ember-resistant vents because much of the 95070 ZIP sits inside the Very High Fire Hazard Severity Zone. Those are not theoretical concerns to us. They are the first two things Tom checks on every site walk, because skipping either one gets you a stop-work order and a red tag on your permit board.
Saratoga homeowners have watched national outfits send a salesperson who quotes a number over lunch and then vanishes. That is not how we work. Tom Barrett publishes his name, his address, and his license number, and he invites every customer in Saratoga to look it up before signing anything. Our crew members are background-checked and carry the Barrett & Sons name on their shirts. When you hire us for a home addition or Saratoga ADU, the people who show up are the same people Tom trained, and Tom is on site most days.
Our Home Additions & ADU Services in Saratoga
ADU Design & Permitting
Most Saratoga ADU projects do not die on the framing; they die in the permit queue. A detached ADU on a hillside lot in 95070 or 95071 needs site plans, structural drawings, a geotech report if the slope is steep enough, and CAL FIRE sign-off on the exterior materials if the property falls in the VHFHSZ. We handle the full design and permitting path, including Saratoga Planning Commission design review when the project triggers it. Since Saratoga sits on the eastern slopes of the Santa Cruz Mountains, ADU foundations here often require deeper, better-engineered footings than the same building would need in Santa Clara proper. Our ADU Construction runs $90,000-$220,000 in Saratoga depending on site conditions, slope, and whether we are building on undisturbed soil or on fill placed decades ago.
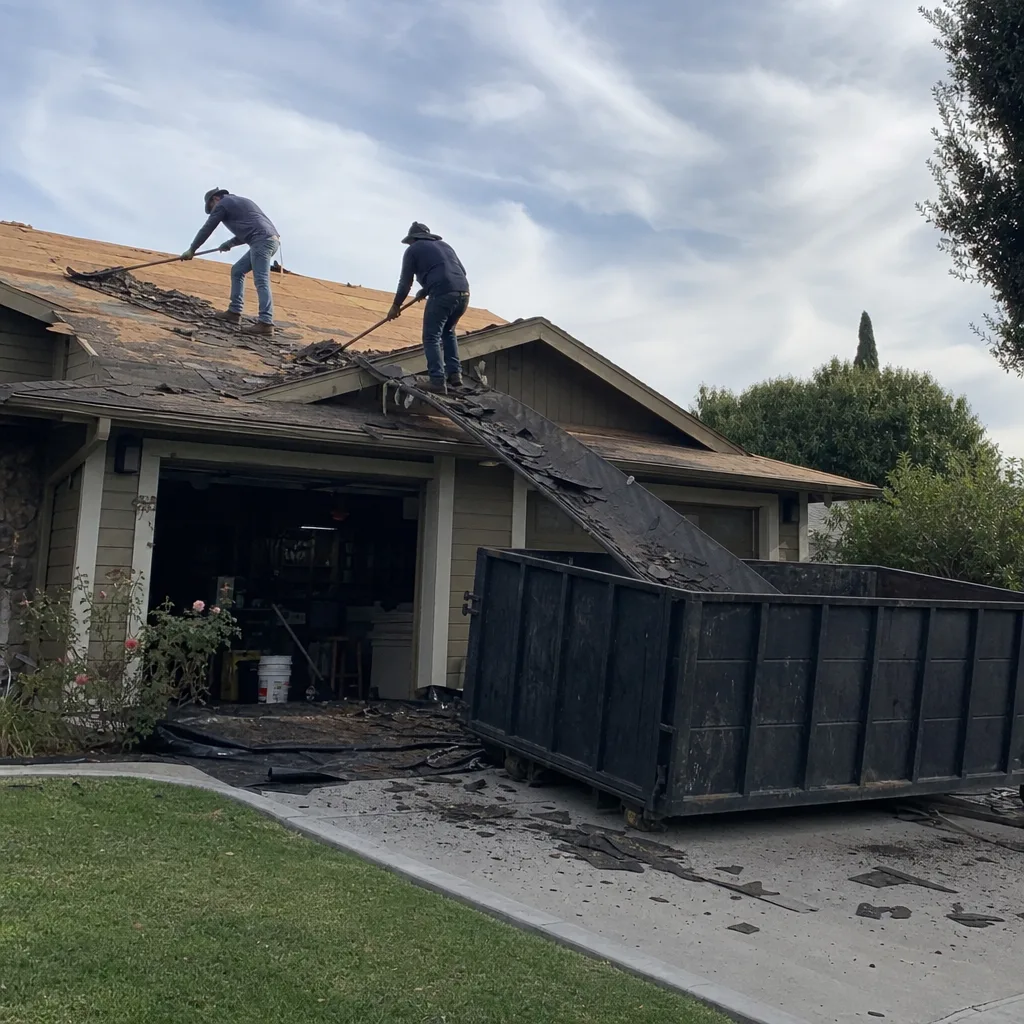
Garage Conversion ADU
A Saratoga garage conversion usually starts with a structural surprise. Garages built in the 1960s and 1970s were often poured as shallow slabs with no perimeter footing and no seismic ties to the main house. Converting one into living space means the building must meet today’s seismic standard, not the standard from the Kennedy administration. That means adding anchor bolts, hold-downs, and possibly a shear wall, and it is exactly why our Garage Conversion work in Saratoga runs $30,000-$80,000. A flat concrete garage in Cupertino might convert cleanly for the lower end. A hillside garage with a cracked slab and no vapor barrier will run toward the upper end, and we will tell you that before we sign a contract, not after we open the slab.
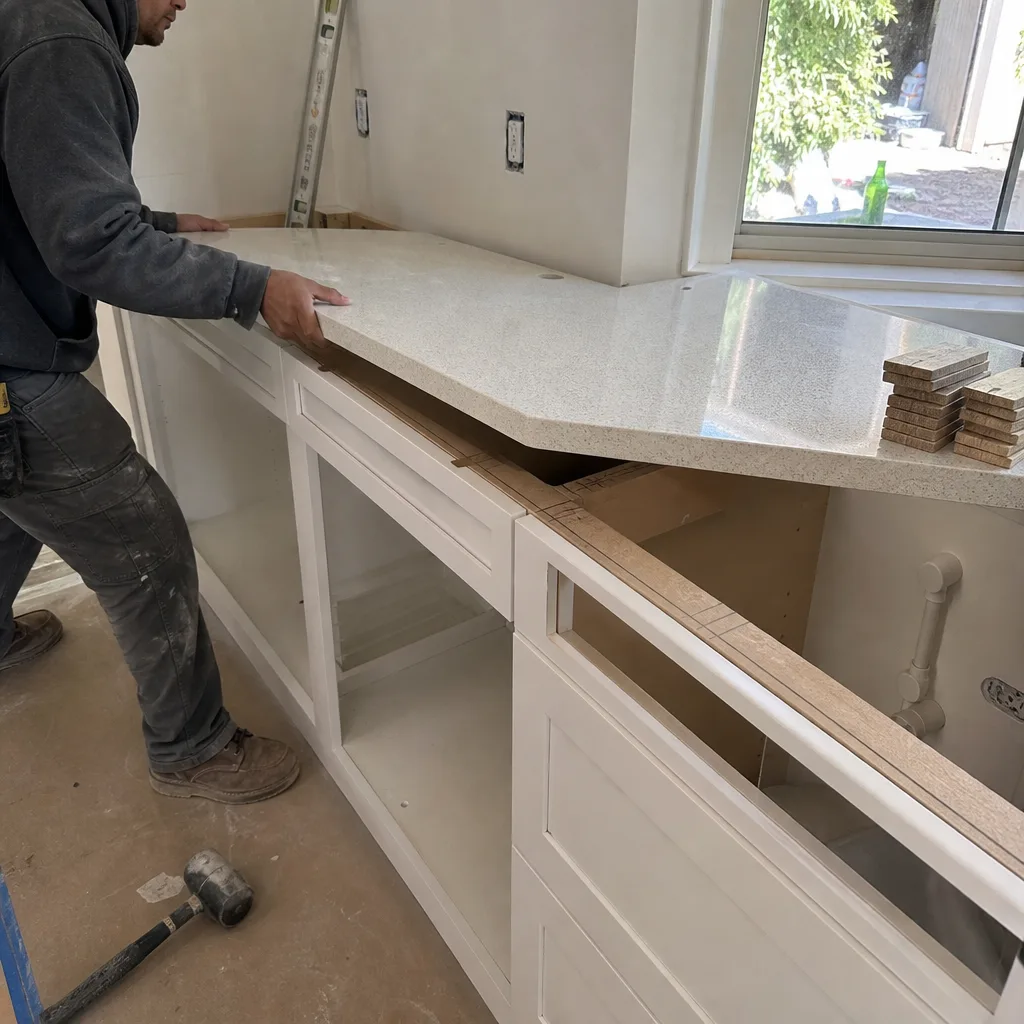
New Detached ADU
A detached ADU gives Saratoga homeowners the most design freedom, but it also carries the most site-work risk. If you are building in the 95070 hills, your excavation will likely hit ancient landslide colluvium or unstable fill from 1950s-era tract development. When that happens, the county requires a licensed geotech to sign off before the foundation can be redesigned and poured. We plan for that from the first budget conversation. Our New Detached ADU work in Saratoga includes site prep, utilities trenching, foundation work designed for expansive clay, ignition-resistant exterior finishes, and full permit management. The price is part of the $90,000-$220,000 ADU range we quoted above, and every site-specific number is settled in writing before excavation starts.
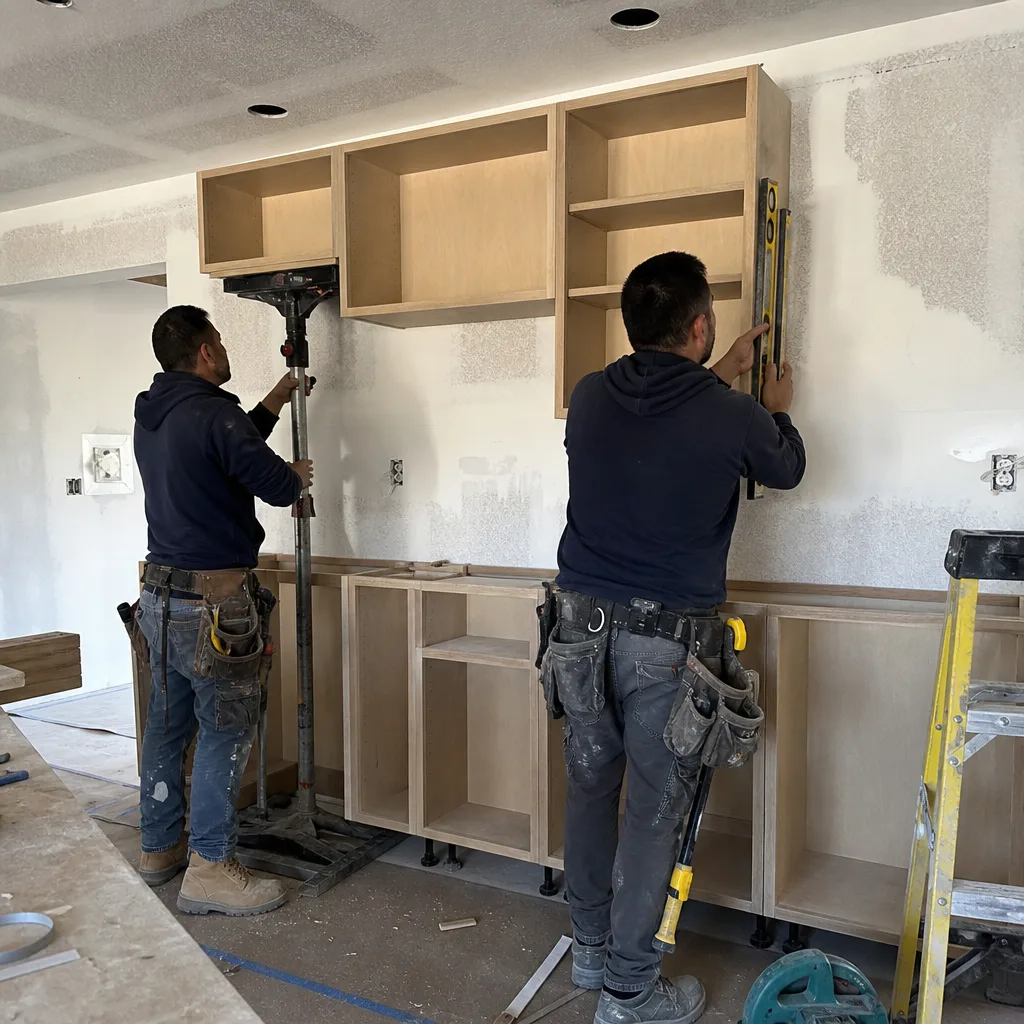
Junior ADU & Interior Conversion
For Saratoga homeowners who want an extra bedroom, a home office, or a small rental unit without the cost of a detached structure, a junior ADU carved out of existing square footage is often the sharpest pencil. That means converting a finished basement, a large bedroom suite, or a bonus room with its own entrance into a legal JADU. Saratoga’s older ranch homes frequently have a den or office wing that can convert with relatively light structural work. The catch is the same one that applies everywhere in the city: if you touch the walls, the inspector will look behind them, and anything not up to current code gets added to the scope. We write those allowances into the contract up front so the change order is a confirmation, not a shock.
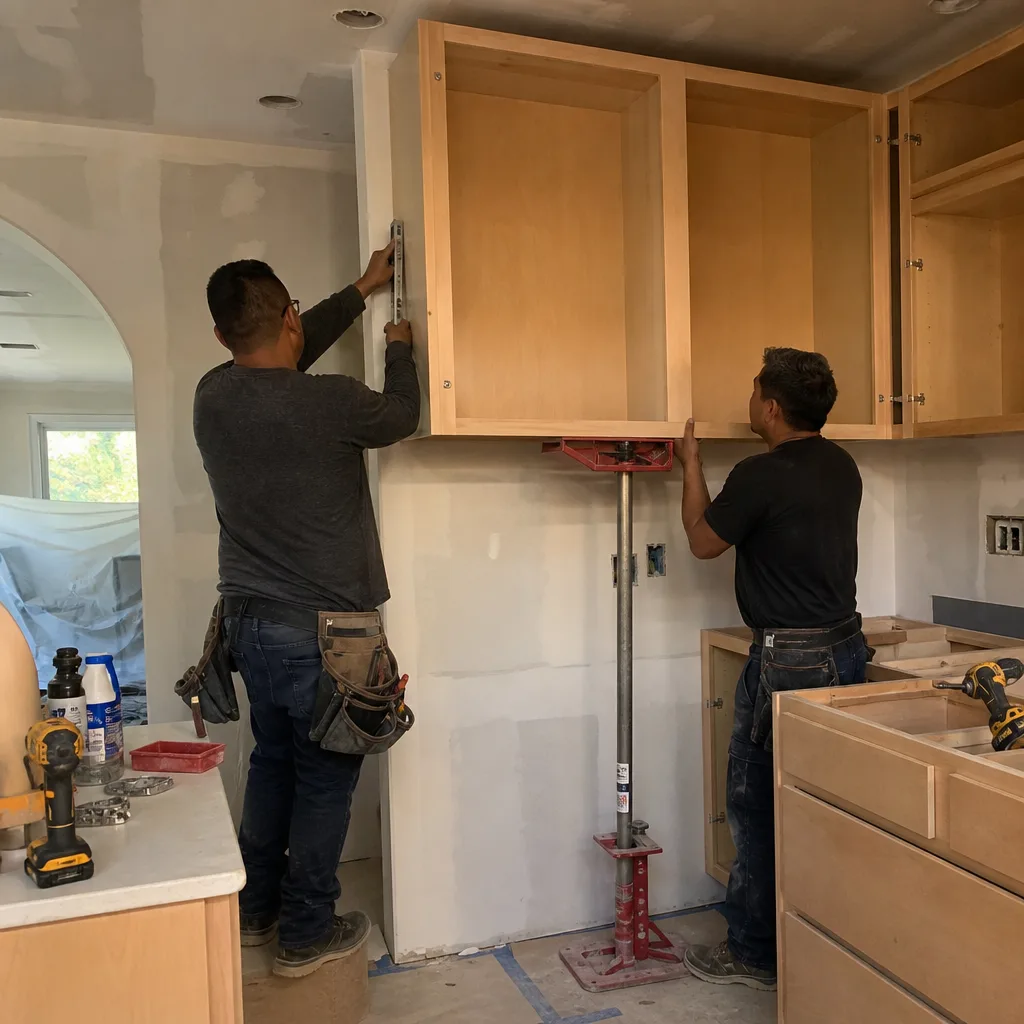
What happens when you call
- 1
A real person answersNo phone trees - you reach a local pro.
- 2
You get an upfront price rangeHonest numbers before anyone is dispatched.
- 3
A background-checked tech heads outLicensed & insured, dispatched right away.
- 4
You approve before work beginsNothing starts until you say go.
Trusted Brands We Service in Saratoga
We do not install mystery materials off a van. When we build a Saratoga addition or ADU, we use brands you can look up and inspect before we install them: Schluter waterproofing systems for wet areas, Sterling fixtures where solid and simple beats fancy, and Grohe brass for shower and kitchen plumbing that will still be turning smoothly in 2049. GAF shingles and underlayment go on any addition roof that meets a new or existing structure, and we carry the fire-rated assembly details CAL FIRE wants to see on a hillside new-build in the VHFHSZ. If a product fails under warranty, we deal with the manufacturer. You deal with us.
Common Home Additions & ADU Problems We See in Saratoga Homes
- Hillside foundations with no hold-downs: A 1962 rancher off Pierce Road taught us exactly what happens when post-and-pier framing meets wet winter clay. The subfloor shifted, the original framing had no anchor bolts, and a second-story addition would have been built on a structure that was slowly walking downhill. We stopped, brought in a geotech, and redesigned the foundation with a continuous footing and epoxy-set anchors, all documented as a written change order before we touched the existing structure.
- Non-code-compliant framing revealed by a permit: Once walls are open, a Saratoga inspector will look for plywood shear panels and anchor bolts on any cripple wall. Homes built before the Loma Prieta-era retrofit codes rarely have either. If you are adding a second story, that retrofit is not optional; it goes in the permit scope and into our written estimate before we start.
- Ignition-resistant requirements that catch homeowners off guard: A standard HardiePlank or wood-sided ADU looks fine on paper and fails a CAL FIRE inspection if the property sits in the VHFHSZ. We specify ember-resistant vents, Class A roofing, and ignition-resistant siding from the start on every Saratoga hillside ADU and room addition.
- Expansive clay causing seasonal movement: Saratoga’s clay-heavy foothill soils swell in winter rain and shrink in summer drought. A foundation poured without accounting for that cycle will crack, and a room addition tied to it will move with it. We size footings and drainage for the soil on your specific lot, not the soil across town.
Pricing for Home Additions & ADU in Saratoga, CA
Here is what we can tell you honestly about the Saratoga market. A home addition in this city typically runs $45,000-$130,000, and a full ADU runs $90,000-$220,000, with a garage conversion falling between at $30,000-$80,000. What moves the number is what your existing house gives us to work with: the lot slope, the soil, the age of the framing, whether the county wants a geotech review, and whether CAL FIRE’s ignition-resistant standards apply to your parcel. Saratoga sits inside the Very High Fire Hazard Severity Zone and close to the Loma Prieta fault zone, so a permit triggers structural and wildfire-hardening upgrades that flatland neighbors never face. That is why we never give a phone quote for a Saratoga project. Tom or one of his sons walks the lot, measures the slope, looks at the existing foundation, and then puts a number in writing. Call (877) 610-1318 for a free estimate, and ask us to bring the allowance sheet with us when we come.
| Service | Typical Range in Saratoga |
|---|---|
| Home Addition | $45,000-$130,000 |
| ADU Construction | $90,000-$220,000 |
| Garage Conversion | $30,000-$80,000 |
Every estimate includes permit fees, structural work, and a written scope. Every change after contract gets a written change order before any work proceeds.
We Also Serve Cities Near Saratoga
Our crews serve Saratoga homeowners directly, and we take the same hillside and fire-zone knowledge to neighboring communities. You will find us working on additions and ADU projects in Cupertino, Campbell, Los Gatos, and Santa Clara as well. The permitting rules change once you leave the hills, but the core promise stays put: written scope, written allowances, permits pulled, and Tom Barrett on site. If you live in Saratoga proper or just outside, call us and ask about the free second opinion on any written estimate.
Serving Saratoga, CA - Our Local Coverage Area
We’re based in the Saratoga area and know this community well. Use the map below to see our service coverage - if you’re nearby, we can almost certainly help.
FAQs - Home Additions & ADU in Saratoga
Your ADU will need Class A roofing, ember-resistant vents, and ignition-resistant exterior siding if the parcel falls inside the VHFHSZ, which covers a substantial share of Saratoga’s 95070 hillside. You cannot put standard vinyl siding and a plain composition roof on a new ADU in that zone and pass inspection. We specify the fire-rated assembly at the design stage so the CAL FIRE review does not come back with corrections. Call (877) 610-1318 and we will tell you whether your parcel falls in the zone and what that means for your budget.
Saratoga’s housing stock from the 1950s through the 1980s was often built with cripple walls and post-and-pier framing that predates modern seismic codes, and the city sits close enough to the Loma Prieta fault that current code will not let you stack a second story on a weak lower level. A structural review forces the retrofit: plywood shear panels, anchor bolts, hold-downs, possibly a new foundation element. We quote that work as part of the addition, not as a surprise once the engineer’s report lands. That is the difference between a written scope and a verbal guess.
We stop excavation, notify you in writing, and bring in a licensed geotech to log the soil and recommend a revised foundation design. Saratoga hillside lots in 95070 routinely contain ancient colluvium or unstable fill placed during 1950s and 1960s tract development, and the county will not let permitted work resume until the geotech signs off. That revision becomes a written change order with a line-item price before we move dirt again. We hit this on a hillside rancher off Pierce Road and had the fix priced and approved before the original framing was touched.
No, because a garage conversion changes the use of the space from storage to living quarters, and building code treats that as a full remodel of the structure. The slab, the perimeter, the roof-to-wall connection, and the seismic ties all have to meet current standard. If the garage is attached to a hillside home with a shifting slab, the retrofit extends into the house connection. We do not try to talk anyone out of the retrofit; we price it in the original scope and pull the permit that covers it. Estimates for that work sit inside our $30,000-$80,000 garage conversion range for Saratoga.
The clay-heavy foothill soils swell in winter rains and shrink in summer drying cycles, which is why a room addition tied to a shifting foundation will crack, bind doors, and separate at the roofline. We design footings and drainage for the specific soil on your lot, and where a hillside parcel shows active slope creep, we bring in the geotech before finalizing the foundation plan. We will not pour concrete against a moving slope and promise it will hold. Call (877) 610-1318 to have us walk your lot and tell you what your soil is actually doing under the house.
Written by Tom Barrett, Owner at Barrett & Sons Construction, serving Saratoga since 1998.