

Free written scope consultation - allowances, timeline, and change-order rules on paper before a single trade is scheduled







 Before
 After
After Before
 After
After Before
 After
AfterFast, Reliable Home Additions & ADU Across San Francisco
Home additions and ADU construction in San Francisco typically range from $53,100 for a modest room addition to $259,600 for a fully permitted detached ADU, with garage conversions landing between $35,400 and $94,400. The same square footage can cost wildly different amounts depending on whether your lot sits on bay mud in SoMa or bedrock in the Richmond, which is exactly why we scope every San Francisco project from the soil up before quoting a single number. We’re Barrett & Sons Construction, owner-operated since 1998, and we’ve pulled permits through the Department of Building Inspection enough times to know which projects clear in weeks and which ones sit in queue for months. Call (877) 610-1318 to talk through your project with someone who actually builds in San Francisco, not a call center.
Key Takeaways:
- Detached ADUs in San Francisco run $106,200-$259,600; garage conversions $35,400-$94,400; room additions $53,100-$153,400.
- Soft-story retrofit requirements, soils reports, and fog-driven moisture management all change your price and timeline before framing starts.
- Every change order at Barrett & Sons arrives in writing before work proceeds. No surprise invoices at the end.
- We pull permits and sign inspections on every eligible job. The inspector works for you, not for us.
Why Barrett & Sons Construction Is San Francisco’s Preferred Home Additions & ADU Company
Tom Barrett publishes his name, his address, and his license number. You can look it up before you sign anything, and you should. That level of transparency is rare in San Francisco, where too many homeowners have been burned by out-of-town operations that quote one price on the phone and show up with another. We’ve been owner-operated since 1998, and Tom’s sons run the crews. When we say we’ll be on your job in Visitacion Valley or Noe Valley, it’s one of us standing there, not a dispatched stranger.
San Francisco’s permit environment is one of the most layered in the country. The Department of Building Inspection routinely adds months to projects that would clear in weeks in Oakland or San Jose. That’s not a reason to skip permits, it’s a reason to hire a contractor who already knows the route. We do. Every eligible job includes permits pulled and inspections signed, because the last contractor most of our customers used told them permits were optional. They’re not.
Our customers in the Mission, the Sunset, and the Richmond call the same number you will: (877) 610-1318. A live person answers, 24 hours a day, 7 days a week. When a fog-season framing question comes up at 7 a.m., you get an answer, not a voicemail box. That’s the difference between a contractor who lives twenty minutes away and a national franchise that doesn’t know what the marine layer does to untreated subfloor.
Our Home Additions & ADU Services in San Francisco
ADU Design & Permitting
The first thing we do on any San Francisco ADU project is check the DBI permit route. A detached unit behind a Sunset row house faces different review triggers than a garage conversion in a Mission District building that falls under Chapter 4D. We scope the geotech, the sewer lateral requirements, the fire-safety setbacks, and the planning review before your floor plan gets drawn. That’s how you avoid designing something that will never get inspection sign-off.
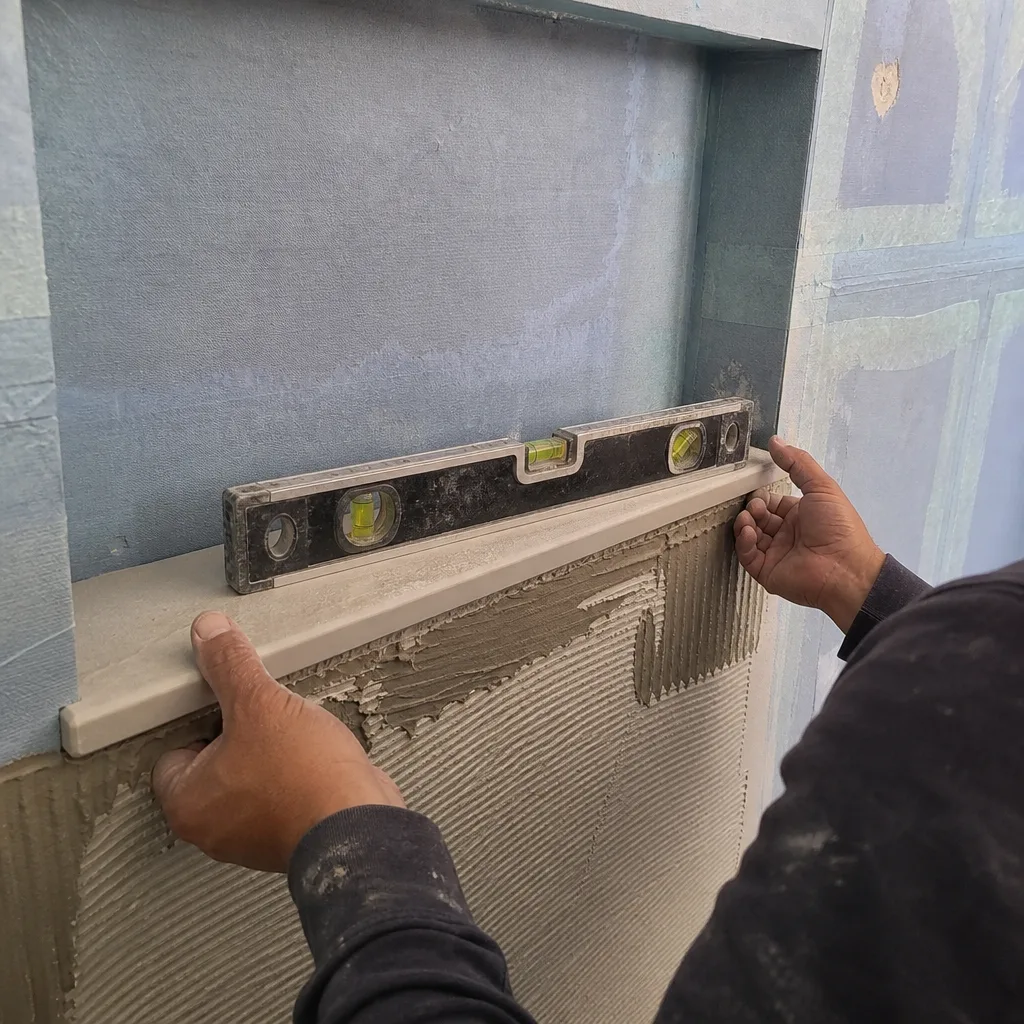
Garage Conversion ADU
Converting a tuck-under garage in San Francisco is rarely a straightforward framing job. If the building falls under the mandatory Soft-Story Retrofit Ordinance, you’re looking at a seismic retrofit before any rough-in starts, and that adds months and tens of thousands to the budget. We tell you that on the first walkthrough, not the third change order. When the existing foundation is 1930s post-and-pier with decades of fog-driven rot, that gets addressed in the same scope, in writing.
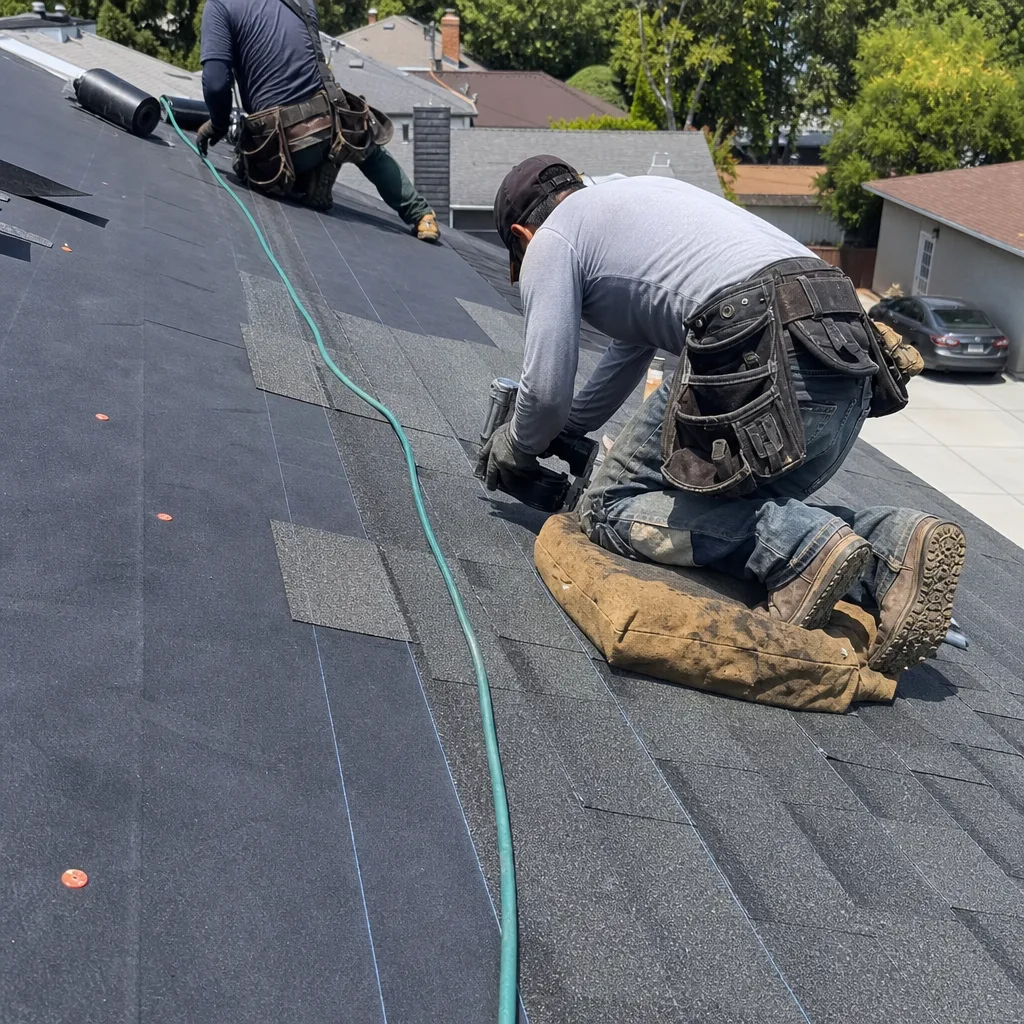
New Detached ADU
Building a new detached ADU in a San Francisco backyard means starting with the soil, not the floor plan. Eastern ZIPs like 94105, 94107, and 94103 sit on liquefaction-prone bay mud and 19th-century landfill, the same ground that failed so visibly in the 1989 Loma Prieta earthquake. That can push foundation design toward deep piers or grade beams that would be overengineered on the bedrock-anchored western hills two miles away. We run the geotech first, then price from what we find.
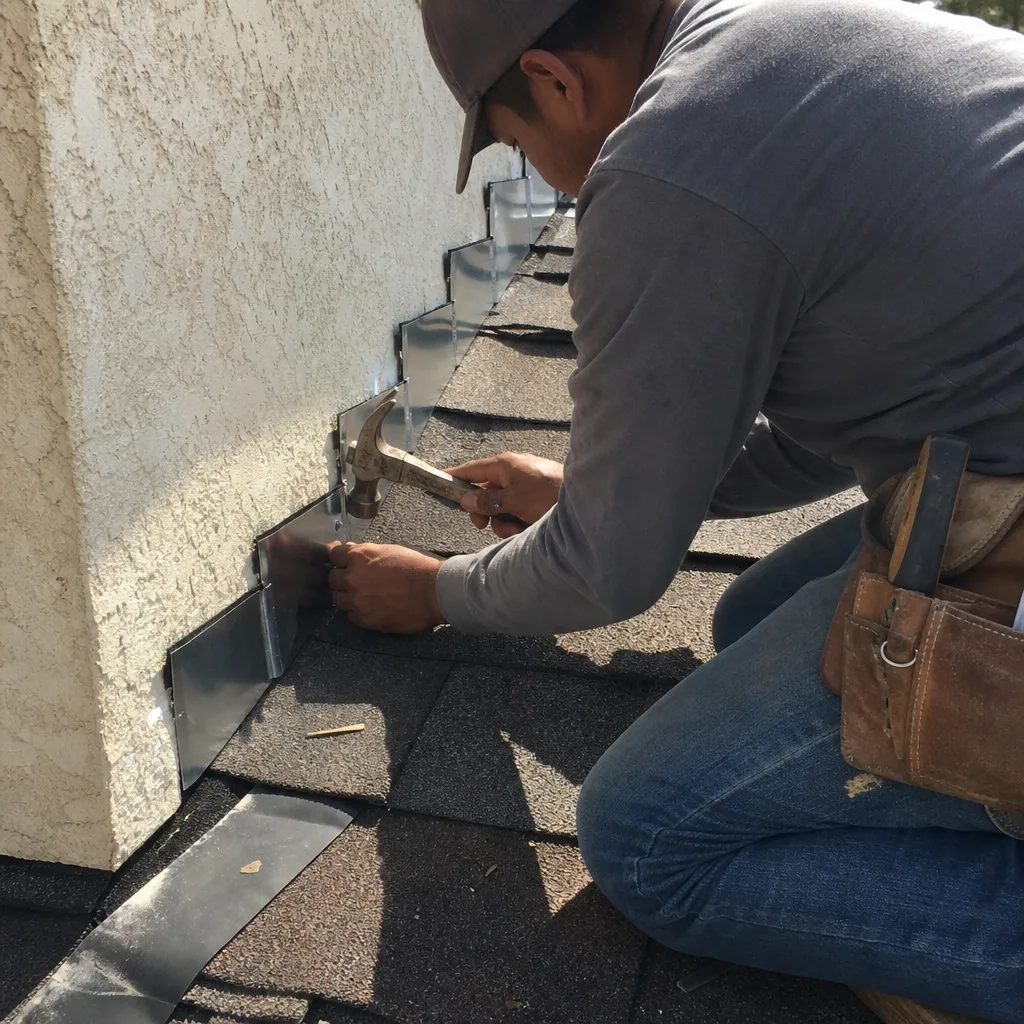
Junior ADU & Interior Conversion
A junior ADU carved out of an existing Victorian or Edwardian flat hits different triggers: egress windows, fire separation, sound ratings, and the lead paint abatement protocols that come with any significant renovation in pre-1978 housing. San Francisco’s housing stock is dominated by wood-frame row houses built between roughly 1880 and 1915, many with raised post-and-pier foundations never engineered for seismic loads. We account for all of that in the scope, on paper, before work starts.
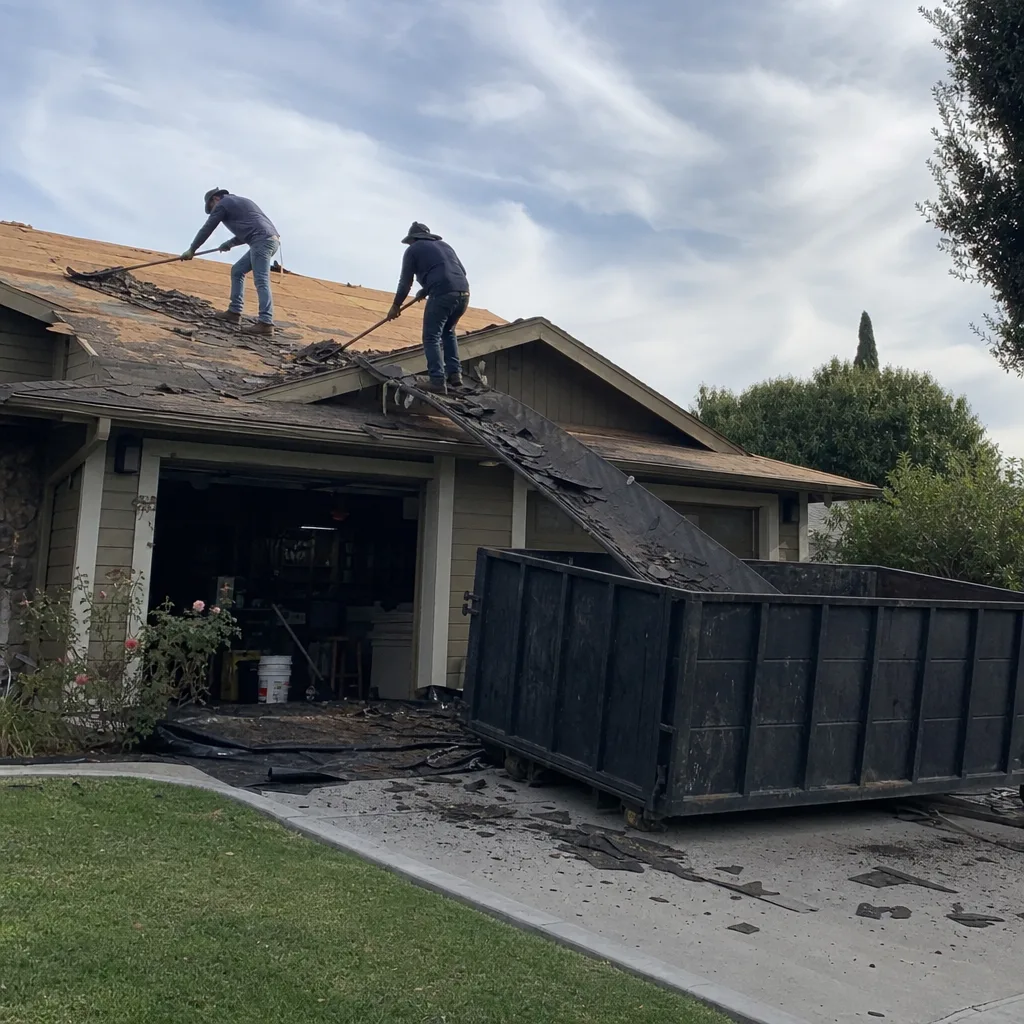
What happens when you call
- 1
A real person answersNo phone trees - you reach a local pro.
- 2
You get an upfront price rangeHonest numbers before anyone is dispatched.
- 3
A background-checked tech heads outLicensed & insured, dispatched right away.
- 4
You approve before work beginsNothing starts until you say go.
Trusted Brands We Service in San Francisco
We install materials with names you can look up. Schluter systems for waterproofing wet areas in ADU kitchens and baths, Sterling and Grohe fixtures in the units we build, and San Francisco Roofing with GAF materials on additions with flat or low-slope roof lines. We don’t stock mystery brands off a van. The same applies whether we’re building a detached ADU in Visitacion Valley or finishing a junior unit in Noe Valley. Every material allowance is itemized in writing, and every allowance change arrives as a written change order before a single nail moves.
Common Home Additions & ADU Problems We See in San Francisco Homes
- Fog-driven rot in rim joists and sheathing. The persistent marine layer keeps north-facing and west-facing walls chronically damp, and in foggy Outer Sunset or Richmond jobs, unsealed subfloor can sit wet for weeks during framing. That leads to mold and failed framing inspections when nobody planned for it.
- Soft-story retrofit triggers on garage conversions. A tuck-under garage in a pre-1978 wood-frame building often falls under Chapter 4D of the SF Building Code. Bidding the conversion without checking the DBI permit route leaves you holding a surprise retrofit that adds months and real money.
- Foundation surprises on bay mud versus bedrock. The same ADU footprint can need deep piers in SoMa and standard footings in the central hills. If your contractor prices from the floor plan instead of the soils report, the change order comes after excavation, when you have no leverage.
- Septic and well setbacks on county-served parcels. Backyard ADUs near the San Francisco county line can sit inside well setback zones that limit where a foundation can legally go. Without checking setbacks early, you can design a footprint that will never pass inspection.
Pricing for Home Additions & ADU in San Francisco, CA
A typical Home Addition with Windows & Doors - San Francisco included runs $53,100-$153,400. Garage conversions sit between $35,400 and $94,400, and full ADU construction ranges from $106,200 to $259,600. What moves the needle most in San Francisco is foundation work: bay mud and landfill in eastern ZIPs require deeper structural systems, while the bedrock-anchored west side often allows standard footings. Soft-story retrofits, lead paint abatement, and fog-season framing protection all add line items that generic estimates leave out.
| Project Type | San Francisco Price Range |
|---|---|
| ADU Construction | $106,200 - $259,600 |
| Garage Conversion | $35,400 - $94,400 |
| Home Addition | $53,100 - $153,400 |
Every estimate we write includes a line-by-line scope, itemized allowances, and a written change order process for anything that shifts once we open walls or start digging. Call (877) 610-1318 for a free estimate with real numbers, not ranges pulled from a national database.
We Also Serve Cities Near San Francisco
Our crews work throughout San Francisco and the surrounding neighborhoods, from the Mission District and Noe Valley to Chinatown and Visitacion Valley. If your property sits on the edge of any of these neighborhoods, or you’re weighing a garage conversion versus a detached unit in the Sunset, the same Home Additions & ADU team handles the job from foundation to final inspection. One crew, one contract, one name on the truck.
Serving San Francisco, CA - Our Local Coverage Area
We’re based in the San Francisco area and know this community well. Use the map below to see our service coverage - if you’re nearby, we can almost certainly help.
FAQs - Home Additions & ADU in San Francisco
San Francisco’s Department of Building Inspection operates one of the most layered permit environments in the country, and approval timelines routinely add months to projects that would clear in weeks across the bay. The difference is the number of review triggers: planning review, fire-safety review, geotech requirements, and soft-story retrofit checks all stack on top of a standard building permit. We map the full DBI route before quoting, so you know what you’re waiting on and why. Call (877) 610-1318 to get a straight answer on your specific lot.
Yes, and in San Francisco the soils report matters more than in almost any other Bay Area city because the eastern ZIPs sit on liquefaction-prone bay mud and 19th-century landfill while western neighborhoods sit on bedrock. The same 400-square-foot ADU footprint can require deep piers or grade beams in SoMa and standard footings in the Richmond. We start every detached ADU scope with geotech, not the floor plan. That’s how you get an accurate price before excavation starts.
It depends on the building’s construction type and whether it falls under Chapter 4D of the SF Building Code, which mandates seismic retrofits for thousands of pre-1978 wood-frame multi-unit buildings with weak ground floors. Many tuck-under garages in the Sunset fall under this ordinance, and converting one often triggers the retrofit as a condition of permit approval. The retrofit itself typically adds months and tens of thousands before any rough-in work starts. We check the DBI records on your specific building before you commit to anything.
Septic and well setbacks on county-served parcels near the San Francisco edge can restrict where a foundation can legally sit, regardless of what your floor plan shows. A backyard ADU footprint that encroaches on a well setback zone will never get inspection sign-off, and redesigning after the fact costs real money. We verify setbacks as part of the initial scope, not after you’ve paid for drawings. Call (877) 610-1318 and we’ll check your parcel before you spend a dollar on design.
The Mission sits on softer, more variable soils than the Richmond’s bedrock, which means foundation and underpinning costs on the east side run significantly higher for the same square footage. The Mission’s building stock also skews older, with more lead paint abatement triggers and more soft-story retrofit interactions. The Richmond’s fog exposure adds moisture-management cost but typically avoids the deep structural work. Pricing from a national average ignores all of that; pricing from a local scope doesn’t.
Get a Free Estimate for Your San Francisco Home Addition or ADU
If you’re planning a Home Addition or ADU in San Francisco, start with a conversation. We’ll scope the foundation, the DBI permit route, the moisture envelope, the septic and well setbacks where they apply, and every allowance in writing before you sign anything. Our Home Additions & ADU team has built in every corner of San Francisco, from the Mission to the Sunset to Visitacion Valley, and every job is backed by the 90-Day Done Right Promise: if it’s not done right, one call brings Tom back. Call (877) 610-1318 to schedule your free estimate. Scope in writing, allowances in writing, change orders in writing.
Written by Tom Barrett, Owner at Barrett & Sons Construction, offering San Francisco Cambria service and serving the Bay Area since 1998.