

Free written scope consultation - allowances, timeline, and change-order rules on paper before a single trade is scheduled







 Before
 After
After Before
 After
After Before
 After
AfterFast, Reliable Home Additions & ADU Across Roanoke
Adding square footage in Roanoke means building on post-tension slabs over some of the most active shrink-swell clay in Denton and Tarrant counties. That single fact shapes every foundation decision, every drainage detail, and every permit conversation we have on this side of the Highway 114 corridor. A room addition or ADU here typically runs $45,000 to $130,000, and getting the slab-edge and utility tie-in details right on the front end is what keeps that number honest. If you’re weighing a garage conversion, a detached ADU, or a second-story addition in the 76262 or 76299 ZIP codes, call Barrett & Sons Construction at (877) 610-1318 and we’ll walk you through what your specific lot can actually support.
Why Barrett & Sons Construction Is Roanoke’s Preferred Home Additions & ADU Company
Tom Barrett founded this company in 1998, and his sons run the crews that show up in Roanoke. That’s not a marketing line. It means the person you talk to on the phone owns the outcome, and the people swinging hammers carry his last name. Roanoke homeowners have told us more than once that the last contractor who quoted them an addition never mentioned a single word about the city’s utility stub-out timing or the slab inspection sequence. We lead with that stuff because it’s what actually determines whether your project finishes on schedule. Every scope change, every allowance adjustment, every price movement lands on your table as a written change order before work proceeds. And every job carries the 90-Day Done Right Promise in writing: if it’s not right, Tom comes back. One call.
Our Home Additions & ADU team knows Roanoke’s inspection rhythms well enough to sequence foundation work around them, not against them. That kind of local familiarity comes from doing this here, not from a dispatch board somewhere else. A live person answers our phone 24/7. You’ll never leave a voicemail and wait for a call center to route your question to a stranger.
Our Home Additions & ADU Services in Roanoke
ADU Design & Permitting
Before a single board gets cut, an ADU in Roanoke has to clear the city’s utility and zoning requirements, and the pace of new platting along the 114 corridor means those conversations need more lead time than you’d expect in an older city. We handle the design, the permit package, and the coordination with the city on your water and sewer tie-ins. Roanoke’s subdivision stub-outs are often only weeks ahead of vertical construction, which makes an experienced local permit hand worth their weight on day one. We’ll map the full permitting path before you commit a dollar to drawings.
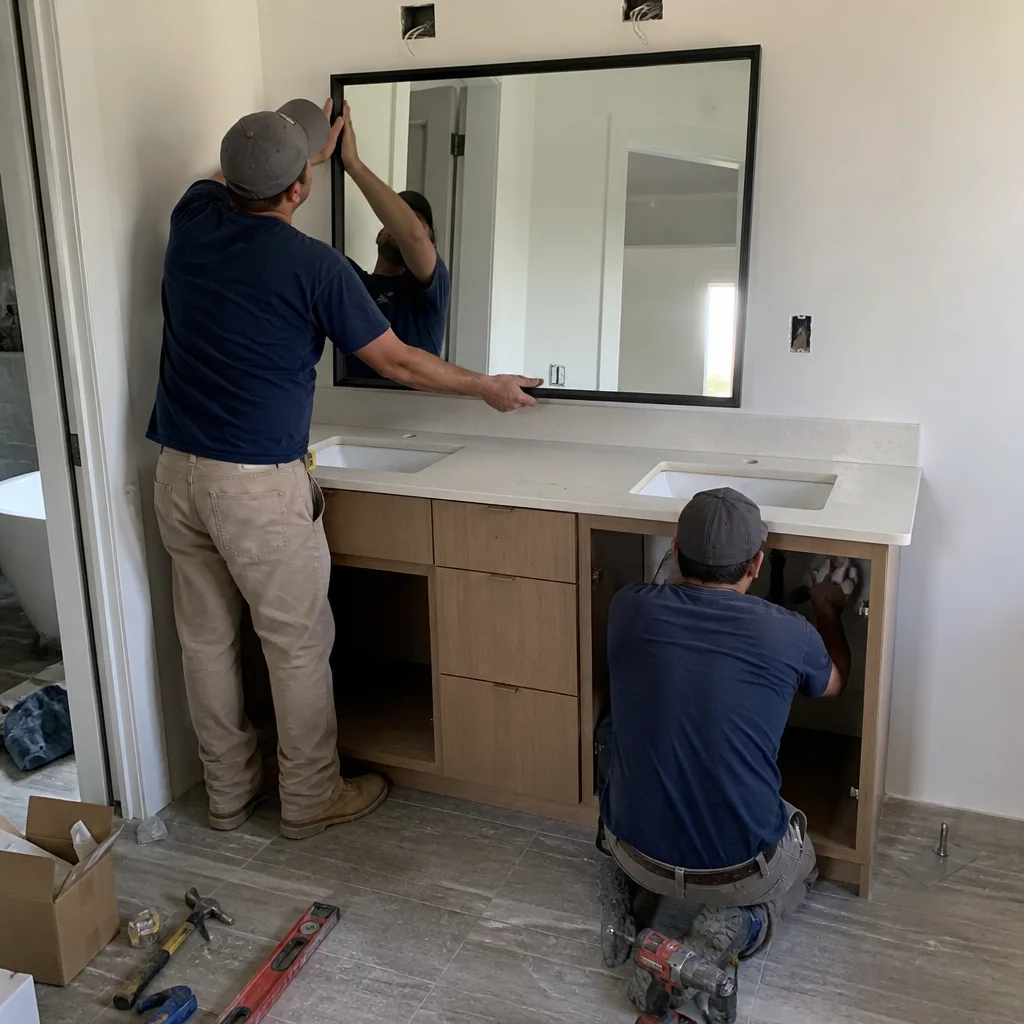
Garage Conversion ADU
Most Roanoke garages sit on the same post-tension slab as the main house, which works in your favor on a conversion. The slab is already load-bearing and already engineered for movement. The real work in a Roanoke garage conversion is in the utility upgrade and the envelope: converting an unconditioned, uninsulated garage into a code-compliant dwelling unit means cutting into that slab very deliberately. We’ve done enough of these in the 76262 area to know exactly where the post-tension cables run on production-builder plans, and we treat every cut like it’s our own foundation.
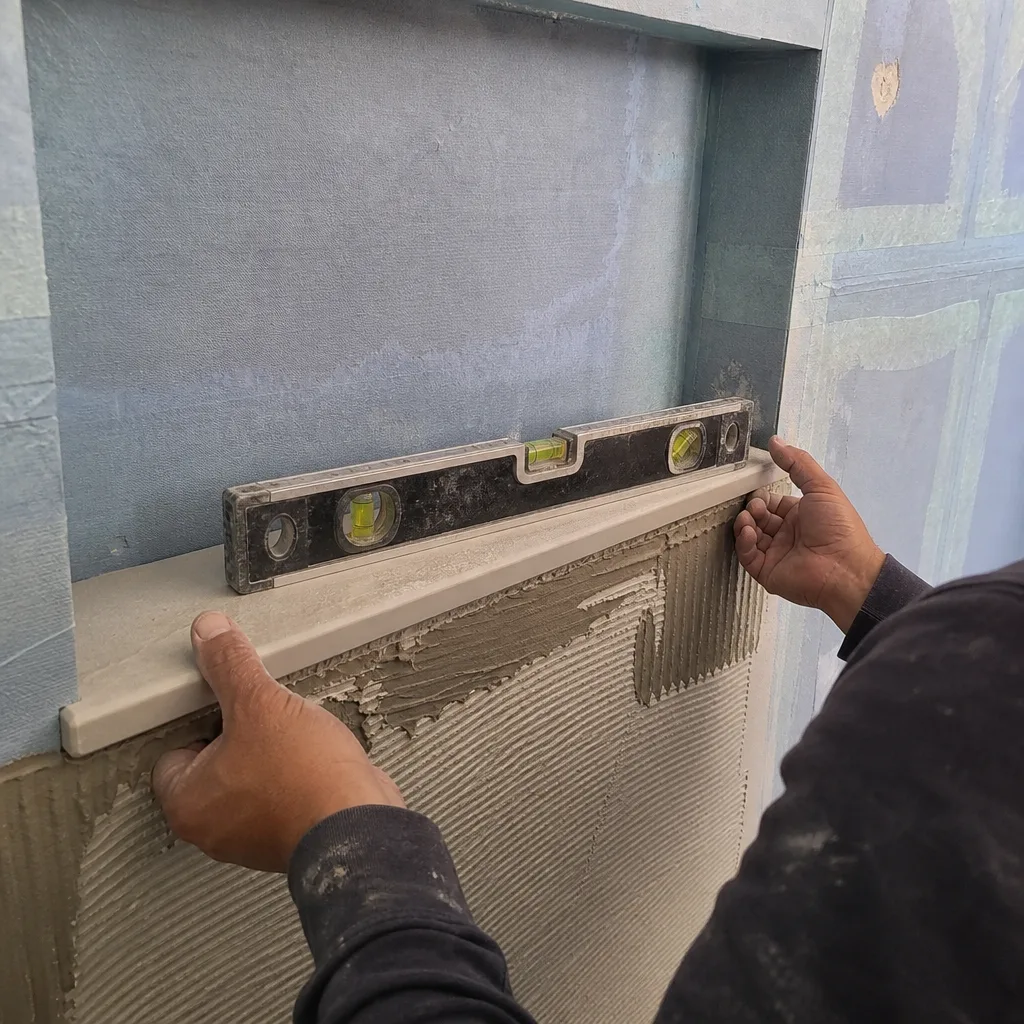
New Detached ADU
A detached ADU in Roanoke gives you a clean slate: new slab, new utilities, and a new Roanoke Roofing line. The catch is that new slab. The Vertisol clay under this part of the Cross Timbers transition zone expands and contracts enough through a single drought-to-rain cycle to test even a properly engineered foundation. We spec slab design for that movement from the start. We also coordinate with the city early on your electrical transformer and sewer lateral, because nothing slows a detached build like discovering the available utility capacity was sized for a smaller lot than yours.
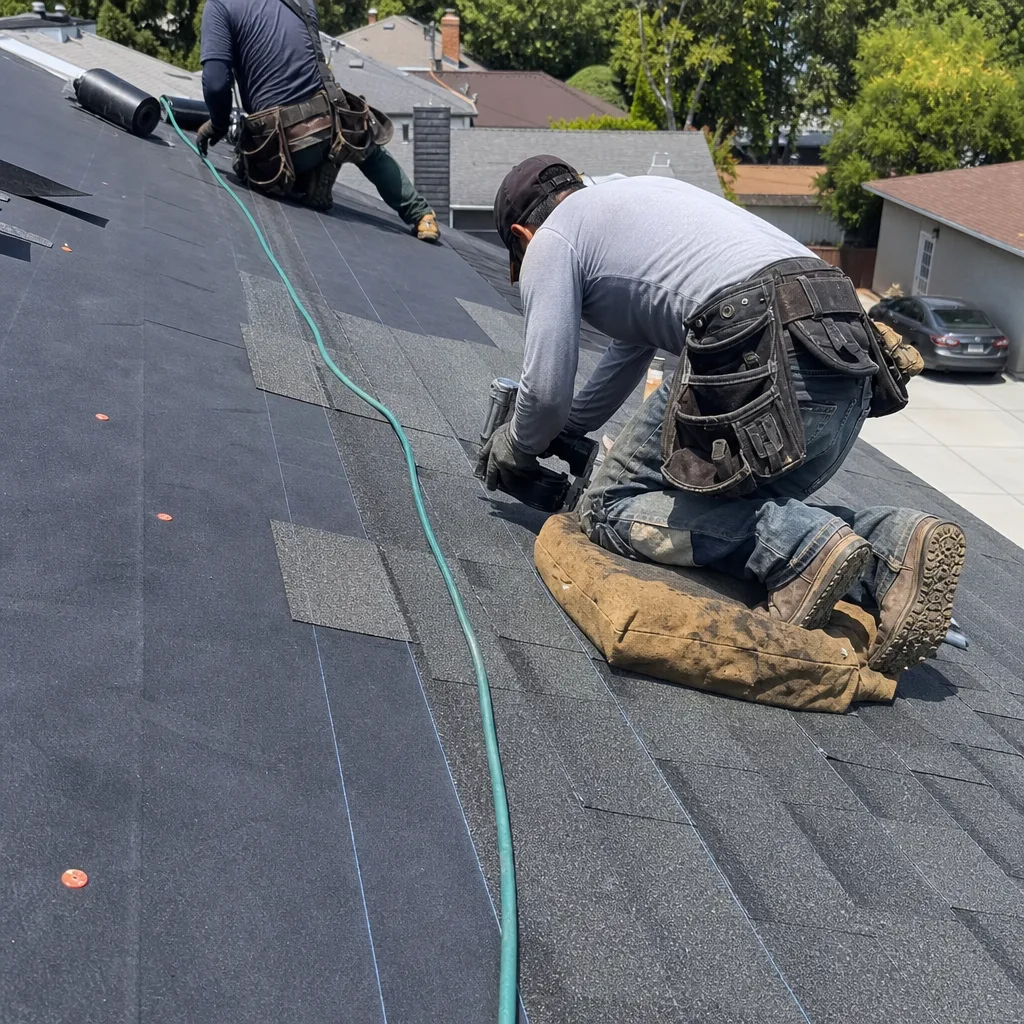
Junior ADU & Interior Conversion
Sometimes the smartest addition is the one that already exists inside your footprint: a finished attic, a bonus room over the garage, or a formal dining room that nobody has used in a decade. A junior ADU in Roanoke allows you to create a rentable or multi-generational living space without changing your home’s exterior profile or triggering a new foundation. These projects move faster than a ground-up build and often clear permitting with fewer utility complications. We’ll tell you honestly whether your existing space can legally and practically become a permitted dwelling unit, or whether you’re better served adding real square footage instead. We also handle Kitchen Remodeling in Roanoke when an addition includes a new food prep area, and Bathroom Remodeling in Roanoke when the plan calls for a second full bath.
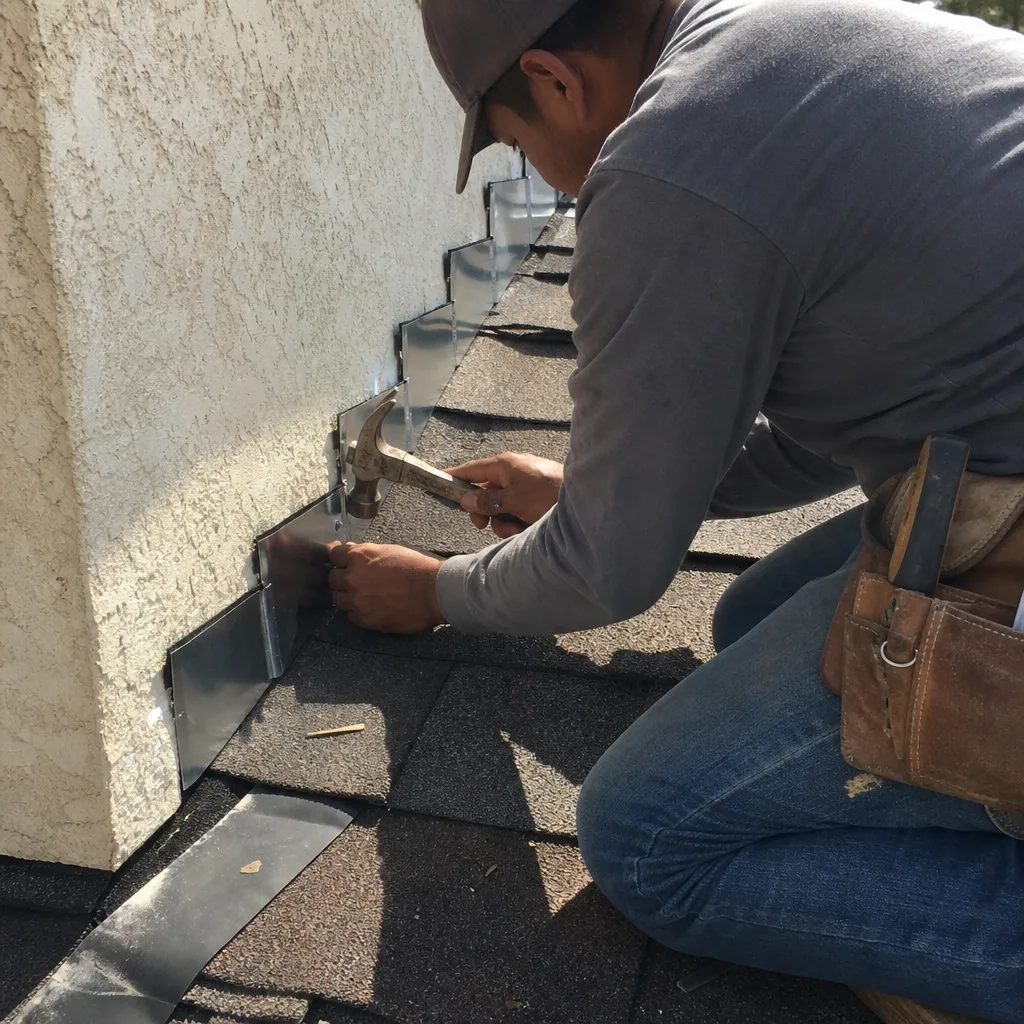
What happens when you call
- 1
A real person answersNo phone trees - you reach a local pro.
- 2
You get an upfront price rangeHonest numbers before anyone is dispatched.
- 3
A background-checked tech heads outLicensed & insured, dispatched right away.
- 4
You approve before work beginsNothing starts until you say go.
Trusted Brands We Service in Roanoke
When your Roanoke addition calls for new Windows & Doors - Roanoke solutions, we install Simonton and Ply Gem units rather than whatever the supply house had left on the shelf. When the project needs doors that will hold up to Texas sun and the occasional ice storm, PGT products go in. These are brands you can look up, spec by spec, before you sign anything. We’d rather put a named product in your contract than a mystery brand off a van, and that applies to every trade on the job. Our crews stock the common sizes and hardware for these brands locally, which means fewer return trips and a faster rough-in phase on your addition.
Common Home Additions & ADU Problems We See in Roanoke Homes
- Slab-edge drainage failures on post-tension foundations. Roanoke’s clay soil swells after fall rains and shrinks during summer drought. If a previous addition didn’t get the slab-edge drainage and gutter discharge right, you’ll see cracking at the interface between the old and new foundation within a few seasons.
- Utility tie-in delays caused by fast-moving platting. Roanoke’s growth along the 114 corridor means water and sewer stub-outs are sometimes barely ahead of vertical construction. Contractors who don’t coordinate with the city early end up with a framed addition waiting weeks for a sewer inspection.
- Ice storm damage to framing and moisture-sensitive materials. Roanoke’s winter hazard isn’t snow, it’s ice. Fresh lumber and sheathing coated in ice can pick up moisture that warps or molds before dry-in is complete. We sequence our Roanoke projects to keep the envelope closed before the worst of the ice season hits.
- Undersized HVAC and electrical systems on additions. Most post-2000 production homes in Roanoke were built with mechanical systems sized for the original square footage and no more. An addition that doesn’t account for the extra load leaves you with a hot room in July and a tripped breaker in January.
Pricing for Home Additions & ADU in Roanoke, TX
A room addition in Roanoke runs $45,000 to $130,000 depending on scope, finish level, and whether you’re adding on a slab or going up. A new detached ADU lands higher, typically $90,000 to $220,000 once you factor the separate foundation, utility drops, and site work. A garage conversion sits in the $30,000 to $80,000 range, and it’s usually the fastest path to a rentable unit because the shell already exists. What moves your number inside those ranges: your slab condition, your utility capacity, your roof tie-in, and the finishes you pick. We give you a written line-item quote before work starts, and any change after that arrives as a written change order. No surprise invoices. To see what your specific Roanoke lot can support, call (877) 610-1318 and schedule a free estimate.
We Also Serve Cities Near Roanoke
Our crews work throughout Roanoke and the surrounding communities. If you’re in Trophy Club, Southlake, Keller, or Lantana and you’re planning an addition or ADU, the same team that builds in the 76262 and 76299 ZIP codes handles your project with the same written change orders and the same 90-Day Done Right Promise. Call us at (877) 610-1318 and we’ll set up a time to walk your lot.
Serving Roanoke, TX - Our Local Coverage Area
We’re based in the Roanoke area and know this community well. Use the map below to see our service coverage - if you’re nearby, we can almost certainly help.
FAQs - Home Additions & ADU in Roanoke
A home addition in Roanoke typically costs $45,000 to $130,000, with detached ADUs running $90,000 to $220,000 and garage conversions landing between $30,000 and $80,000. Your specific number depends on your slab condition, your utility capacity, and your finish selections, all of which we spell out in a written line-item quote before work begins. Call (877) 610-1318 for an exact quote on your lot, free of charge.
Yes, we pull permits and schedule inspections on every eligible Roanoke job, including ADUs, room additions, and garage conversions. We coordinate with the city on utility tie-ins and slab inspections, which matters more here than in neighboring towns because Roanoke’s rapid platting sometimes means the city’s inspection calendar fills up faster than you’d expect. The permit inspector works for you, not for us, and we want them on site.
A garage conversion ADU in Roanoke typically takes 8 to 16 weeks once permits are approved, with utility upgrades and slab work setting the pace. If your garage sits on a post-tension slab, the cut-in work for plumbing requires extra care and can add time. We give you a schedule in writing before we start, and any delay gets explained, not hidden.
Only if you change the scope, and only with a written change order in your hand before the work proceeds. We don’t do verbal change orders and we don’t surprise you with a final bill that doesn’t match the contract. Every allowance and every adjustment is on paper. If a change would move your price, you’ll know the exact number before we pick up a tool.
Roanoke’s Vertisol clay swells when wet and shrinks when dry, more dramatically than most of DFW because this area straddles the Cross Timbers and Blackland Prairie transition. The movement can stress a new slab, crack flatwork, and even shift underground utilities within a single season. We design and detail slabs, drainage, and utility trenches for that movement from the first site visit.
Written by Tom Barrett, Owner at Barrett & Sons Construction, serving Roanoke and the surrounding communities with home additions and ADU construction since 1998.