

Free written scope consultation - allowances, timeline, and change-order rules on paper before a single trade is scheduled







 Before
 After
After Before
 After
After Before
 After
AfterFast, Reliable Home Additions & ADU Across Reno
A full home addition or ADU in Reno runs $45,000 to $130,000 for a typical room addition, and $90,000 to $220,000 for a new detached ADU built to current code. The biggest variable isn’t lumber or labor. It’s whether your contractor understands Reno’s 4,500-foot elevation, snow-load requirements, and the Wildland-Urban Interface fire codes that govern whole swaths of the metro’s expanding edges. Barrett & Sons Construction has built here long enough to know which permit path applies to your lot before we write the first number. Call (877) 610-1318 for a free, written estimate.
Why Barrett & Sons Construction Is Reno’s Preferred Home Additions & ADU Company
Tom Barrett started this company in 1998, and his sons run the crews in Reno. That matters when you’re spending six figures on an addition. The person who signs your change order is the same person who walks the job site, and the name on the truck is the name on the permit. Homeowners in Reno tell us the same story: they got burned by a big outfit that quoted one price and delivered another. We do it differently. Every scope item, every allowance, every price adjustment arrives as a written change order before any work starts. Permits get pulled and inspections get signed on every eligible job. That’s not a selling point; it’s how we avoid the exact problems our customers already lived through once.
We serve all of Reno, including the older core neighborhoods and the newer master-planned communities pushing north and east. Our Home Additions & ADU team has built additions in Midtown ranch homes from the 1950s and detached ADUs in Spanish Springs stucco subdivisions from the 2010s. Each one came with different structural realities, different HOA rules, and different permit triggers. We know which is which before we start digging. Call us at (877) 610-1318 and you’ll speak with a live person who can book a free estimate.
Our Home Additions & ADU Services in Reno
ADU Design & Permitting
An ADU in Reno starts with the permit. Depending on your lot, you may need to satisfy City of Reno planning review, Nevada’s WUI fire-code overlay if you’re in the North Valleys or Lemmon Valley, and your HOA’s architectural committee if you’re in a newer subdivision. We handle the design and the paperwork. Our plans include structural calcs for Reno’s 40-psf snow-load zones, and we pull the permit in our name. If your HOA requires specific stucco color matches or roof pitches, we capture that before you pay for drawings.
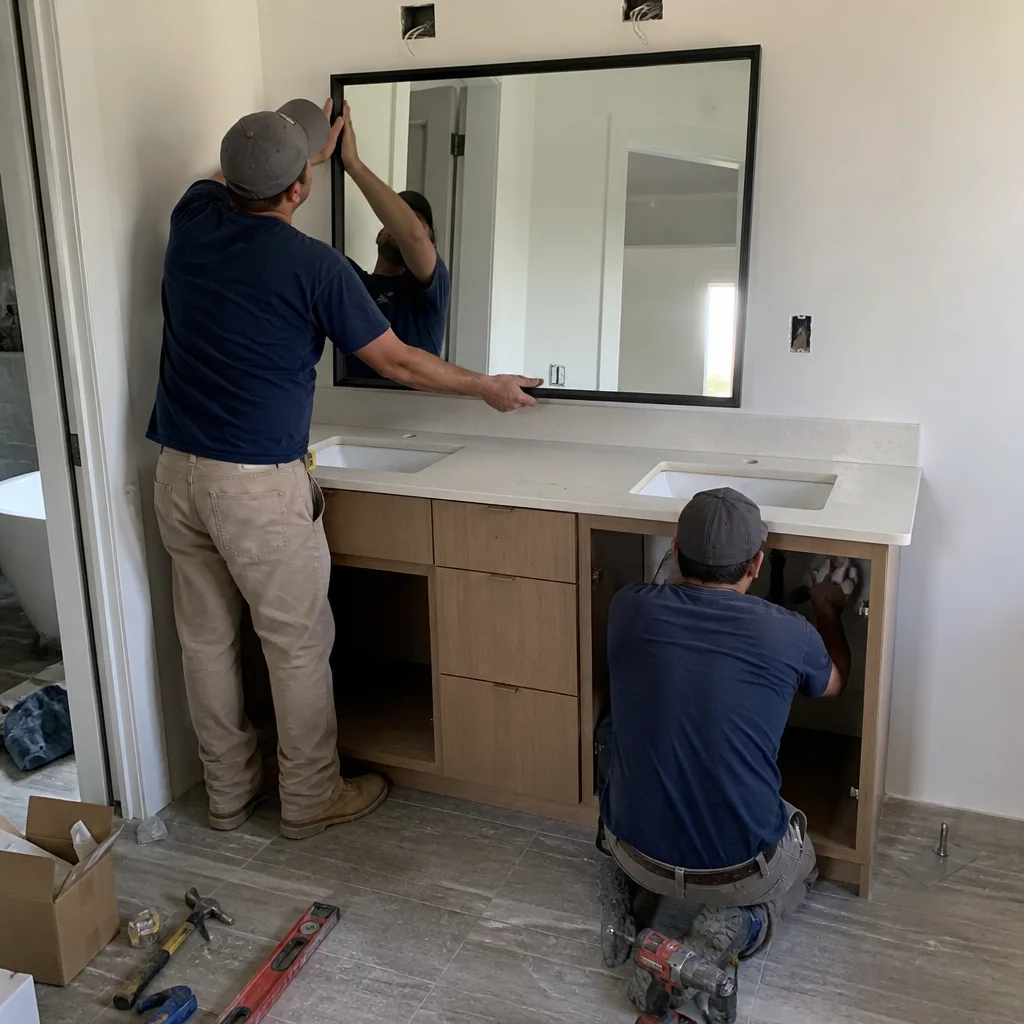
Garage Conversion ADU
Converting an attached or detached garage into a permitted ADU in Reno typically runs $30,000 to $80,000. That range covers a new load-bearing header at the garage opening, subfloor upgrades, insulation to current Title 24 standards, and full rough-ins for a kitchenette and bath. Existing garage slabs often need thickened footings to meet code for the new use, especially where freeze-thaw cycles have already cracked the original pour. We inspect the slab, the trusses, and the electrical panel before we price the job.
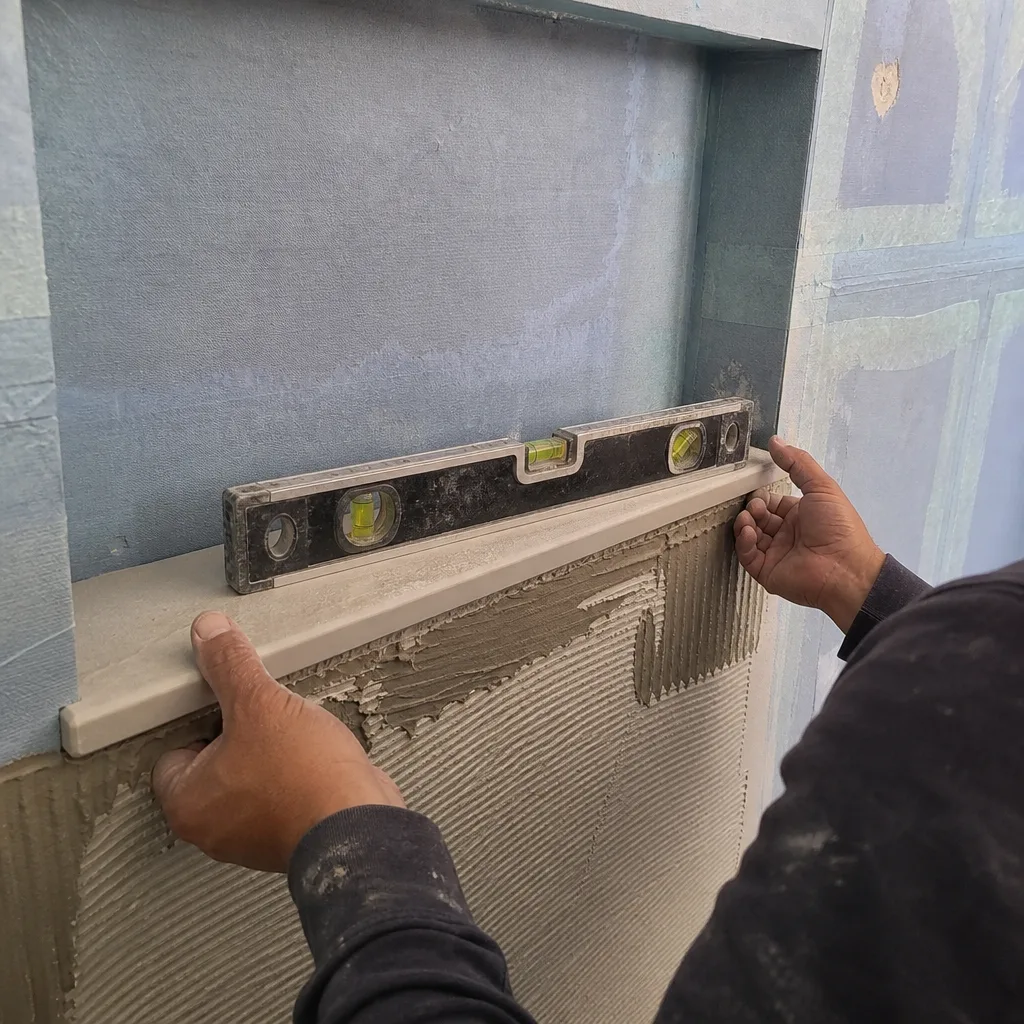
New Detached ADU
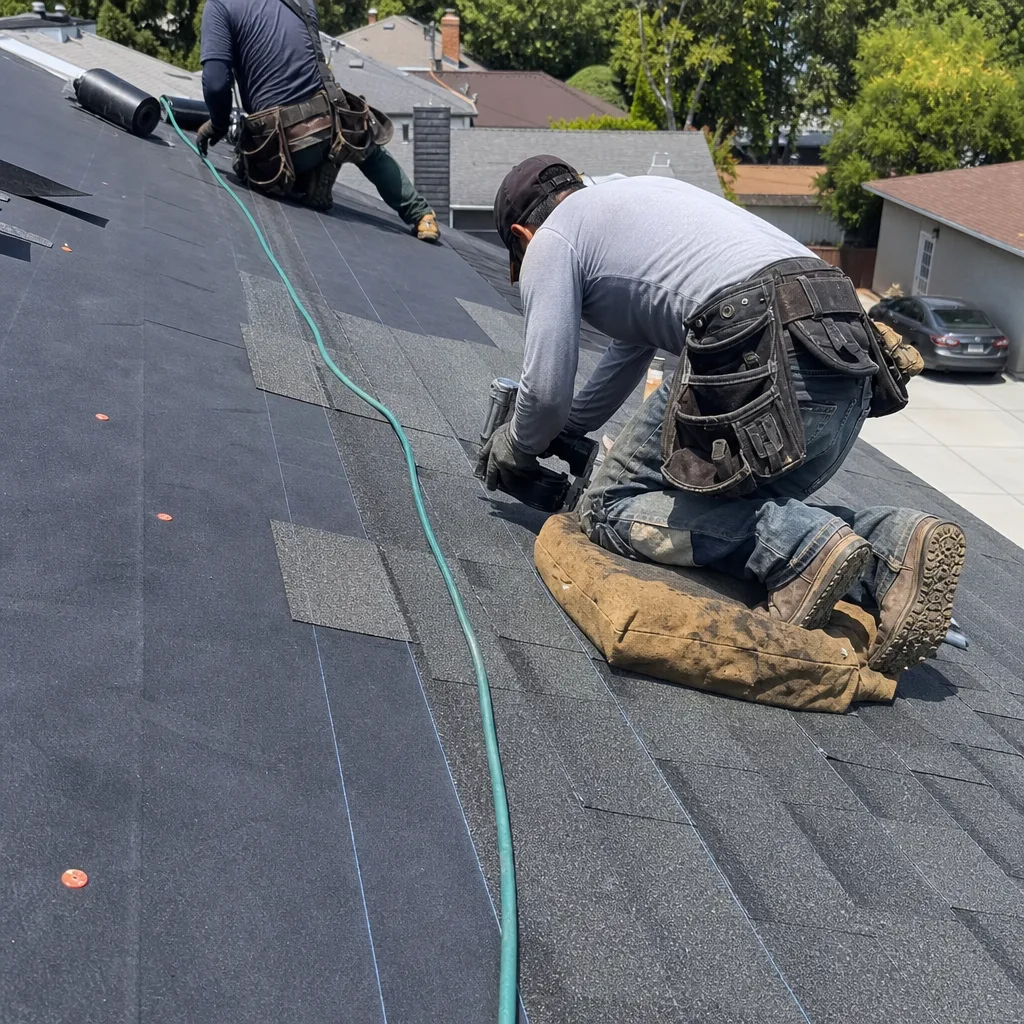
A new detached ADU in Reno runs $90,000 to $220,000, depending on size, finishes, and site conditions. In the North Valleys and Spanish Springs, most lots trigger Nevada’s WUI requirements: Class A roofing, ember-resistant soffit vents, and ignition-resistant siding. That can add $8,000 to $20,000 to the job versus a comparable unit in central Reno. We build that into your first estimate. No surprises, no mid-project change orders that could have been known on day one.
Junior ADU & Interior Conversion
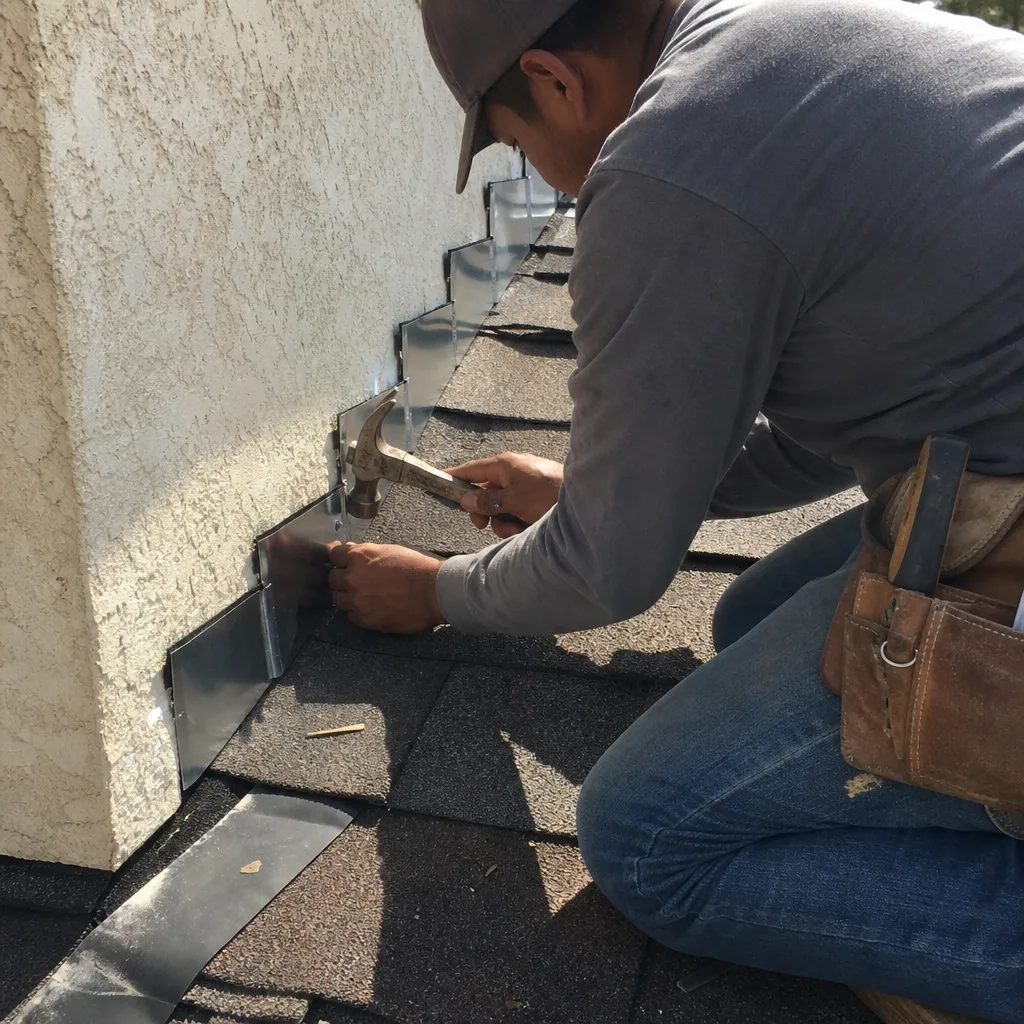
A junior ADU carved from existing square footage is the most cost-efficient path for many Reno homeowners, often falling in the lower end of our $45,000 to $130,000 addition range. This typically means converting a large primary suite, a bonus room, or an oversized laundry area into a self-contained living space with its own entrance, small kitchen, and bath. The key constraint in many 2000s-era Reno homes is plumbing. We assess whether your existing drain lines can carry the new fixtures without a costly repipe.
What happens when you call
- 1
A real person answersNo phone trees - you reach a local pro.
- 2
You get an upfront price rangeHonest numbers before anyone is dispatched.
- 3
A background-checked tech heads outLicensed & insured, dispatched right away.
- 4
You approve before work beginsNothing starts until you say go.
Trusted Brands We Service in Reno
We install materials you can look up. For hardscape work tied to an ADU or addition, we use Techo-Bloc and Cambridge Pavers because they hold up to Reno’s freeze-thaw cycles better than big-box generic pavers. For concrete pours, we specify Quikrete mixes rated for high-elevation exposure. That matters in Reno, where UV intensity bakes exterior surfaces for 300 sunny days a year and hard-freeze nights put real stress on any product not built for the intermountain climate. If you’re pricing an addition with a patio, walkway, or driveway tied into the project, we’ll walk you through which brand survives the specific conditions on your lot and which one is a false economy.
Common Home Additions & ADU Problems We See in Reno Homes
- HOA architectural rejection in newer subdivisions. Spanish Springs and North Valleys HOA boards routinely reject detached ADUs because the roof slope or exterior stucco color doesn’t match the original builder spec. We pull your HOA’s architectural guidelines before finalizing plans so you don’t pay for drawings that get denied.
- Freeze-thaw foundation and stucco cracking within two years. Reno’s 20 to 30 hard-freeze nights per winter demand deeper footings and elastomeric caulks rated for genuine frost heave. Contractors who skip these details hand you a two-year-old addition that’s already failing.
- Mid-project WUI change orders on Lemmon Valley and eastern foothill lots. If your permit was pulled without checking the Wildland-Urban Interface overlay, you’ll get hit with mandatory Class A roofing, ember-resistant vents, and ignition-resistant siding after the job starts. We check the overlay before we write your proposal.
- Builder-grade electrical panels that can’t handle an ADU. Many 2000s-era Reno homes have 100-amp panels that won’t pass inspection for an added dwelling unit. We include panel upgrades in our first estimate when the loads demand it, not as a surprise line item at rough-in.
Pricing for Home Additions & ADU in Reno, NV
Here’s what our Reno customers can expect to pay, based on the work we’ve completed in the metro:
| Project Type | Typical Reno Price Range |
|---|---|
| Garage Conversion ADU | $30,000 - $80,000 |
| Home Addition (room addition, second story) | $45,000 - $130,000 |
| New Detached ADU | $90,000 - $220,000 |
What moves your number within these ranges: lot conditions in WUI zones, HOA finish requirements, panel upgrades, site access for heavy equipment, and finish selection. We bring you a written line-item estimate before you commit to anything. Every material allowance is on paper. Every change order is in writing. If you’d like a second opinion on an estimate you’ve already received, we offer that free. Call (877) 610-1318 to schedule your free estimate.
We Also Serve Cities Near Reno
Our crews work throughout Reno and the surrounding Washoe County communities, including Sun Valley, Sparks, Lemmon Valley, and Spanish Springs. If you’re just outside the city limits, call us and we’ll confirm coverage. Dispatch and scheduling are coordinated from our Las Vegas office, but the crews building your addition live and work in the Reno area.
Serving Reno, NV - Our Local Coverage Area
We’re based in the Reno area and know this community well. Use the map below to see our service coverage - if you’re nearby, we can almost certainly help.
FAQs - Home Additions & ADU in Reno
Yes, and it’s often the longest permitting step. Spanish Springs and North Valleys HOAs typically require architectural committee approval before the city will even review your ADU application. The committee checks exterior finishes, roof pitch, and stucco color against the original builder spec. We pull the HOA guidelines before we draw plans, so your submittal matches what the committee expects. If you’re mid-process and the HOA has already rejected a design, bring us their letter and we’ll rework it. Call (877) 610-1318 for a free consultation.
Portions of the Reno metro are in 40-psf roof snow-load zones, which means a second-story addition must be engineered to carry more weight than a comparable build in lower-desert Nevada. That affects header sizes, truss design, and the connection between the existing structure and the new framing. Older 2000s-era homes were often built to the minimum standard for their time, so we verify the existing walls can handle the new load before we design the addition. The permit inspector will check this; we’d rather it be right on the drawings than caught at inspection.
No. A builder’s structural warranty on a newer Reno home covers the original construction only. The moment a separate contractor modifies the structure, adds square footage, or reworks mechanical systems, the original builder’s warranty on those affected areas is void. That’s not a reason to skip the ADU; it’s a reason to make sure your general contractor pulls permits and passes inspections on the new work, because those inspections become your new paper trail. We warrant our work in writing, with Tom Barrett’s name on it.
Plan review for a garage conversion ADU in Reno typically takes 4 to 8 weeks once the drawings are submitted, assuming the HOA approval is already in hand. If the lot falls under the WUI overlay in the North Valleys or Lemmon Valley, add 1 to 2 additional weeks for fire-code review. Engineering revisions are the most common cause of delay. We submit clean drawings the first time, with structural calcs and WUI notes already included, which keeps the review moving. Call (877) 610-1318 and we’ll tell you exactly where your lot stands.
Builder-grade homes in Reno, particularly those built in the 2000s and 2010s, share the same weak points: hollow-core interior doors, vinyl windows with failing seals, and $3-per-square-foot carpet. Those are worth replacing early because they fail fastest. Standard 8-foot ceilings, basic drywall, and mid-grade baseboards are fine to keep; the money is better spent on insulation upgrades and window replacement, which pay back in a climate with 300 sunny days and hard-freeze winters. If you’re planning an addition anyway, we’ll help you sequence the upgrades so you don’t pay for demo twice.
Usually, yes, and that’s why junior ADUs are the fastest-growing request we get from Reno homeowners. Because a junior ADU lives inside the existing footprint, most HOAs don’t trigger a formal architectural review. The home’s exterior doesn’t change. What does trigger review is adding a separate meter, a new exterior entrance, or visible exterior plumbing vents. We design the conversion to work within your HOA’s quiet rules: interior entry, shared main electrical service, and finishes that don’t read as a second unit from the street. Call (877) 610-1318 for a free walkthrough of your floor plan.
Get Your Free Home Addition or ADU Estimate in Reno
The best time to call us is before you’ve signed anything with anyone else, but we’ll also give you a free second opinion on an estimate you already have. Tom Barrett publishes his name, his address, and his license number. Look it up before you sign anything. Then call (877) 610-1318 for a free estimate on your Reno home addition or ADU.
Written by Tom Barrett, Owner at Barrett & Sons Construction, serving Reno since 1998.