

Free written scope consultation - allowances, timeline, and change-order rules on paper before a single trade is scheduled







 Before
 After
After Before
 After
After Before
 After
AfterFast, Reliable Home Additions & ADU Across Piedmont
Home additions in Piedmont typically run $45,000-$130,000, while a full detached ADU lands between $90,000 and $220,000 depending on site conditions, design review requirements, and seismic retrofit scope. Most projects take 4-9 months from permit submittal to final inspection, with Design Review Board revisions being the single biggest schedule variable. Call (877) 610-1318 for a free estimate and we’ll walk you through the Piedmont-specific steps before you spend a dollar on plans.
We understand Piedmont better than most contractors who drive in from Concord or Hayward. This is a city with its own building department, its own Design Review Board, and hillside lots where unreinforced 1920s foundations meet Very High Fire Hazard Severity Zone codes. That’s not a problem you solve with a generic quote. It’s a problem you solve with local experience, written allowances, and a permit sequence that’s been walked through Piedmont’s planning office enough times to know exactly what gets flagged in pre-application review.
Why Barrett & Sons Construction Is Piedmont’s Preferred Home Additions & ADU Company
Tom Barrett founded this company in 1998 with a simple rule: the name on the truck is the name on the contract. Twenty-nine years later, Tom and his sons still run the crews that show up on Piedmont streets from Wildwood Avenue up to Crocker Avenue. When a homeowner on Hampton Road calls about a second-story addition, they’re not getting a franchise dispatcher in another state. They’re getting someone who has already pulled permits with Piedmont’s own building department and who knows the Design Review Board’s documentation requirements before the first submittal.
Piedmont customers don’t care about our think-tank marketing language because we don’t use any. They care that when a garage conversion on Estates Drive hits a foundation problem, the fix arrives as a written change order with the price in plain numbers before a single crew member moves. They care that every permit gets pulled and every inspection gets signed, because the last contractor they used told them permits were optional. And they care that the 90-Day Done Right Promise sits in the contract, not in a brochure: if something’s not right after the final walkthrough, one call brings Tom back.
Our phone rings to a live person, 24 hours a day. Not a voicemail box, not an out-of-state answering service. Scheduling and coordination run from our San Francisco Bay Area office, and crews serve Piedmont locally. We also publish Tom Barrett’s name, his address, and his license number. Look it up before you sign anything. You should.
Our Home Additions & ADU Services in Piedmont
ADU Design & Permitting
This is where Piedmont ADU projects either glide through or stall for months. Our Home Additions & ADU team starts every detached ADU with a pre-application meeting with Piedmont’s own planning staff, not Oakland’s. The Design Review Board wants to see elevation drawings, material samples, window muntin profiles, and garage door panel styles before they’ll approve anything on a pre-1940s lot. We handle that entire sequence for you, so you don’t discover in month three that your window spec got bounced. ADU construction in Piedmont runs $90,000-$220,000, and engineered fire-resistant assemblies under CBC Chapter 7A are a meaningful line item most flat-city quotes never include.
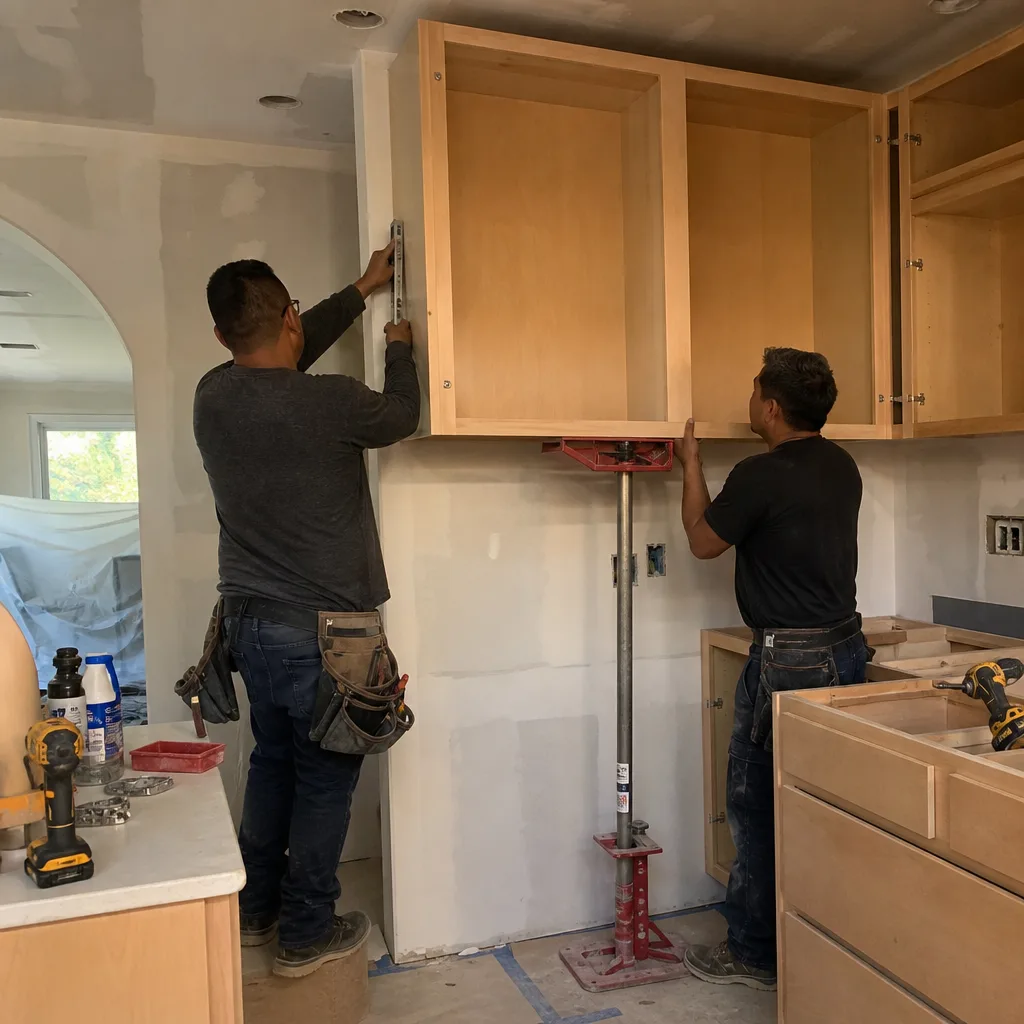
Garage Conversion ADU
Converting an existing garage on a Piedmont hillside lot is usually faster and cheaper than building a detached ADU from scratch, with conversions running $30,000-$80,000. But the Design Review Board applies the same scrutiny to a converted garage’s door and window style as it does to a new structure. We’ve seen jobs sent back twice because a contractor assumed Oakland standards would pass in Piedmont. They don’t. We spec the door, the vents, the shear wall nailing, and the finish details the board expects before the first submittal, so revision cycles don’t eat your schedule.
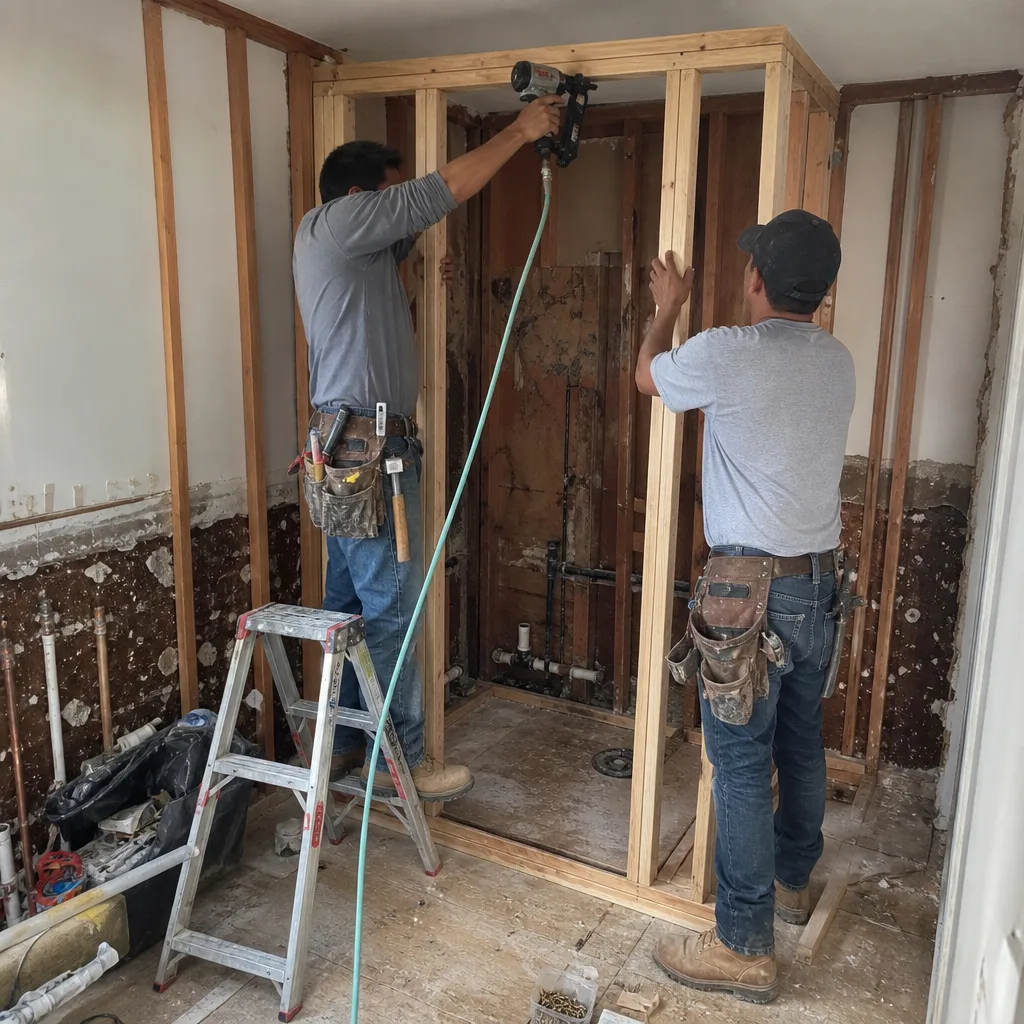
New Detached ADU
A new detached ADU on a steep Piedmont lot means geotechnical review, engineered retaining walls, drainage plans, and foundation design that accounts for both slope stability and the Hayward Fault’s proximity. Most pre-1940s lots in Piedmont have original unreinforced foundations, so the ADU’s foundation typically has to be engineered independently and tied to stable soil, not just bolted to whatever’s there. We pull the geological slope-stability report, spec the Simpson connectors, and write every allowance down before construction starts. That’s how you get a first-pass inspection sign-off.
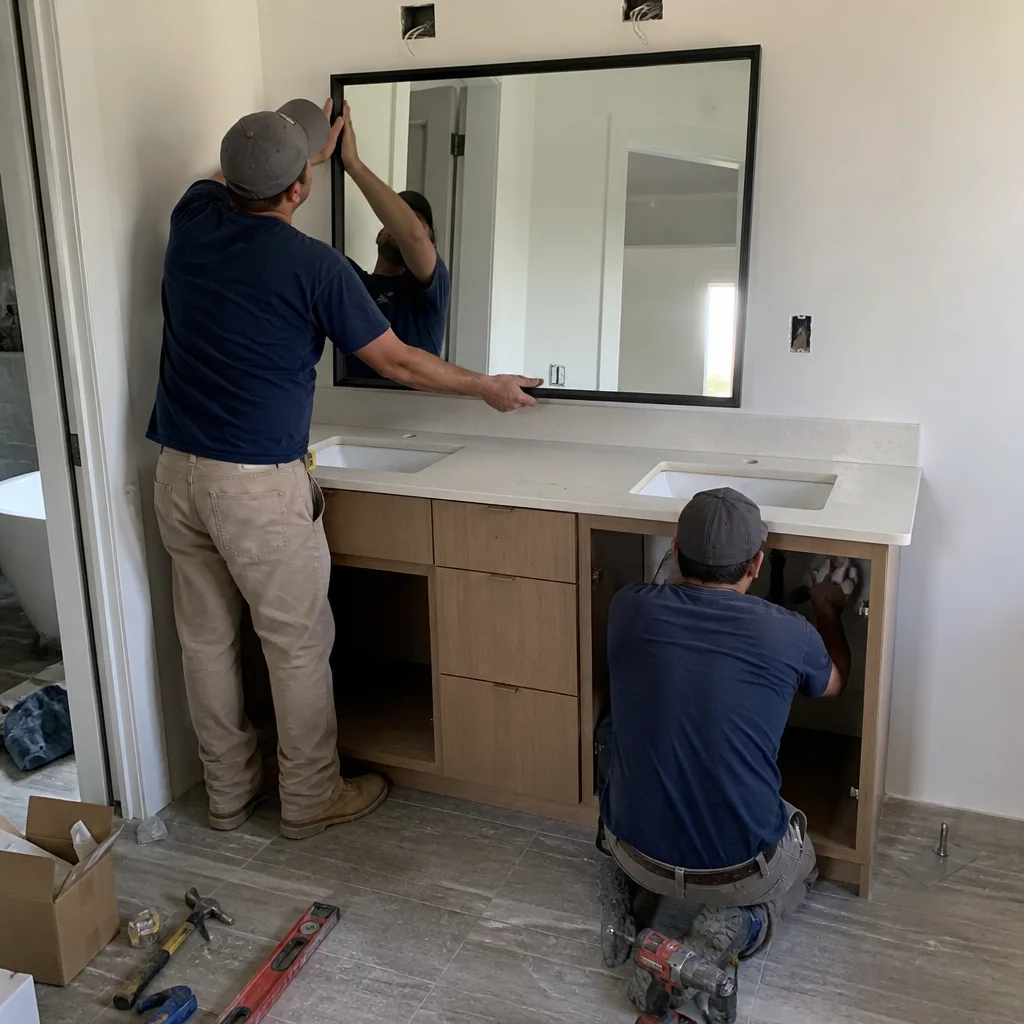
Junior ADU & Interior Conversion
A Junior ADU, or JADU, converts existing interior space like a large primary bedroom or a garage-adjacent workshop into a compact living unit. These are often the most cost-effective path to rental income in Piedmont because they avoid some of the site work that eats a detached ADU budget. But they still trigger Piedmont’s building department review for egress, fire separation, and electrical panel capacity. Early-panel electrical systems from the 1920s and 1930s are common in Piedmont’s housing stock, so a JADU often requires a panel upgrade before rough-in. We plan for that in the initial scope instead of discovering it mid-job.
What happens when you call
- 1
A real person answersNo phone trees - you reach a local pro.
- 2
You get an upfront price rangeHonest numbers before anyone is dispatched.
- 3
A background-checked tech heads outLicensed & insured, dispatched right away.
- 4
You approve before work beginsNothing starts until you say go.
Trusted Brands We Service in Piedmont
We don’t stock mystery materials off a van. When we frame a Piedmont sunroom or replace windows on a second-story addition, we spec products you can look up: Simonton windows for tight sightlines on historic facades, Ply Gem for durable exterior profiles that hold up to hillside wind exposure, and PGT when impact-rated glazing makes sense for a west-facing ridge property. If a specific brand matters to you, tell us and we’ll build the quote around it, in writing.
Common Home Additions & ADU Problems We See in Piedmont Homes
- Piedmont permit confusion. A contractor who thinks Piedmont is just an Oakland neighborhood pulls an Oakland permit. Stop-work hits, and the homeowner loses two to three months while the job resubmits through Piedmont’s own building department. We’ve fixed this exact mess for homeowners on Crocker Avenue and across the 94620 ZIP code.
- Design Review Board rejections. The board reviews details as granular as garage door panel style and window muntin profiles. A pre-application meeting with Piedmont planning staff is not optional on pre-1940s lots. Skip it, and you’ll be redesigning elevations after your funding window already closed.
- Unreinforced foundations on hillsides. Piedmont’s 1910s-1940s homes were built before modern seismic codes. Add a second story, and that original foundation can’t always carry the load. Seismic assessment and foundation retrofit have to be in the budget from day one, not as a change order after rough-in.
- Fire code under-specs. Piedmont sits in the Very High Fire Hazard Severity Zone. That means CBC Chapter 7A compliance: non-combustible roofing, ember-resistant vents, and specific exterior siding ratings. A cheap quote that omits these line items will fail inspection and open the wall up again months later.
Pricing for Home Additions & ADU in Piedmont, CA
Honest numbers matter more in Piedmont than almost anywhere else in the East Bay, because the cost of getting the permit wrong here is measured in months, not dollars. Below are the ranges we typically see in Piedmont’s market. These include design, Piedmont permit fees, and structural work on typical hillside lots. Your exact quote depends on your lot’s slope, your foundation’s condition, and how much fire-rated specification your addition needs. We quote it in writing, with allowances itemized, before any work begins.
| Project | Typical Piedmont Range |
|---|---|
| Home Addition | $45,000-$130,000 |
| ADU Construction | $90,000-$220,000 |
| Garage Conversion | $30,000-$80,000 |
Changes mid-project are where most homeowners get burned. Our rule is: an allowance that isn’t on paper is a surprise waiting for a date. Every scope change, every allowance adjustment, every price movement arrives as a written change order before work proceeds. That’s not a promise we advertise. That’s a condition of the contract. Call (877) 610-1318 for a free estimate, and we’ll price your Piedmont addition with the full permit and Design Review sequence accounted for.
We Also Serve Cities Near Piedmont
While we’re focused on Piedmont, our crews also handle additions and ADUs in Oakland, Emeryville, Berkeley, and Orinda. If you’re on the edge of Piedmont near the Oakland border and aren’t sure which building department applies, call us. We’ll tell you straight.
Serving Piedmont, CA - Our Local Coverage Area
We’re based in the Piedmont area and know this community well. Use the map below to see our service coverage - if you’re nearby, we can almost certainly help.
FAQs - Home Additions & ADU in Piedmont
Piedmont operates its own building department and requires its own permits for ADUs, even though the city is completely surrounded by Oakland. An Oakland permit will not pass in Piedmont, and pulling one will trigger a stop-work once Piedmont’s own staff notices. We pull Piedmont permits directly and schedule the pre-application with Piedmont’s planning staff before any drawings are finalized. Call (877) 610-1318 and we’ll confirm which jurisdiction applies to your specific property line.
Piedmont hillside additions typically require engineering for exposure C wind conditions under ASCE 7, with roof tie-downs and shear wall nailing specified to meet the city’s structural review standards. That means engineered Simpson H-series connectors at roof-to-wall and wall-to-floor connections, and often a structural observation report from the project engineer before final inspection. A quote that doesn’t list these line items is leaving something out. Call (877) 610-1318 and we’ll show you what a compliant quote includes.
The Design Review Board reviews garage door panel style, window muntin profiles, exterior materials, and color palette on any conversion visible from the street, and they apply the same standards to a garage conversion as to new construction. We typically schedule a pre-application meeting with Piedmont’s planning staff to walk the board’s expectations before we submit drawings, which saves two to three months compared to a blind submittal. Get the full sequence in writing by calling (877) 610-1318.
Possibly, and that’s a good reason to keep the wind-load documentation and inspection sign-offs from your Piedmont addition. Insurers in the Oakland/Berkeley hills know the Hayward Fault and the Very High Fire Hazard Severity Zone drive risk, so documented Chapter 7A compliance and engineered tie-downs can support a premium reduction or at minimum protect you in a claim. We give you the paperwork, the product spec sheets, and the inspection records. Call (877) 610-1318 to talk through what your project will generate.
An allowance is a pre-set dollar amount in the contract for a specific category, like tile or countertops. A change order is the written adjustment that happens when the final selection exceeds the allowance, or when the scope changes, like discovering an unreinforced foundation section mid-framing. Our rule is simple: the allowance that isn’t on paper is a surprise waiting for a date. Every change order arrives in writing before work proceeds. Call (877) 610-1318 for a contract review and a free estimate on your Piedmont addition.
Written by Tom Barrett, Owner at Barrett & Sons Construction, serving Piedmont since 1998.