

Free written scope consultation - allowances, timeline, and change-order rules on paper before a single trade is scheduled







 Before
 After
After Before
 After
After Before
 After
AfterFast, Reliable Home Additions & ADU Across Piedmont
A home addition or ADU in Piedmont typically runs $45,000-$130,000 for a room addition and $90,000-$220,000 for a detached ADU, with design review and permits adding real time to the schedule. We’ve been building in these hills long enough to know that Piedmont is not Oakland when it comes to permits, and treating it like Oakland costs you months. Call (877) 610-1318 and we’ll walk you through what your specific street and lot actually require before you spend a dime on plans.
We’re Barrett & Sons Construction, founded in 1998 and owned by Tom Barrett. Tom’s sons run the crews. When we quote a Piedmont job, we quote it against Piedmont’s own building department, its Design Review Board, and the Very High Fire Hazard Severity Zone rules that apply to nearly every hillside lot here. That local knowledge is the difference between a permit that clears on the first submittal and one that sits in revision while your financing clock runs.
Why Barrett & Sons Construction Is Piedmont’s Preferred Home Additions & ADU Company
Most Piedmont homeowners we meet have already been through one bad experience with a contractor who didn’t know the city. The story is usually the same: a low bid, a permit pulled through the wrong jurisdiction, a stop-work order, and a surprise invoice at the end. We don’t work that way. Every scope item, every allowance, and every price change on a Piedmont job arrives as a written change order before work proceeds. The allowance that isn’t on paper is a surprise waiting for a date, and we’d rather you never meet that surprise.
Tom Barrett publishes his name, his address, and his license number. Look it up before you sign anything. He lives close enough that if something isn’t done right, you’ll see him at the hardware store on Saturday, and he’d rather talk it through there than dodge you anywhere. Our Home Additions & ADU work across Piedmont is backed by the written 90-Day Done Right Promise: if it’s not done right, one call brings Tom back.
Calls are answered by a live person, 24 hours a day, 7 days a week. Not a voicemail box, not an out-of-state call center. When you call (877) 610-1318 to ask about a second-story addition off Wildwood Avenue or an ADU above Grand Avenue, you’ll talk to someone who actually knows what those streets look like.
Our Home Additions & ADU Services in Piedmont
ADU Design & Permitting
This is where Piedmont jobs go sideways fastest. The city’s Design Review Board must pre-approve details most contractors never think about: window muntin profiles, garage door panel styles, stucco color, even the pitch of a roof on an addition to a 1920s Tudor. We start every ADU project with a pre-application meeting with Piedmont’s own planning staff, not Oakland’s. That single step saves our clients two to three months of revision cycles on average. We handle the full design package, the soils report, the structural engineering, and the permit submittal as one coordinated scope, with every drawing stamped before it goes in.
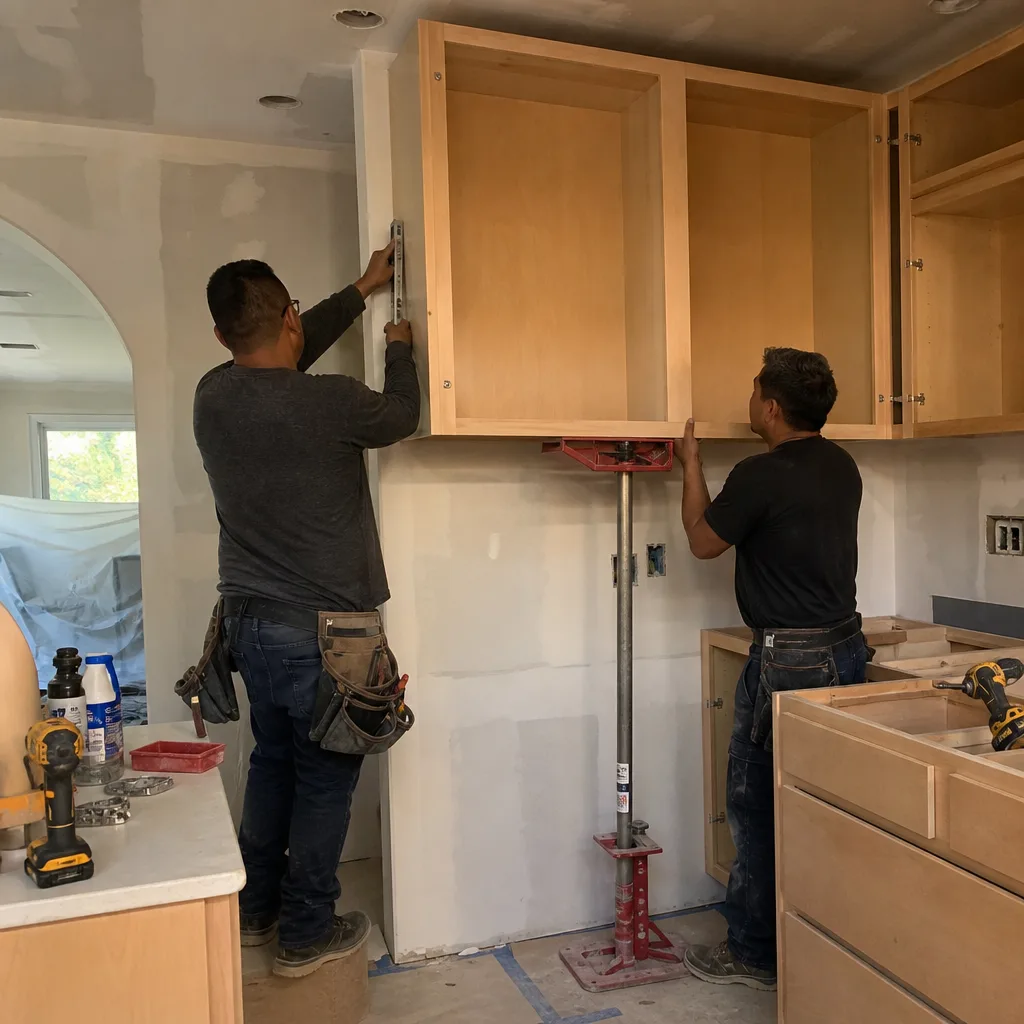
New Detached ADU
A new detached ADU in Piedmont carries the highest structural bar of any project we build in the East Bay hills. Between the Hayward Fault proximity and the prevalence of pre-1940s unreinforced foundations in this housing stock, a detached ADU needs a proper soils report, an engineered foundation, and usually a retaining wall plan before the first yard of concrete gets poured. We build these as permanent homes, not backyard sheds: Chapter 7A fire-resistant construction, non-combustible Class A roofing, ember-resistant vents, and shear walls sized for the seismic zone. A typical detached ADU in Piedmont runs $90,000-$220,000 depending on lot slope and finish level.
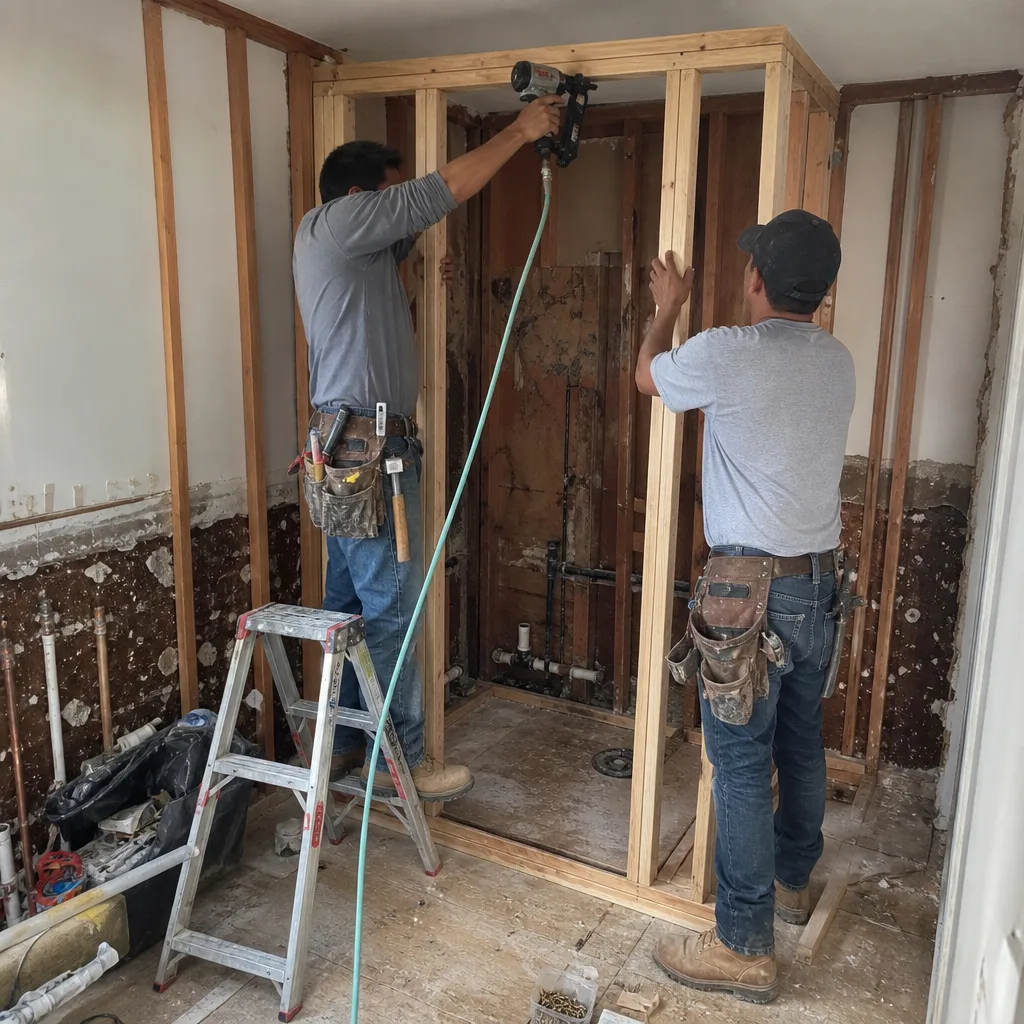
Garage Conversion ADU
Converting a 1920s or 1930s garage in Piedmont means dealing with whatever those original walls are hiding: knob-and-tube remnants, unreinforced block, or old slab-on-grade foundations with no rebar and no drainage. Piedmont’s Design Review Board will check that the new garage door or wall treatment matches the architectural character of the main house, so we spec details like Simonton windows and period-appropriate panel profiles right into the permit package. Garage conversions here run $30,000-$80,000 depending on whether the existing slab can be reused or needs full replacement.
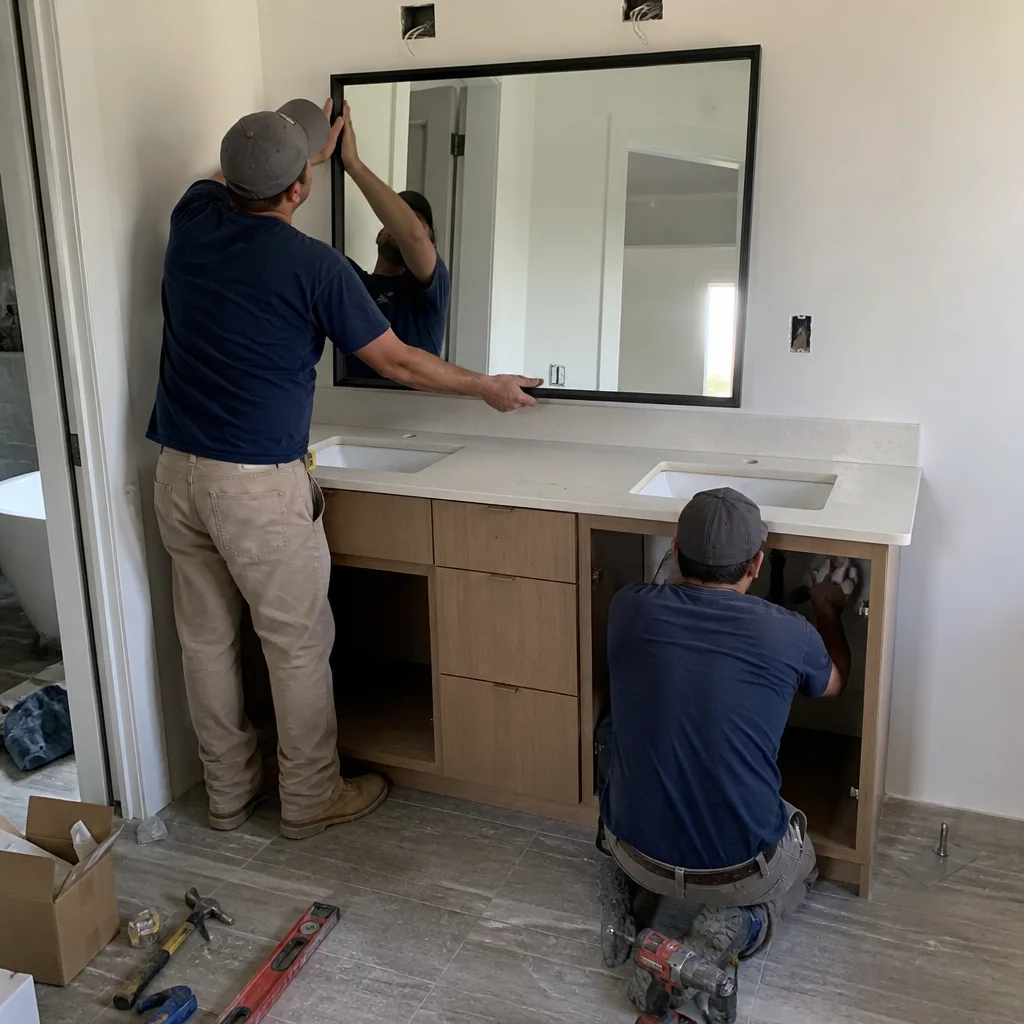
Junior ADU & Interior Conversion
A junior ADU inside the existing envelope of a Piedmont home is often the fastest path to legal rental income, because it triggers less Design Review scrutiny than a detached structure. But the same structural rules apply: if the basement or lower level sits on an unreinforced foundation, we will not put a living space over it without an engineered retrofit. We also handle the separate-metering question, egress windows sized to current code, and sound separation from the main house. Interior conversions and junior ADUs in Piedmont generally start around $45,000 when the foundation work is already sound.
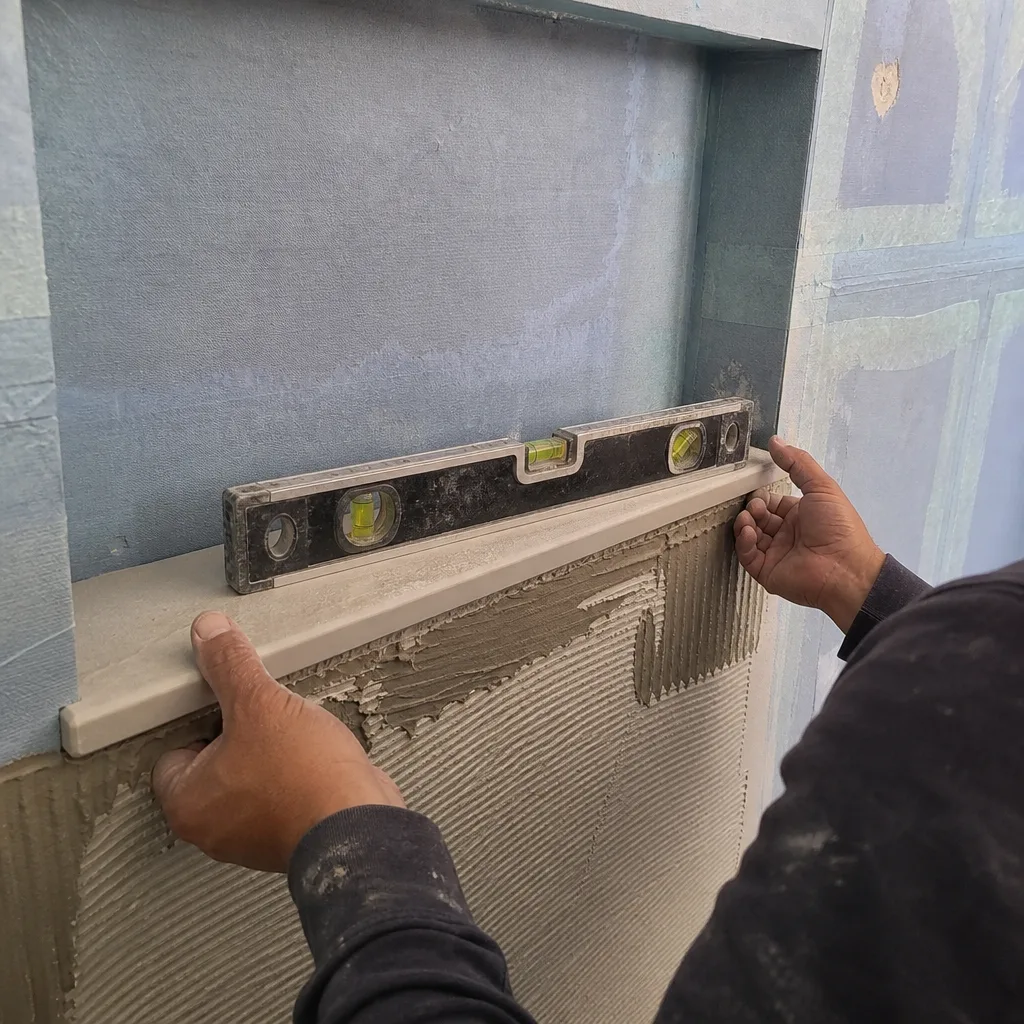
What happens when you call
- 1
A real person answersNo phone trees - you reach a local pro.
- 2
You get an upfront price rangeHonest numbers before anyone is dispatched.
- 3
A background-checked tech heads outLicensed & insured, dispatched right away.
- 4
You approve before work beginsNothing starts until you say go.
Trusted Brands We Service in Piedmont
On a Piedmont hillside, the materials spec matters as much as the framing. We install Simonton and Ply Gem windows on ADUs and additions, because their impact-rated and energy-performance lines clear Piedmont’s Design Review and fire-zone requirements without awkward substitutions mid-job. For hardscape and retaining work, we’re Belgard and Techo-Bloc installers. You can look up every brand we quote; none of them come off the back of an unmarked van. Because we stock common replacement parts locally throughout the East Bay, warranty callbacks in Piedmont don’t wait on a two-week shipment from some regional warehouse.
Common Home Additions & ADU Problems We See in Piedmont Homes
- The Oakland permit mistake. A contractor applies at Oakland’s building department because it’s more familiar, then gets a stop-work order when Piedmont’s planning staff catches it. The project resets to a 2-3 month Design Review cycle. We’ve fixed this for homeowners more times than we can count, always after they’ve already lost a construction season.
- Standard asphalt shingles and plastic gable vents on a new ADU. Piedmont sits in a designated Very High Fire Hazard Severity Zone. California Building Code Chapter 7A requires non-combustible Class A roofing and ember-resistant vents on new construction and significant remodels. A cheap quote that specs standard shingles gets red-tagged at inspection and the homeowner pays twice.
- Foundation work started without a soils report. On pre-1940 hillside lots, the original foundations are often unreinforced concrete or brick with no drainage provisions. Starting an addition without a soils report and an engineered retaining wall plan causes slope movement that voids the permit. We’ve walked onto sites where one corner of a new addition had dropped two inches in a single rainy season.
- Design Review revisions on details nobody flagged. Piedmont’s Design Review Board scrutinizes window muntin profiles, garage door panel styles, roof pitch, and stucco color. A contractor who doesn’t bring these drawings to a pre-application meeting loses two to three months in revision cycles. Our pre-app meeting with Piedmont planning staff locks in those details before the building permit package ever goes in.
Pricing for Home Additions & ADU in Piedmont, CA
Here’s what we actually quote for this market. These are not Oakland prices, and for good reason. Piedmont’s Design Review, fire zone, and hillside engineering requirements add real scope that a flatland contractor won’t put in a number.
| Project Type | Typical Piedmont Price Range |
|---|---|
| Home Addition | $45,000-$130,000 |
| ADU Construction (Detached) | $90,000-$220,000 |
| Garage Conversion ADU | $30,000-$80,000 |
What moves the number: lot slope and retaining wall scope, foundation condition on a pre-1940 home, Chapter 7A fire-resistant material upgrades, Design Review revision cycles, and whether the existing electrical panel has capacity or needs a service upgrade. We write every allowance and every scope item into the contract. If something changes, you get a written change order before work proceeds, never after. Call (877) 610-1318 for a free estimate on your specific street and lot. No trip charge inside the county, and a permanent 10% Senior & Veteran discount applies.
We Also Serve Cities Near Piedmont
Our crews work throughout the inner East Bay hills, including Home Additions & ADU in Piedmont and the surrounding communities of Oakland, Emeryville, Berkeley, and Orinda. If you’re a few blocks outside city limits, we know the differences in permit process and fire-zone rules between jurisdictions, and we’ll quote your job against the right one. Call (877) 610-1318 and ask.
Serving Piedmont, CA - Our Local Coverage Area
We’re based in the Piedmont area and know this community well. Use the map below to see our service coverage - if you’re nearby, we can almost certainly help.
FAQs - Home Additions & ADU in Piedmont
Yes, it does. Piedmont’s Design Review Board reviews exterior alterations at a level of detail that surprises most homeowners, and window muntin profiles, garage door panel styles, roof pitch, and stucco color are all in scope for review. Skipping the pre-application meeting with Piedmont’s own planning staff is the most common cause of 2-3 month revision cycles on ADU and addition permits in this city. We schedule that meeting before we submit for building permits, and we’ve never had a Design Review change order on a project where we ran the pre-app properly. Call (877) 610-1318 and we’ll tell you exactly what your project will face before you spend on drawings.
California Building Code Chapter 7A, which applies to new ADUs and significant additions throughout Piedmont’s hillside fire zone, requires non-combustible Class A roofing, ember-resistant vents, exterior wall coverings with specific ignition-resistant ratings, and decking and fascia materials that meet the same test standards. A quote that specs standard asphalt shingles or plastic gable vents will fail inspection, and the correction will cost you real money and real weeks. We spec Simonton and Ply Gem window lines and Class A roofing on every Piedmont ADU we build, and we show you the compliance documentation at the rough-in inspection. Call (877) 610-1318 for an exact scope on your lot.
You don’t, not until a licensed structural engineer reviews a soils report and opens a few test pits. Piedmont’s pre-1940 homes frequently sit on unreinforced concrete or brick foundations, and many have experienced decades of slow hillside creep that isn’t visible from the yard. Before we quote a second-story addition, we bring in a geotechnical engineer for the soils report, then an engineer stamps a foundation retrofit plan if the existing footing can’t carry the added load. That report is part of the permit package, not an optional add-on, and it protects you from a stop-work order halfway through framing. Call (877) 610-1318 and we’ll walk the property with you first.
Yes, and the difference runs in the opposite direction from what many homeowners assume. An unpermitted ADU or addition that’s discovered at claim time gives the insurer a coverage denial path, especially after earthquake or fire damage. A permitted ADU with signed inspections and Chapter 7A compliance documentation is a documented, insurable structure. Your insurer may still adjust the premium to reflect the additional square footage, but you’re not sitting on an undisclosed liability. We pull permits and sign off inspections on every eligible job, and we hand you the paperwork at the end. Call (877) 610-1318 and we’ll explain how the permit trail works on a Piedmont ADU.
Piedmont’s hillside lots require an engineered drainage plan and, on most slopes over a certain grade, an engineered retaining wall plan as part of the permit package for any new ADU or substantial addition. The city will not issue a permit for foundation work without a soils report that addresses slope stability, and inspectors will check that the drainage details on the approved plan were actually built, not just drawn. On a recent detached ADU off Glen Alpine Road, our crew paired a non-combustible Class A roof and ember-resistant vents with a pre-application meeting that locked the window muntin profile and stucco color before permits went in. The result was a single rough-in and finish inspection sign-off, no Design Review change orders. Call (877) 610-1318 and we’ll tell you what your specific slope requires.
Written by Tom Barrett, Owner at Barrett & Sons Construction, serving Piedmont and the East Bay hills since 1998.