

Free written scope consultation - allowances, timeline, and change-order rules on paper before a single trade is scheduled







 Before
 After
After Before
 After
After Before
 After
AfterFast, Reliable Home Additions & ADU Across Marco Island
A home addition or ADU in Marco Island typically runs $45,000 to $130,000 for a second-story addition, and $90,000 to $220,000 for a new detached ADU with design and permitting. Those aren’t guesswork numbers. They reflect what it actually costs to build here, where nearly every lot sits on a finger canal and every permit has to clear Collier County’s post-Irma wind and FEMA elevation rules. If you’re thinking about adding square footage to a Mackle-era CBS home off Bald Eagle Drive or anywhere in the 34145 or 34146 zip codes, or need Bathroom Remodeling in Marco Island as part of your addition, call Barrett & Sons Construction at (877) 610-1318. We’ll walk the property, check the canal-side setback, and give you a written scope and price before you commit to anything.
Why Barrett & Sons Construction Is Marco Island’s Preferred Home Additions & ADU Company
Tom Barrett founded this company in 1998, and his sons run the crews. That matters on Marco Island because the person who signs your contract is the same person you’ll see at the permit office and on the job site. We’re not a franchise dispatching strangers from three states away. We’re the Home Additions & ADU team that knows what a Collier County inspector is going to flag before he flags it, because we’ve built through the same code changes since Hurricane Irma rewrote the book on Marco Island construction in 2017.
Every addition or ADU we build in Marco Island comes with permits pulled and inspections signed. Not optional. The permit inspector works for you, not for me, and that’s exactly how we like it. Our crew members are background-checked, uniformed, and carry the Barrett & Sons name on their shirts. A live person answers our phone 24 hours a day, 7 days a week, not a voicemail box. And every job is backed by the written 90-Day Done Right Promise: if it’s not done right, one call brings Tom back. No fine print, no runaround.
Our Home Additions & ADU Services in Marco Island
ADU Design & Permitting
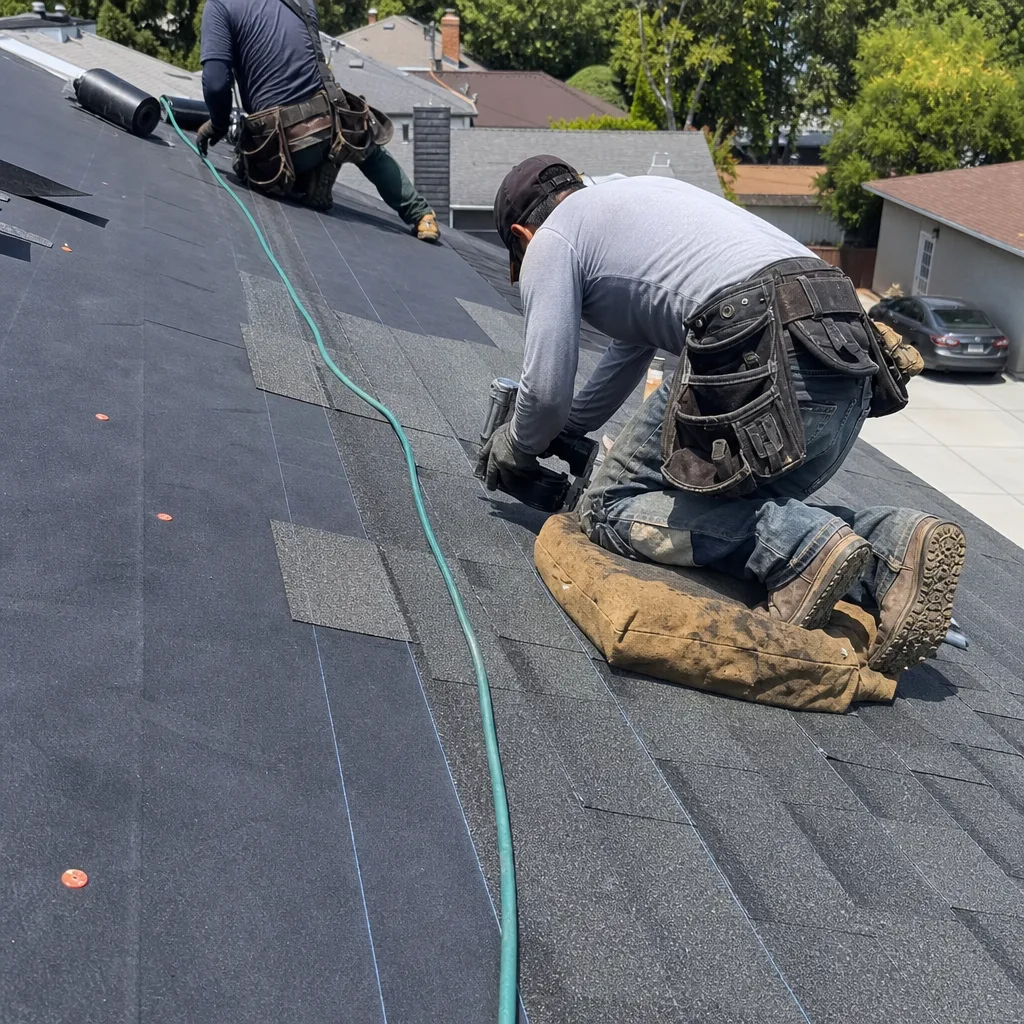
On Marco Island, a detached ADU is never a simple “drop a small house in the backyard” job. The finger-canal lot lines, FEMA AE or VE flood zones, and Collier County’s post-Irma wind-load rules mean the design and permit package does the heavy lifting before a single block gets laid. We handle the drawings, the FEMA elevation certificate, the seawall proximity review, and every Collier County submittal. You get a permit set that passes first review because we’ve already walked it through the same desk a dozen times.
Garage Conversion ADU
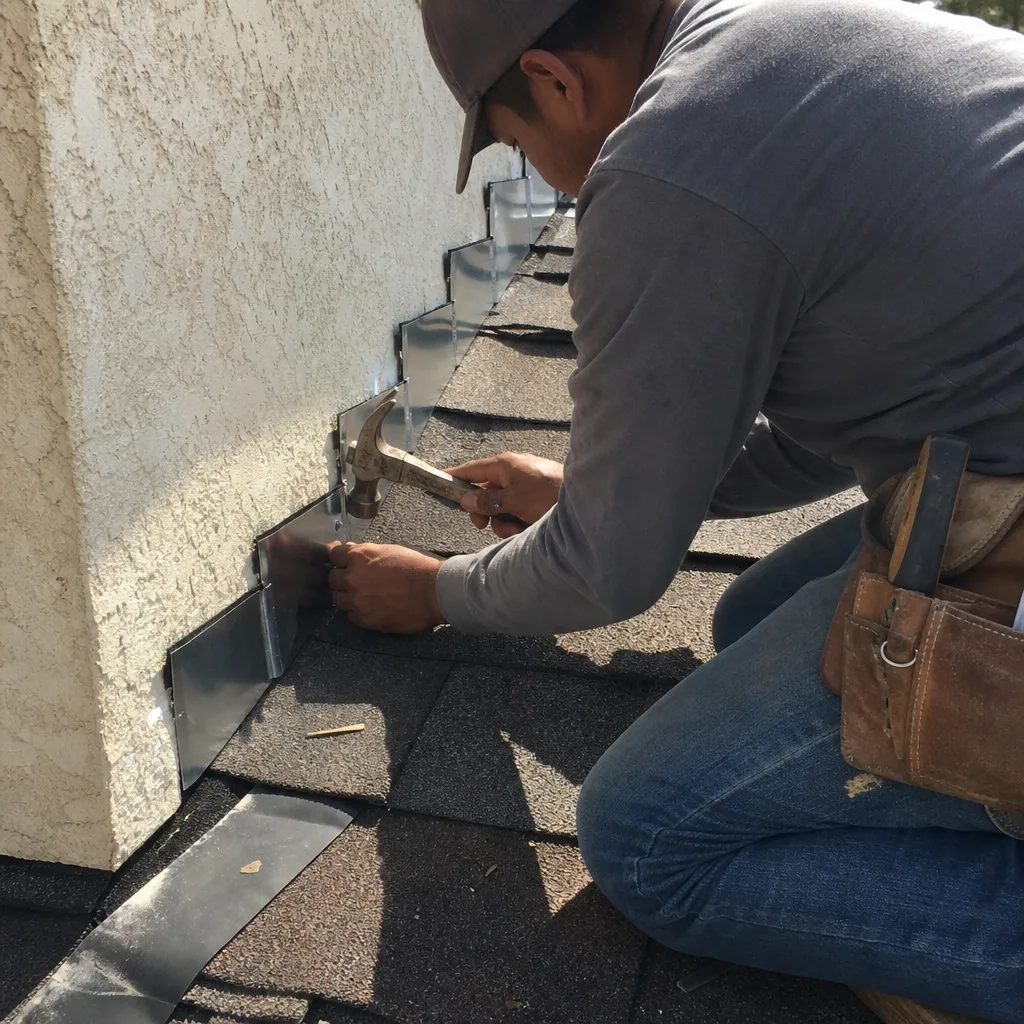
Converting a garage on Marco Island sounds like the budget-friendly path, and it can be. But the existing slab and CMU walls on a 1970s Mackle-era home usually don’t meet the current 180+ mph wind design load. That means shear-wall reinforcement, anchors, and often a stem-wall lift before insulation and drywall ever touch the space. We quote garage conversions honestly from day one. Around Marco Island, a garage conversion ADU typically runs $30,000 to $80,000, depending on how much the original structure needs to come up to code. We’ll tell you straight what’s required, in writing, before any scope change touches the job.
New Detached ADU
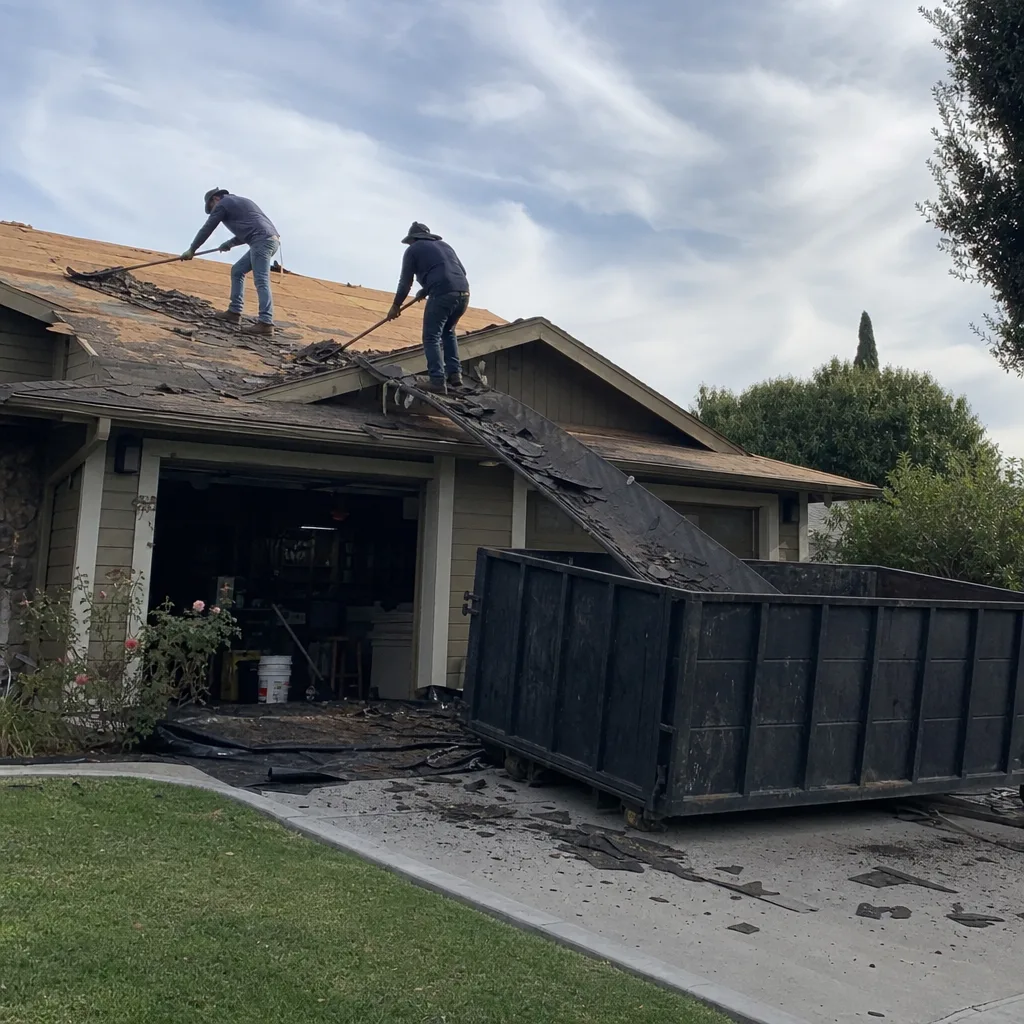
Building a new detached ADU on Marco Island usually means working a lot that already has water frontage on at least one side. The canal-side property line is often only a few feet from the home’s footprint, so all cranes, material deliveries, and dumpsters have to stage from the street. Narrow residential roads off Winterberry Drive or Collier Boulevard leave little room for error. That’s why our ADU quotes include the site logistics, the elevated foundation, and every fastener rated for salt air. A new detached ADU in Marco Island generally runs $90,000 to $220,000, and that number reflects the real cost of building here, not a generic Florida price.
Junior ADU & Interior Conversion
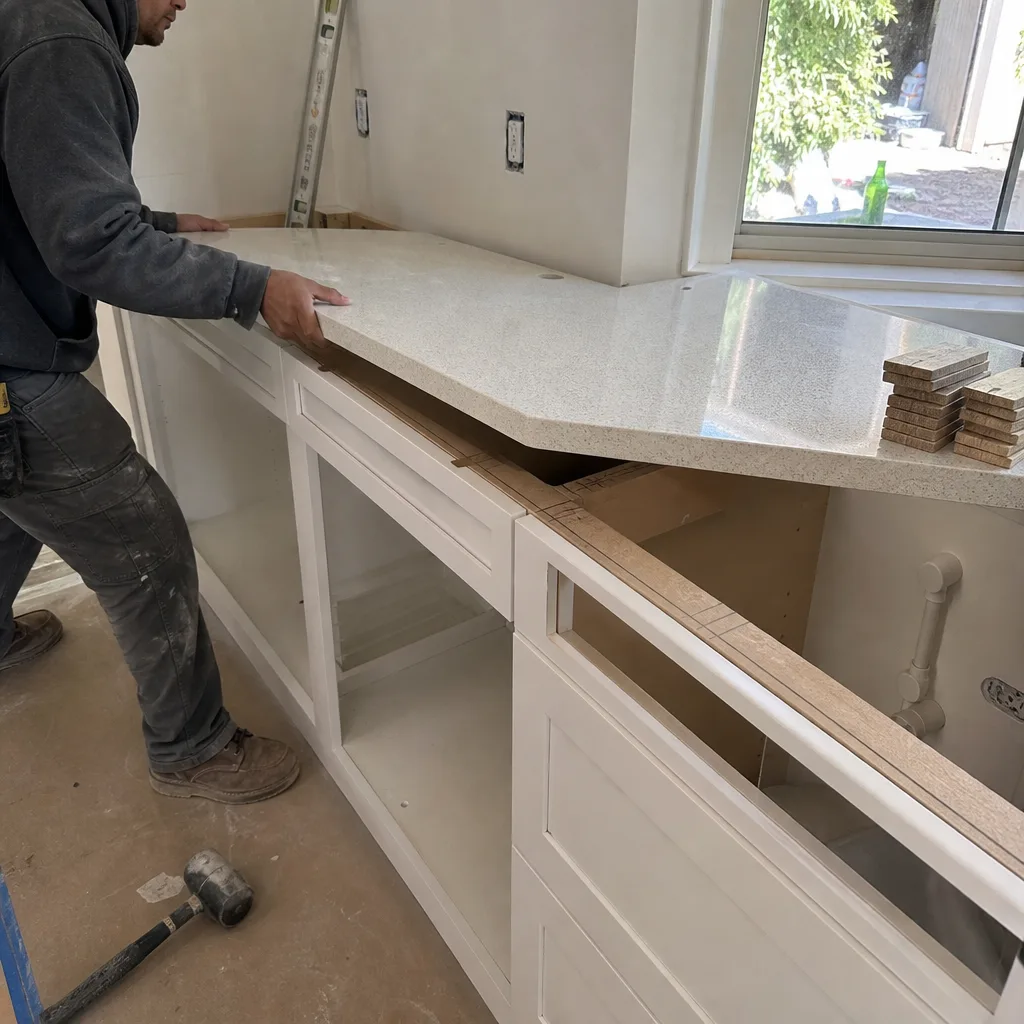
A junior ADU built inside the existing envelope of your home is often the smartest way to add a rental or in-law suite on Marco Island without touching the canal-side setback. If you also need Windows & Doors - Marco Island upgrades as part of the conversion, we handle those in the same permit package. We convert interior space into a self-contained unit with its own entrance, kitchenette, and bath. Because the work stays inside the original footprint, you avoid the seawall review for new square footage and keep the project moving faster. These conversions run from roughly $45,000 upward depending on where the plumbing and electrical land.
What happens when you call
- 1
A real person answersNo phone trees - you reach a local pro.
- 2
You get an upfront price rangeHonest numbers before anyone is dispatched.
- 3
A background-checked tech heads outLicensed & insured, dispatched right away.
- 4
You approve before work beginsNothing starts until you say go.
Trusted Brands We Service in Marco Island
On Marco Island, material choice isn’t a preference. It’s a code and durability requirement. Salt air off the Gulf eats standard galvanized hardware in under a decade, which is why we spec stainless-steel connectors, fiber-reinforced concrete, and piling hardware that passes Collier County’s corrosion review. We work with premium brands like Quikrete and Techo-Bloc, plus foundation and tie-down products that meet the post-Irma wind-load ratings. You can look up every material we install. Nothing off a mystery van.
Common Home Additions & ADU Problems We See in Marco Island Homes
- Salt-air corrosion on standard hardware. Most Mackle-era homes were built with whatever galvanized fasteners were cheap in 1972. Add a second story with standard connectors and the canal moisture plus Gulf salt will rust them out within a decade. Collier County inspectors now flag non-stainless hardware at rough-in, so we spec stainless from the first drawing.
- Low-elevation slabs that fail current FEMA requirements. The overwhelming majority of Marco Island’s original homes sit on slabs that no longer meet AE or VE flood zone elevation. Start an addition without checking the elevation certificate and you’ll be tearing out a non-compliant subfloor when the inspector requires the finished floor to be 9 to 12 feet higher.
- Canal-side setbacks that nobody checked before demo. Because the Mackle finger-canal system gives most lots water frontage on at least one side, nearly every addition or detached ADU triggers a separate Collier County seawall and dock permit review. If the footprint gets restaked after demolition and it’s over the canal-side line, you’re looking at a change order and re-permitting.
- Garage conversions quoted without wind-load upgrades. Some outfits will quote a garage conversion as if it’s just drywall and a mini-split. The existing CMU walls and slab often need shear-wall reinforcement to meet the 180+ mph wind design. A cheap quote leaves that out and the inspector catches it later.
Storm and Wind-Load Requirements: What Marco Island Actually Requires
Here’s the thing most generic builder pages won’t tell you. On Marco Island, a home addition or ADU isn’t just a construction project. It’s a wind-resistance project. Since Hurricane Irma made a direct Category 3 landfall in September 2017, Collier County has enforced strict wind-speed design loads and FEMA AE/VE flood zone elevation requirements on every permitted job. That means finished floors on many canal lots must be raised 9 to 12 feet via pilings or reinforced stem walls. It means stainless-steel connectors rated for the salt-air corrosion environment, not whatever the supply house has on the shelf. It means shear-wall reinforcement on any existing CMU envelope you’re adding to or converting.
A compliant quote in Marco Island includes the engineering for those wind loads, the FEMA elevation certificate, the seawall proximity review where it applies, and materials that pass Collier County’s corrosion and wind-resistance review. A cheap quote leaves those out, and either the inspector catches it at rough-in or the insurance company catches it after the next storm. We’d rather you know what’s required before you spend a dollar.
Pricing for Home Additions & ADU in Marco Island, FL
Marco Island pricing is honest, and you deserve to see the line items. Here’s what we typically see on Home Additions & ADU in Marco Island these days:
| Project Type | Typical Marco Island Price Range |
|---|---|
| Second Story Addition | $45,000 - $130,000 |
| New Detached ADU | $90,000 - $220,000 |
| ADU Design & Permitting | $90,000 - $220,000 |
What moves the number? Elevation requirements are the big one. A lot that needs pilings instead of a simple stem wall is a different job than one already above the FEMA base flood elevation. The canal-side setback and seawall review add permit time and coordination. Salt-air-rated materials cost more than standard hardware, and on Marco Island they’re not an upgrade, they’re the minimum. We offer free estimates with no trip charge inside the county. Every price change on your job arrives as a written change order before work happens. The allowance that isn’t on paper is a surprise waiting for a date.
We Also Serve Cities Near Marco Island
Our crews work throughout the area, including Marco Island, Marco, Naples Manor, East Naples, and Naples. If you’re within a short drive of the island and planning an addition or ADU, call (877) 610-1318 and we’ll schedule a walkthrough at your property.
Serving Marco Island, FL - Our Local Coverage Area
We’re based in the Marco Island area and know this community well. Use the map below to see our service coverage - if you’re nearby, we can almost certainly help.
FAQs - Home Additions & ADU in Marco Island
Yes. Any new addition, second story, or ADU permitted after 2017 must meet Collier County’s current wind-speed design loads, regardless of what the original structure was built to. The inspector will check the new framing, connectors, and shear walls against current code, not the 1972 standard. If you’re adding onto an older Mackle home, that addition carries today’s wind ratings. Call (877) 610-1318 for an exact quote on what your specific addition requires.
The canal-side property line is often only a few feet from your home’s footprint, and any new detached structure that touches that setback triggers a separate Collier County seawall and dock permit review. That review can push the ADU footprint back toward the street, change the foundation type, and add permit time. We check the setback and the seawall proximity before we ever draw a foundation plan. That’s why our design phase starts with the lot survey, not a pretty rendering. Call (877) 610-1318 and we’ll walk your lot first.
Yes, and not just by a little. An unpermitted addition doesn’t exist in your insurer’s eyes, so after a storm you’re arguing about coverage for square footage the county never inspected. A permitted second-story addition built to the post-Irma wind codes gives your insurer documentation that the structure meets current wind design. Many carriers offer premium reductions for wind-mitigation features that are documented and inspected. We pull permits on every eligible job because the permit inspector works for you, not for me. Call (877) 610-1318 to discuss your project.
A compliant quote includes the engineering for wind loads, the FEMA elevation certificate, stainless-steel connectors rated for salt air, shear-wall reinforcement, the seawall proximity review where applicable, and permits with inspections. A cheap quote leaves some or all of those out and prices the job as if Marco Island were a generic Florida town. Then the inspector catches it at rough-in, or the corrosion shows up in eight years, or the insurance claim gets denied. We’d rather you compare our line items to theirs. Call (877) 610-1318 for a free written estimate.
Usually yes. A garage conversion works inside the existing envelope, so you’re not adding new square footage that triggers a full elevation lift of the main house. What you may need is a stem-wall lift or slab reinforcement on the garage itself, plus shear-wall reinforcement on the existing CMU walls to meet the 180+ mph wind design. The finished floor of the ADU still has to meet the FEMA elevation for a habitable space, which often means building up the garage slab rather than tearing out the whole house. We’ll tell you straight what your garage needs after we walk it. Call (877) 610-1318 for an exact quote. Estimates are free.
Call Barrett & Sons Construction for Your Marco Island Addition or ADU
If you’re planning a home addition or ADU in Marco Island, start with a conversation. Tom Barrett will listen to what you’re trying to accomplish, walk the lot, check the canal-side setback and elevation, and give you a written scope and price before you commit. No pressure, no vague promises. Just a name you can verify, a license you can look up, and a 90-Day Done Right Promise written on every contract. Call (877) 610-1318 to schedule your free estimate. We live close enough that if something’s wrong, we want to know about it.
Written by Tom Barrett, Owner at Barrett & Sons Construction, serving Marco Island since 1998.