

Free written scope consultation - allowances, timeline, and change-order rules on paper before a single trade is scheduled







 Before
 After
After Before
 After
After Before
 After
AfterFast, Reliable Home Additions & ADU Across Live Oak
Adding square footage or building an ADU in Live Oak runs $45,000-$130,000 for most room additions and $90,000-$220,000 for a new detached ADU, and the two factors that move your number more than anything else are the expansive clay soils under your slab and your home’s position relative to the Feather River flood zones. We’ve worked enough Live Oak homes to know what’s behind those walls before they come open, and we write every allowance and every change order down before a single hammer swings. If you’re planning a room addition, garage conversion, or ADU anywhere in the 95953, call Tom Barrett and the crew at Home Additions & ADU at (877) 610-1318 for a free, written estimate.
Why Barrett & Sons Construction Is Live Oak’s Preferred Home Additions & ADU Company
Tom Barrett started this company in 1998 and he still answers the phone. That matters in a town like Live Oak, where word travels fast and a contractor’s reputation is built one job at a time. When you call, you’ll speak with a live person, 24/7, not a voicemail box or a call center in another state.
We’re not a franchise dispatching strangers to your door. Tom’s sons run the crews, and they carry the Barrett & Sons name on every uniform. Every job we take in Live Oak gets permits pulled and inspections signed, because we know the inspector works for you, not for us. The 90-Day Done Right Promise is written on every contract: if it’s not done right, one call brings Tom back to make it right.
Our Live Oak customers see us at the hardware store, at the post office, at the high school football game on Friday night. That’s not a marketing line. That’s just how it works when you serve Live Oak and the surrounding Sutter County communities for nearly three decades.
Our Home Additions & ADU Services in Live Oak
ADU Design & Permitting
The single biggest headache we see in Live Oak is an ADU that was sketched on a napkin and then hits the building department. We handle design, flood-zone documentation, and permitting as one package. If your property sits inside the Feather River levee flood zone, your ADU will likely need an elevation certificate and specific foundation height requirements before the permit is issued. We get that handled up front, in writing, before you spend a dime on materials.
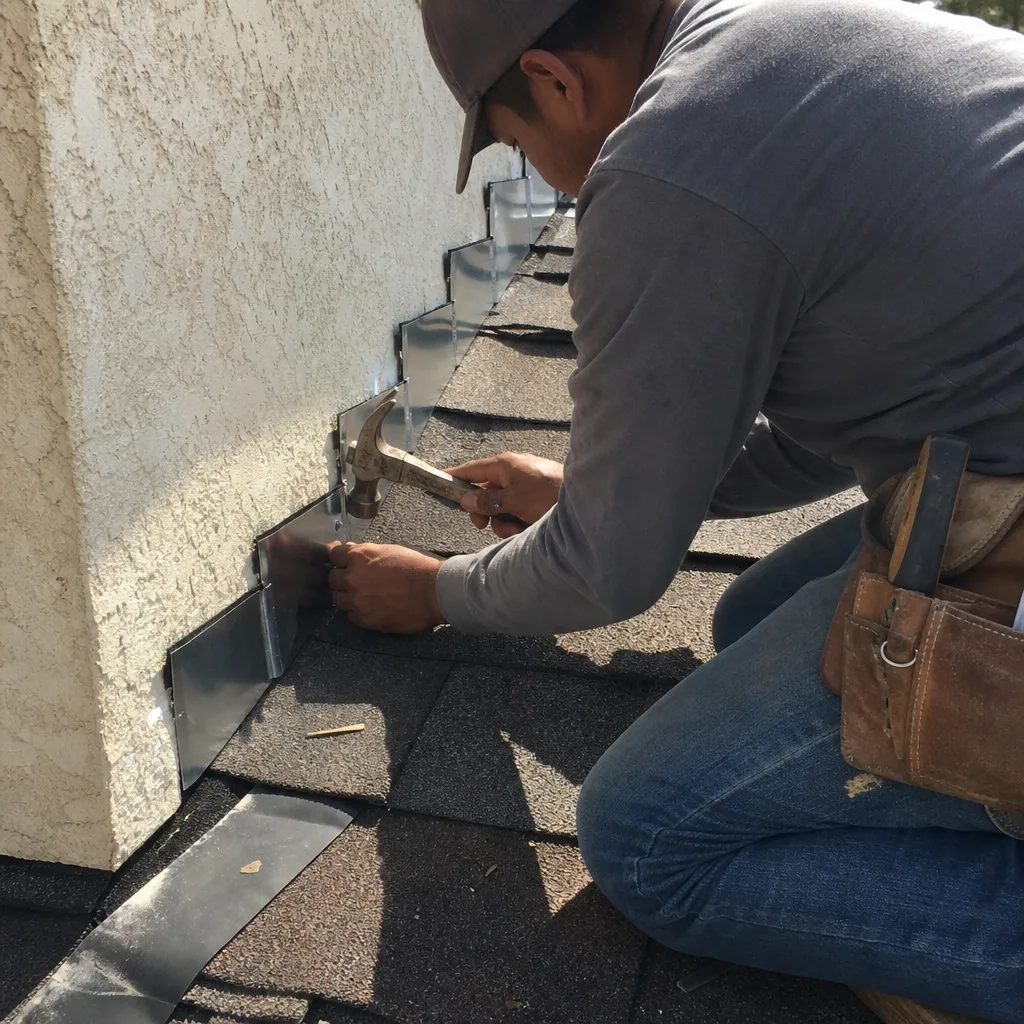
Garage Conversion ADU
Converting an attached or detached garage into a rental unit or in-law suite runs $30,000-$80,000 in Live Oak, depending on whether the existing slab meets code and how much electrical and plumbing work the conversion requires. Older garages here often sit on slabs poured without vapor barriers, and with the high seasonal groundwater table, that means moisture wicking up through the concrete. We address that before finish flooring goes in, not after the first winter.
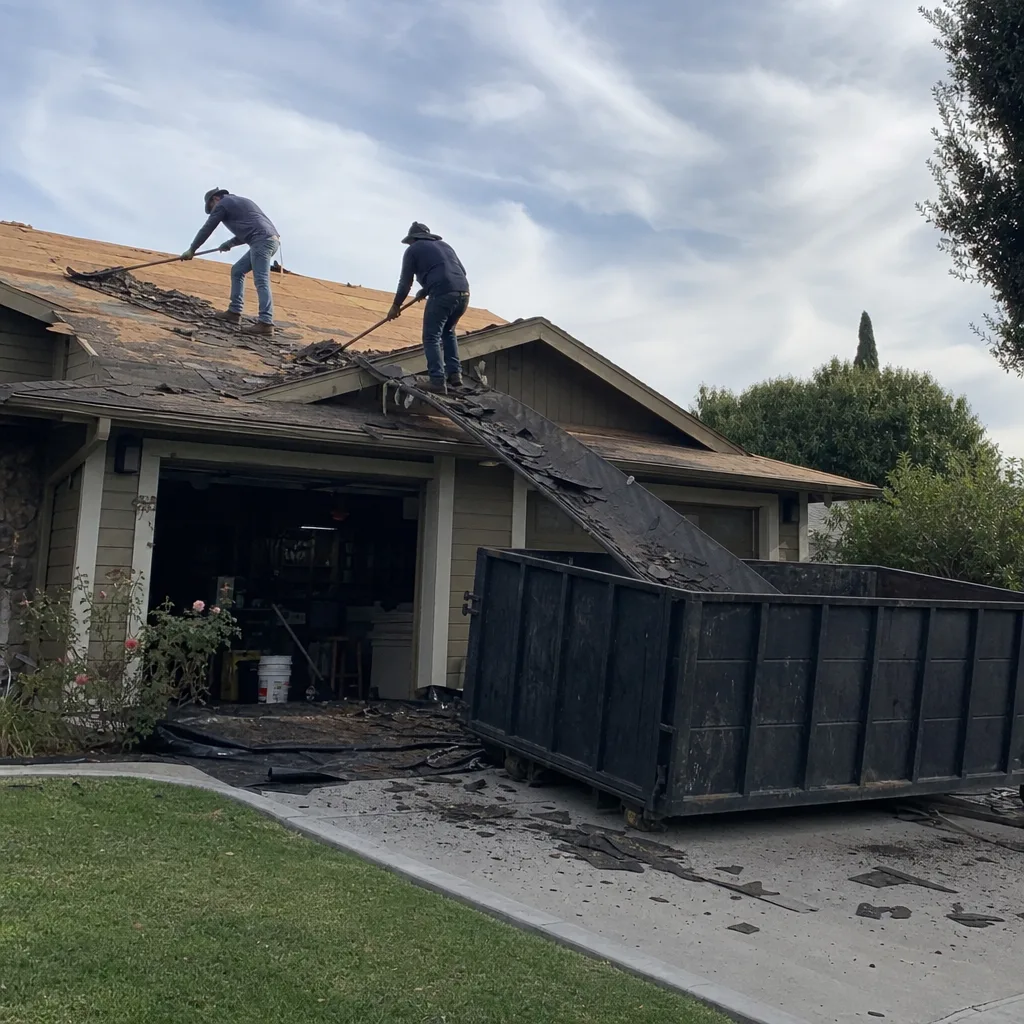
New Detached ADU
A new detached ADU in Live Oak runs $90,000-$220,000, and the spread comes down to soil prep, flood-zone elevation, and how much utility trenching your lot requires. The adobe clay under most Live Oak properties expands and contracts dramatically with the wet-dry cycle, so we over-excavate and engineered-fill the pad rather than pouring directly on native soil. That’s the difference between an ADU that stays square for decades and one that starts cracking within two winters.
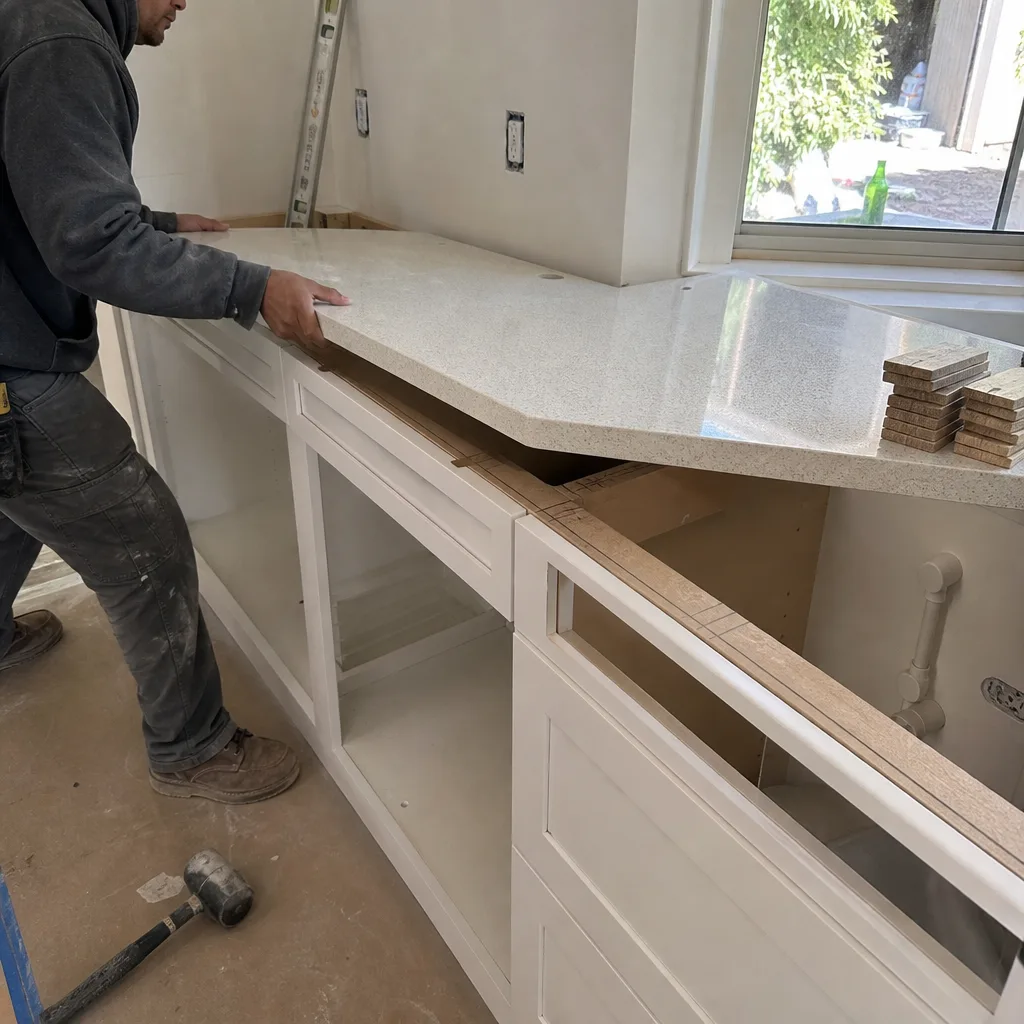
Junior ADU & Interior Conversion
For homeowners who want rental income or space for aging parents without a new foundation, a junior ADU or interior conversion is often the smartest play. We’ve converted underused bedrooms, dens, and even enclosed porches into fully permitted living spaces in Live Oak homes from the 1950s through the 1980s. The open-wall surprises are real: cloth-wrapped wiring, missing insulation, undersized rafters. We handle them with written change orders before the work proceeds, so there’s no surprise invoice at the end.
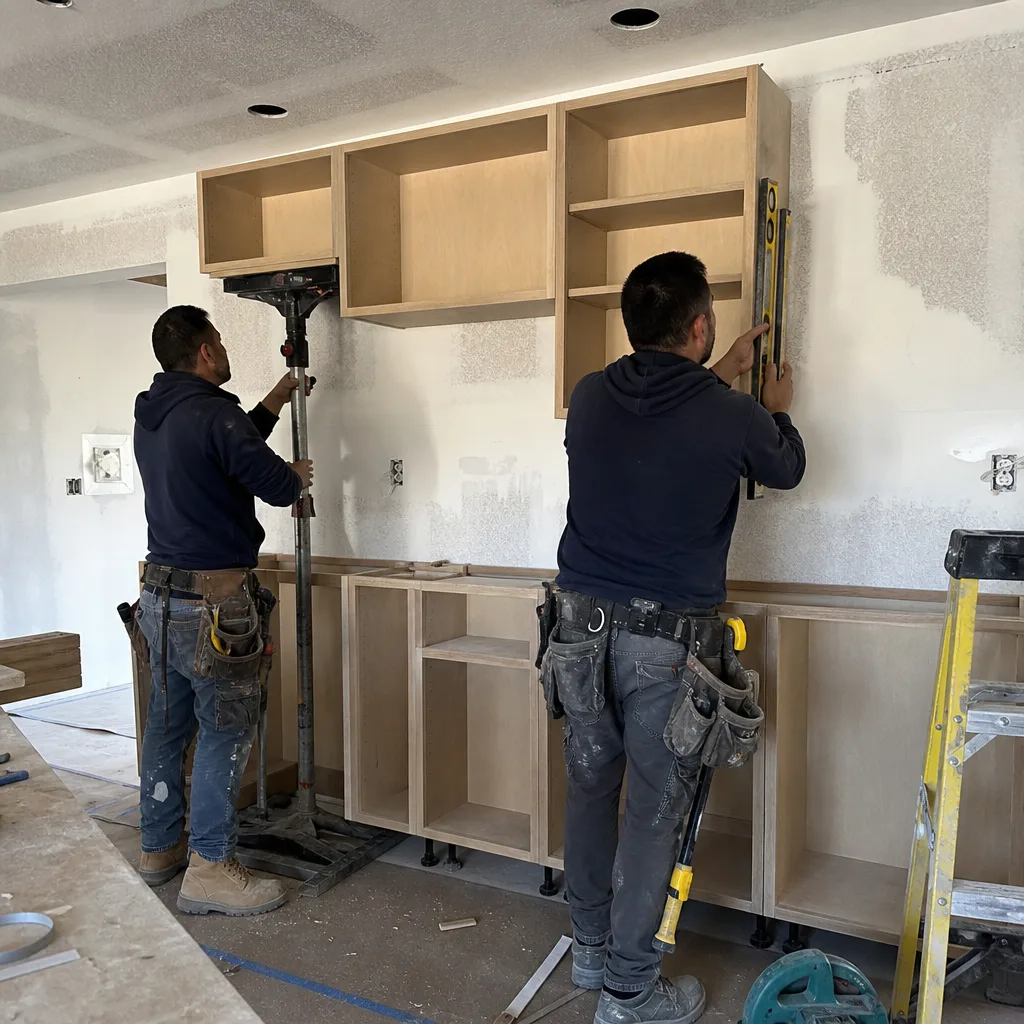
What happens when you call
- 1
A real person answersNo phone trees - you reach a local pro.
- 2
You get an upfront price rangeHonest numbers before anyone is dispatched.
- 3
A background-checked tech heads outLicensed & insured, dispatched right away.
- 4
You approve before work beginsNothing starts until you say go.
Trusted Brands We Service in Live Oak
We’re picky about the materials that go into your addition or ADU, because you should be able to look up every product we install. For hardscape and paver work alongside new additions, we use Belgard and Techo-Bloc. For concrete flatwork, Quikrete products show up on our Live Oak job sites regularly. We don’t install mystery brands off the back of a van, and we don’t substitute materials without your written approval first.
Common Home Additions & ADU Problems We See in Live Oak Homes
- Slab cracking from unaddressed adobe clay shrink-swell. The same heavy clay that makes Sutter County rice fields so productive also heaves and settles under your home’s foundation. A new addition that isn’t engineered for this movement will undermine its own footings within two wet-dry cycles. We design for it from day one.
- Flood-zone elevation requirements discovered mid-project. If your Live Oak property falls within a FEMA flood zone along the Feather River levee, a permitted addition or ADU must meet elevation standards. Finding that out after demolition starts means a redesign and a budget spike. We check flood maps and pull elevation certificates before the first wall comes open.
- Open-wall surprises priced after demolition starts. On a 1950s wood-frame home off Archer Avenue, we opened the wall for a room addition and found undersized 2×4 rafters and cloth-wrapped wiring feeding the existing panel. We wrote a change order to sister the load-bearing framing, replace the branch circuits with a new subpanel, and add a proper vapor barrier before the inspector’s rough-in sign-off. That’s how we handle every surprise: in writing, with your approval, before we touch it.
- High groundwater and failed vapor barriers. Live Oak sits low in the Sacramento Valley, and the seasonal groundwater table runs high. Older homes frequently lack adequate vapor barriers and stem-wall ventilation. When walls come open, we find rotted sill plates and moisture damage. We fix it with the inspector’s sign-off, not with a shrug and a coat of paint.
Pricing for Home Additions & ADU in Live Oak, TX
Live Oak is not a one-price-fits-all market. What you pay for a room addition or ADU depends on your lot’s soil conditions, your flood-zone status, the age of your existing home, and what code upgrades your permit triggers once walls are open. Here’s what we tell Live Oak homeowners to expect:
| Project | Typical Price Range in Live Oak |
|---|---|
| Room Additions | $45,000-$130,000 |
| Garage Conversion ADU | $30,000-$80,000 |
| ADU Construction (new detached) | $90,000-$220,000 |
Every estimate we write is a line-item quote, and every change during the job becomes a written change order approved by you before we proceed. An allowance that isn’t on paper is a surprise waiting for a date. Call (877) 610-1318 for a free, no-pressure estimate on your Live Oak addition or ADU. We also offer $40 off any repair over $200, a free second opinion on any written estimate, no trip charge inside the county, and a permanent 10% discount for seniors and veterans.
We Also Serve Cities Near Live Oak
Our crews cover Home Additions & ADU in Live Oak and the nearby communities of Windcrest, Converse, Universal City, and Kirby. If you live in one of those areas and you’re weighing a room addition or ADU, the same crew, the same pricing model, and the same 90-Day Done Right Promise applies. Call and ask for Tom.
Serving Live Oak, TX - Our Local Coverage Area
We’re based in the Live Oak area and know this community well. Use the map below to see our service coverage - if you’re nearby, we can almost certainly help.
FAQs - Home Additions & ADU in Live Oak
Live Oak’s adobe clay expands when wet and contracts when dry, which means a room addition built on a standard slab without soil preparation will crack and settle within a couple of years. We over-excavate the pad, compact engineered fill, and size footings for the shrink-swell movement of local soils. The permit inspector checks this work, and it’s a big reason our additions in the 95953 stay square while others develop stress cracks. Call (877) 610-1318 for a soil-specific quote.
It depends on your property’s FEMA flood-zone designation along the Feather River levee system. Many Live Oak parcels fall into zones that require elevation certificates and specific finished-floor heights for new living space, including garage conversions. We check the flood maps during the estimate phase, so the cost and paperwork are on the table before you commit. If you’ve been quoted by someone who never mentioned flood zones, get a free second opinion from us at (877) 610-1318.
The moment we open a wall for an addition on an older Live Oak home, the building department requires us to bring the exposed areas up to current code. That typically means replacing cloth-wrapped or aluminum branch wiring, adding insulation that meets modern R-values, installing a proper vapor barrier, and often sistering undersized framing. We write an allowance for these discoveries into your contract before we start, and any specific find becomes a written change order with a price attached before we touch it. Ask anyone on your street, or look up the license number yourself.
Live Oak’s flood-zone properties carry elevation requirements that similar homes in Chico or Redding don’t face. A simple room addition may need the finished floor raised, the foundation designed to FEMA standards, and an elevation certificate filed before the permit is issued. That adds cost and paperwork, but skipping it means a permit that never gets signed and an insurance headache later. We handle the flood-zone documentation as part of our design and permitting scope, so it’s one less thing for you to chase. For a written estimate that accounts for your flood zone, call (877) 610-1318.
Live Oak’s low-lying valley location means the water table rises in winter, and that moisture moves up through concrete slabs if there’s no vapor barrier or drainage plan. For new ADUs, we spec and install a vapor barrier under the slab, positive drainage away from the structure, and stem-wall ventilation where the design calls for it. For garage conversions, we test the existing slab and often apply a moisture-blocking system before finish flooring goes down. The goal is an ADU that doesn’t smell like a rice field in February.
Planning a room addition or ADU in Live Oak? Call Tom Barrett and the crew at Barrett & Sons Construction at (877) 610-1318 today. You’ll get a straight answer, a written line-item estimate, and a contractor whose name, address, and license number are published and easy to verify. Free estimates, no trip charge inside the county, and the 90-Day Done Right Promise on every job.
Written by Tom Barrett, Owner at Barrett & Sons Construction, serving Live Oak since 1998.