

Free written scope consultation - allowances, timeline, and change-order rules on paper before a single trade is scheduled







 Before
 After
After Before
 After
After Before
 After
AfterFast, Reliable Home Additions & ADU Across Haltom City
Most home additions and ADU projects in Haltom City run $45,000 to $130,000, and garage conversions typically land between $30,000 and $80,000. That’s the honest range we quote before a single board comes off the truck. If you’re planning a room addition, second story, or a garage conversion ADU in Haltom City, call Barrett & Sons at (877) 610-1318. Tom Barrett and his sons work Haltom City lots every week, and we’ll give you a written line-item estimate before anything gets signed.
Haltom City isn’t a new-construction market. It’s a fully built-out post-WWII suburb where nearly every project means working on a tight lot with a 1950s or 1960s ranch, shared walls, and soil that moves more than most homeowners realize. You need a contractor who understands mid-century framing, deferred maintenance, and the way Tarrant County enforces code on aging slabs. That’s the work we do.
Why Barrett & Sons Construction Is Haltom City’s Preferred Home Additions & ADU Company
Barrett & Sons has been owner-operated since 1998. Tom Barrett publishes his name, address, and license number. You can look it up before you sign anything. That level of transparency matters in Haltom City, where homeowners have seen too many out-of-town crews quote one number on the phone and hand over a different bill once the slab is open.
We’re not dispatching strangers. Tom’s sons run the crews, and they know the difference between a 1954 ranch on Haltom Road and a 1972 split-level off Denton Highway. That local knowledge changes how we bid, how we stage, and how we handle the surprises hiding behind drywall. Background-checked crew members carry the Barrett & Sons name on every visit, and a live person answers our phone 24/7. No voicemail box, no out-of-state call center.
Every price change on a Haltom City job arrives as a written change order before work proceeds. The allowance that isn’t on paper is a surprise waiting for a date. We don’t work that way. And every completed job carries our 90-Day Done Right Promise in writing. If something isn’t right, one call brings Tom back.
Our Home Additions & ADU Services in Haltom City
Our Home Additions & ADU team handles everything from initial design to final inspection. Here’s what that looks like on the ground in Haltom City.
ADU Design & Permitting
An ADU in Haltom City means navigating Tarrant County permitting, setback requirements on tight lots, and the reality of a slab that may have shifted for sixty years. We handle the design, the drawings, the permit package, and the inspections. The permit inspector works for you, not for me. That’s why we like him there.
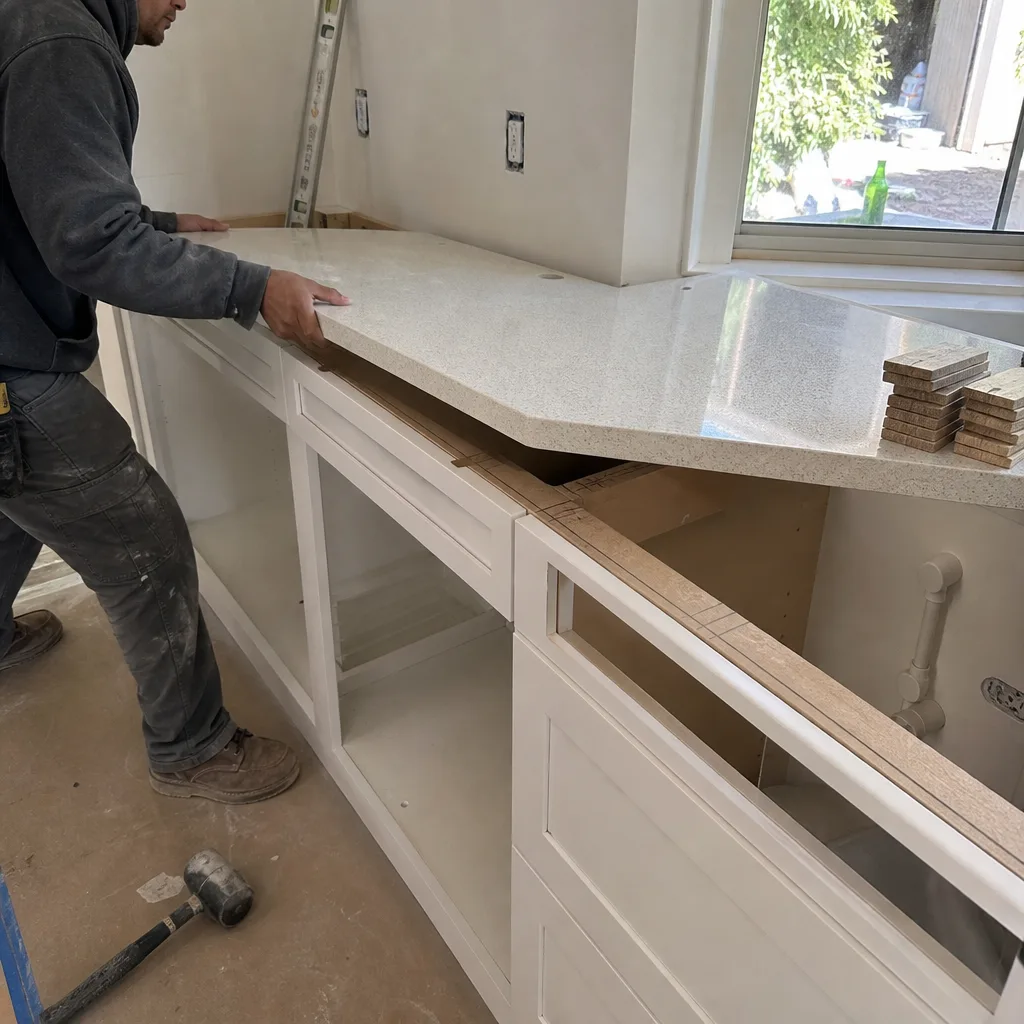
Garage Conversion ADU
Garage conversions are the most common ADU project we build in Haltom City, and for good reason. Most 1950s and 1960s ranches here have attached garages that were never insulated, never properly wired, and often sit on slabs with a 1 to 2 inch differential at the carport edge. A garage conversion ADU in Haltom City typically runs $30,000 to $80,000 depending on whether we’re addressing foundation leveling, rewiring, or plumbing rough-in.
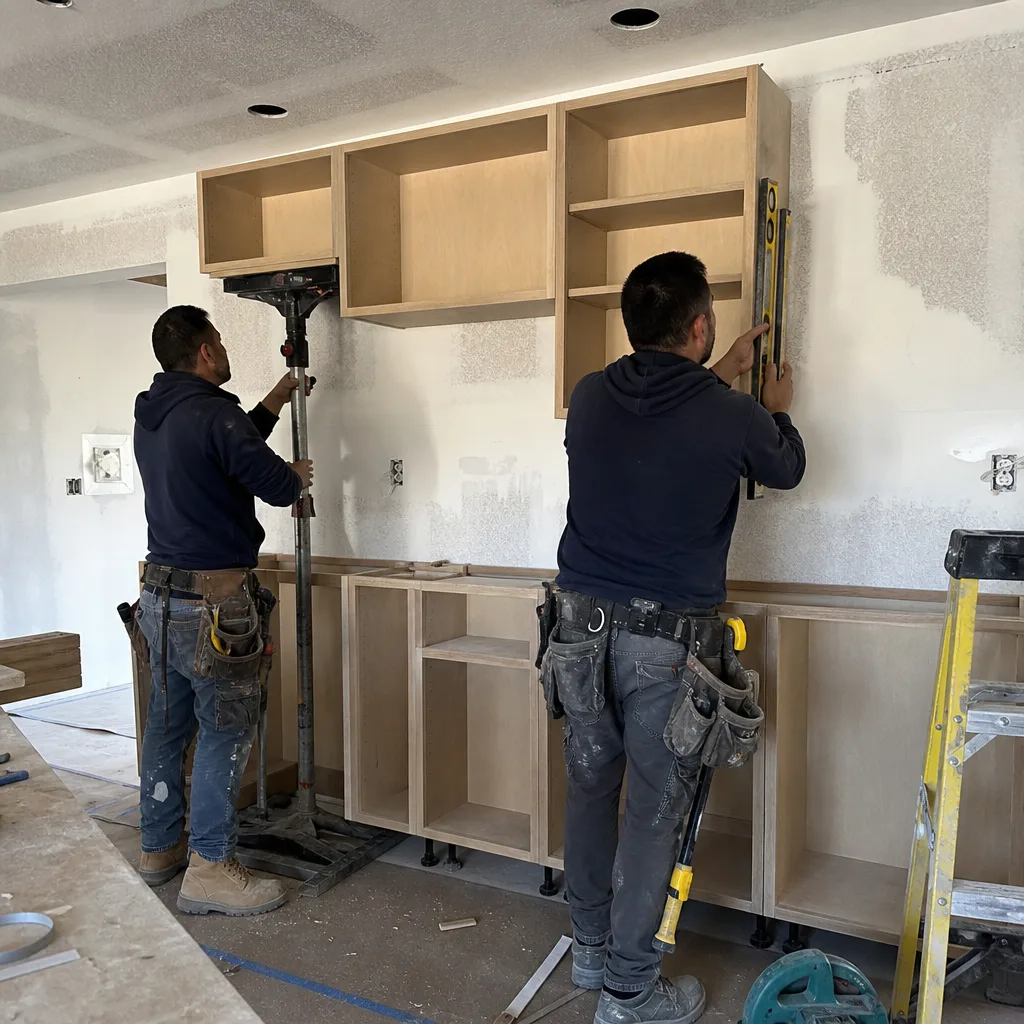
New Detached ADU
A new detached ADU on a Haltom City lot is a different animal. Setbacks are tight, mature trees often sit exactly where you’d want to build, and the clay soil demands a foundation design that won’t rack the framing during the first wet-dry cycle. ADU construction here generally runs $90,000 to $220,000. We’ll tell you honestly whether your lot can support what you’re picturing before you spend money on plans.
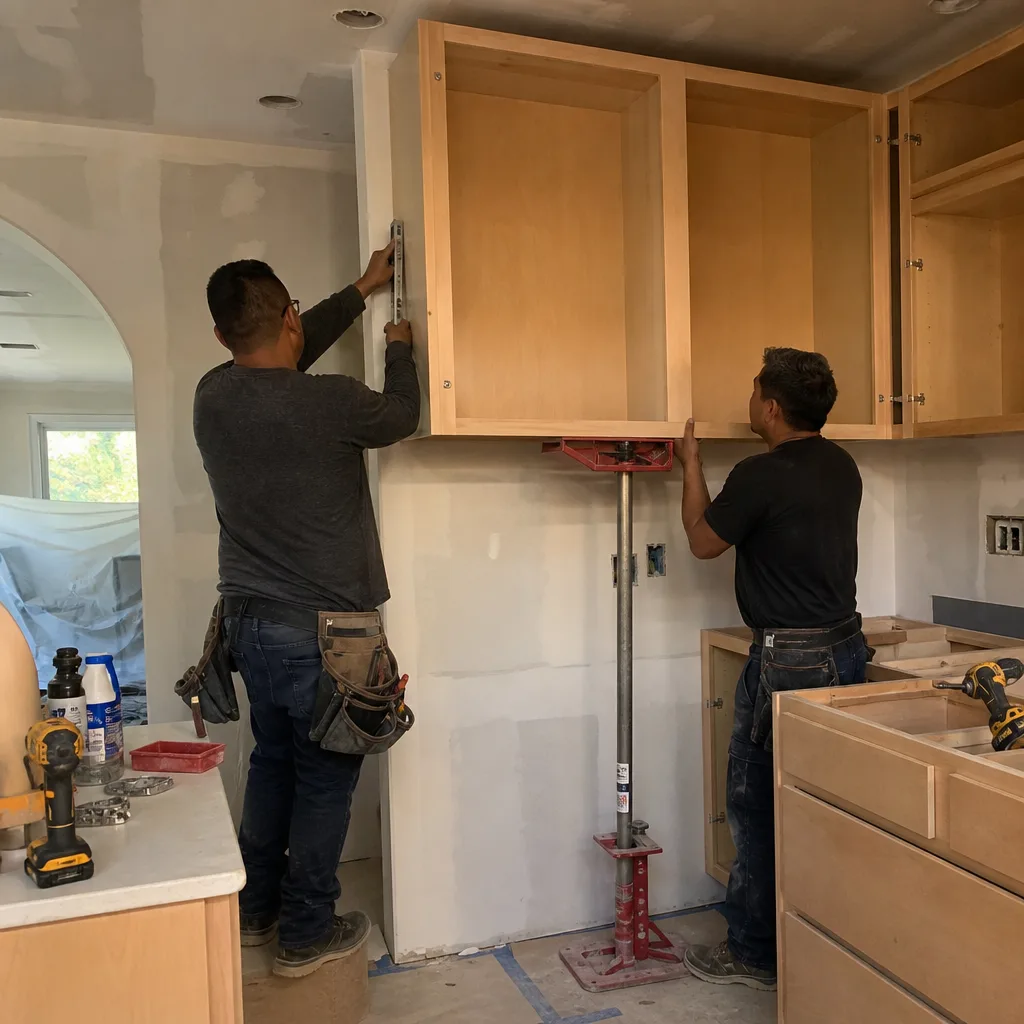
Junior ADU & Interior Conversion
When a full ADU isn’t feasible, a junior ADU or interior conversion often makes more sense. We convert attached spaces, expand into underused square footage, and bring those areas up to code for multi-generational living. In Haltom City’s compact ranch floor plans, this usually means reworking a back bedroom, a den, or a sunroom into a semi-independent living space with its own entry, bath, and kitchenette.
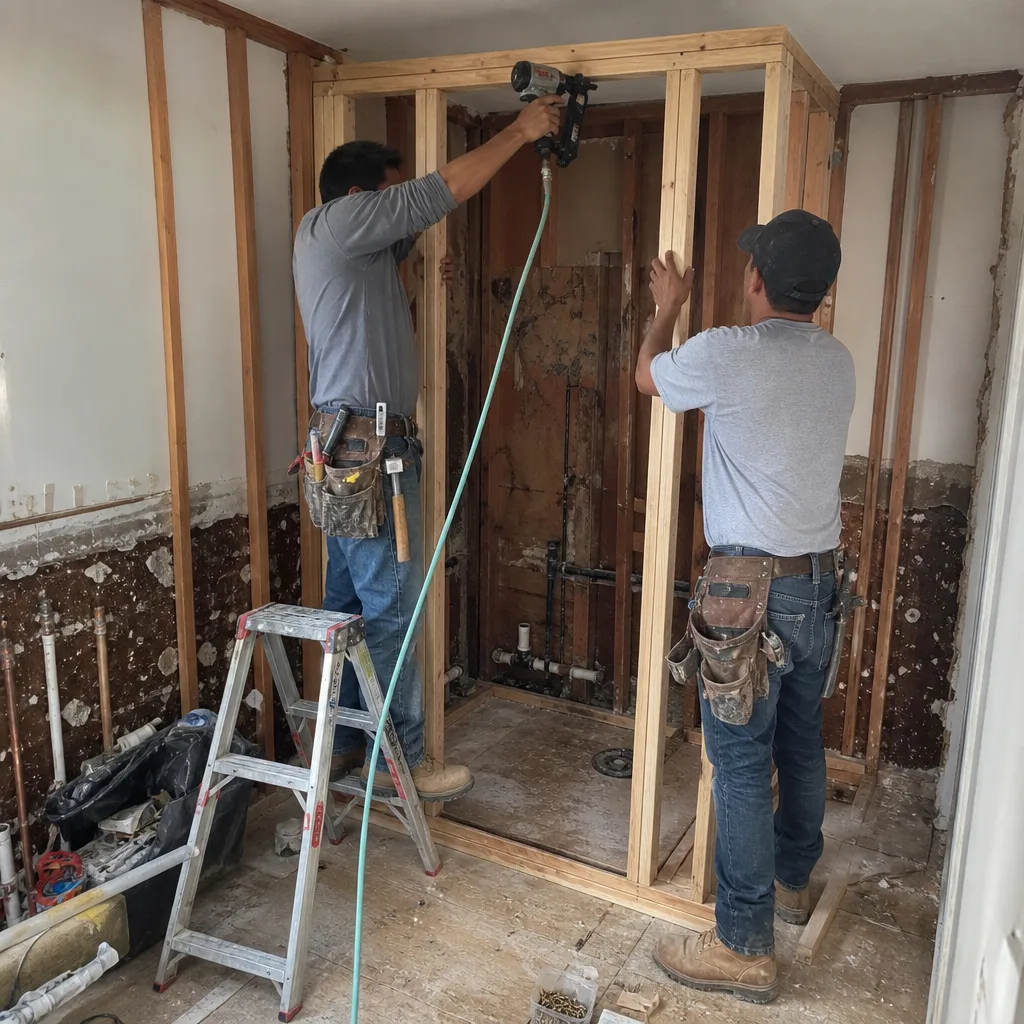
What happens when you call
- 1
A real person answersNo phone trees - you reach a local pro.
- 2
You get an upfront price rangeHonest numbers before anyone is dispatched.
- 3
A background-checked tech heads outLicensed & insured, dispatched right away.
- 4
You approve before work beginsNothing starts until you say go.
Room Additions and Second Stories on Haltom City Ranches
Room additions in Haltom City start around $45,000 and can reach $130,000 depending on square footage, foundation work, and whether you’re tying into existing roofing or cutting new openings. Second story additions are a specialty here. Many 1960s ranches have roof structures that were never engineered for a second floor, and the existing slab often needs reinforcement before vertical load can be added. We bring in a structural engineer on nearly every second-story Haltom City project. That’s not an upsell. It’s how you keep new framing square through the next wet winter.
Why Haltom City’s Clay Soil Changes Everything
Here’s what you won’t read on a generic construction page: Haltom City sits on North Texas’s expansive shrink-swell clay. These soils heave during wet winters and pull away hard during summer droughts. The dense grid of 1950s and 1960s slabs across Haltom City was poured before modern geotechnical standards accounted for that movement. What homeowners dismiss as cosmetic, sticking doors, diagonal wall cracks, sloping floors, is frequently active foundation shift that must be stabilized before new framing can hold.
If you add a room or convert a garage without addressing the slab underneath, the new work will rack within one wet-dry cycle. Doors won’t close. Drywall cracks at the seam. We isolate new additions from the existing slab when the soil report calls for it, and we don’t skip that step to make a bid look cheaper. Every major addition or ADU we build in Haltom City starts with an honest look at what the ground is doing under the existing structure.
On a tight 1954 ranch lot near Haltom Road, we staged a garage conversion ADU by setting material laydown in the driveway and crane-lifting drywall over the shared wall to avoid a neighbor’s mature pecan. We found galvanized supply lines and aluminum branch wiring during rough-in. That triggered a written change order and a third-party inspection sign-off before we could close the walls. The slab had a 2-inch differential at the carport edge, so we shimmed the new subfloor and poured a thickened edge to keep doors square through the next wet winter. That’s what Haltom City work actually looks like.
Common Home Additions & ADU Problems We See in Haltom City Homes
- Foundation movement under the existing slab. The shrink-swell clay under Haltom City moves more than most homeowners know. New addition framing racks within one wet-dry cycle if the slab isn’t isolated or stabilized, and we typically address this before finish work can hold.
- Galvanized supply lines and aluminum branch wiring. Opening an exterior wall on a 1950s or 1960s Haltom City ranch almost always reveals aging plumbing and electrical. Treating that old material as reusable creates a failed rough-in and a delayed draw schedule. We bring it to current code before closing walls.
- Tight lot staging and neighbor conflicts. Many Haltom City streets are narrow, built for one car in the driveway and nothing on the curb. Parking a material trailer in a way that blocks a neighbor’s driveway triggers a code complaint fast. We plan staging before we start, not after the city calls.
- Permit complexity in a built-out city. Haltom City isn’t greenfield. Setbacks, easements, and overlay requirements all apply differently on a 60-foot lot than they do on an acre in an outer-ring suburb. We pull permits and get inspections signed on every eligible job, because the last contractor most customers used told them permits were optional.
Trusted Brands We Install in Haltom City
We install materials you can look up, not mystery brands off a van. On Haltom City additions and ADU projects, that means Schluter waterproofing systems in bath and kitchen wet areas, Sterling fixtures where durability matters, and GAF roofing products when we’re tying new roof lines into existing ranch structures. If a brand doesn’t stand behind its product, we don’t put it on your house. Tom Barrett is twenty minutes away. If a material fails, he wants to know about it, and he wants the manufacturer’s rep standing next to him when he fixes it.
Pricing for Home Additions & ADU in Haltom City, TX
Here’s what Haltom City homeowners should expect to budget. These ranges reflect the foundation work, permit costs, and mid-century house conditions common across the city.
| Project Type | Typical Haltom City Range |
|---|---|
| Home Addition | $45,000 - $130,000 |
| ADU Construction | $90,000 - $220,000 |
| Garage Conversion | $30,000 - $80,000 |
What moves the number? Foundation isolation or repair, the condition of existing wiring and plumbing, the structural engineering required for a second story, and site access on a tight Haltom City lot. A garage conversion in a 1972 ranch with a flat slab and modern service entrance will sit at the lower end. A detached ADU with a full kitchen, separate utilities, and a foundation engineered for clay movement lands at the top. Call (877) 610-1318 for a free written estimate, and we’ll give you real numbers for your specific house. No trip charge inside the county. Senior and veteran homeowners get a permanent 10% discount.
We Also Serve Cities Near Haltom City
In addition to Home Additions & ADU in Haltom City, our crews work the surrounding communities. We’re on jobs in Richland Hills, Watauga, North Richland Hills, and Saginaw most weeks. If you’re in one of those nearby cities and planning a room addition or ADU, the same crew, the same written change orders, and the same 90-Day Done Right Promise apply. Call (877) 610-1318 and ask for Tom.
Serving Haltom City, TX - Our Local Coverage Area
We’re based in the Haltom City area and know this community well. Use the map below to see our service coverage - if you’re nearby, we can almost certainly help.
FAQs - Home Additions & ADU in Haltom City
Yes, you need a permit for any garage conversion ADU in Haltom City, and that permit process covers zoning, setbacks, electrical, plumbing, and the structural work required on a slab that has sat on expansive clay for fifty or sixty years. We pull the permits and get the inspections signed on every eligible job. If a contractor tells you permits are optional, check his license number before you write a check. Call (877) 610-1318 and we’ll walk you through what your specific property requires.
The clay under Haltom City heaves and shrinks with every wet-dry cycle, which means most additions on 1950s and 1960s slabs need some form of foundation isolation, slab leveling, or thickened-edge work before framing can begin. That typically adds $5,000 to $15,000 to the project depending on what the existing slab is doing. Skipping it saves money for one season and costs real money every season after. Get an exact number for your house by calling (877) 610-1318.
In many cases yes, but it depends on the existing slab, the roof structure, and whether the original framing was ever designed for vertical load. Most 1960s Haltom City ranches were not engineered for a second floor, so we bring in a structural engineer, check the slab, and often reinforce the first-floor framing before adding load above. A second story addition here typically falls in the $45,000 to $130,000 range depending on scope. Call (877) 610-1318 and we’ll give you a straight answer after looking at your house, not before.
When your addition or ADU work touches a shared property line or comes close to a neighbor’s structure, Tarrant County code requires written notice to the adjacent property owner before certain work begins, and we handle that documentation as part of the permit package. On tight Haltom City lots with 1950s ranchers sitting close together, that notice process matters. We’ve watched a skipped notice turn a straightforward garage conversion into a stop-work order. Our team files the paperwork correctly the first time.
We plan staging before the first day of work. On Haltom City lots, that means material laydown in the driveway when possible, crane lifts over shared walls when a neighbor’s tree or fence blocks access, and a firm rule that no trailer ever blocks a neighbor’s driveway or the street beyond what the permit allows. We keep the site clean at the end of every day, and we’ve built a reputation in Haltom City for being the crew neighbors don’t complain about. Ask anyone on your street.
Written by Tom Barrett, Owner at Barrett & Sons Construction, serving Haltom City and surrounding communities since 1998.
Planning a home addition or ADU in Haltom City? Call (877) 610-1318 for a free written estimate. Tom Barrett will answer the phone, and you’ll get real numbers before anything gets signed.