

Free written scope consultation - allowances, timeline, and change-order rules on paper before a single trade is scheduled







 Before
 After
After Before
 After
After Before
 After
AfterFast, Reliable Home Additions & ADU Across Dayton
Adding square footage or building an ADU in Dayton, NV typically runs $45,000-$130,000 for an addition and $90,000-$220,000 for a detached ADU. Those are real numbers for Lyon County work, not cross-your-fingers estimates. We’re Barrett & Sons Construction, and we’ve been building in the Dayton area long enough to know that a job here doesn’t move like one in Carson City or Reno. The wind, the county permits, and the floodplain all have to be accounted for before the first shovel goes in. Call us at (877) 610-1318 and we’ll walk the lot with you.
Why Barrett & Sons Construction Is Dayton’s Preferred Home Additions & ADU Company
Dayton homeowners call us because we’re not a franchise. Tom Barrett’s name is on the truck, his sons run the crews, and his license number is published for anyone to look up. We answer our own phone, and a live person picks up 24/7. When you call about an ADU in the 89403 zip code, you’re talking to someone who knows what Lyon County’s inspection windows look like, not a call center reading a script.
Our reputation in Dayton is built on written change orders and permits pulled on every eligible job. The last contractor most folks here used told them a permit was optional. We don’t do that. Every scope of work, every allowance, every price change goes on paper before a nail moves. That’s the only way to keep a room addition or garage conversion from becoming a surprise invoice at the end.
Local knowledge here matters more than most places. The Washoe Zephyr winds that tear through the valley regularly hit 35-50 mph. That changes how we frame, how we schedule crane lifts, and how we protect your existing roofline during a second-story addition. A crew driving in from out of town won’t plan for that. We do.
Our Home Additions & ADU Services in Dayton
We focus on the four services Dayton homeowners ask about most. Each one has its own Lyon County and subdivision-specific wrinkles. Here’s how we handle them.
ADU Design & Permitting
Designing an ADU in Dayton means starting with the jurisdiction. Your property falls under Lyon County, not Carson City or Washoe County. That’s a separate contractor registration and its own inspection scheduling windows. We’re already registered and we know the windows. For a detached ADU near the Carson River floodplain, we’ll pull the elevation certificate and design a raised foundation from day one instead of discovering it after plans are drawn.
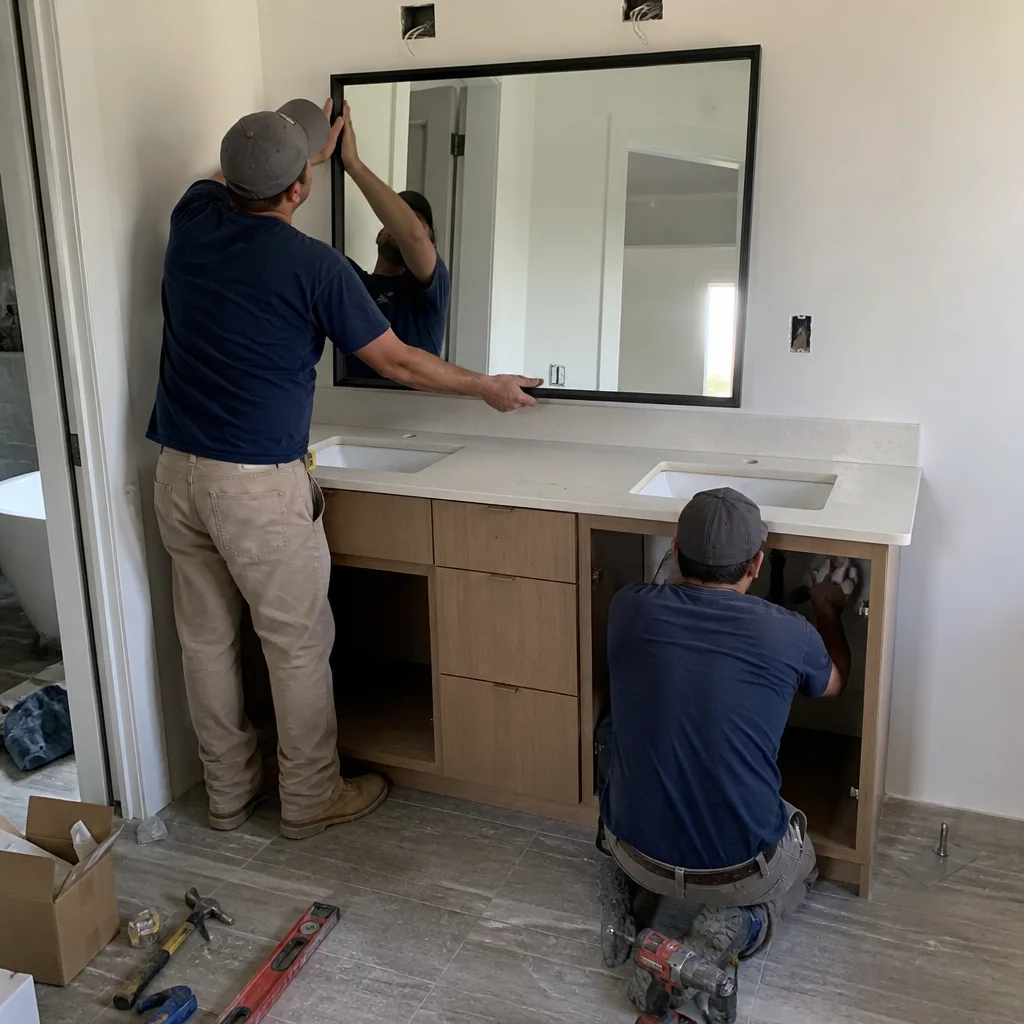
Garage Conversion ADU
Converting a garage in one of Dayton’s early-2000s boom homes is a smart way to add rental income or a private suite without losing yard space. But here’s the catch: many of those homes were built fast during the last growth wave, and some garages weren’t framed to carry the point loads of a second floor above. We verify the existing framing before we draw anything. And if your subdivision has an HOA, architectural review happens before rough-in, not after.
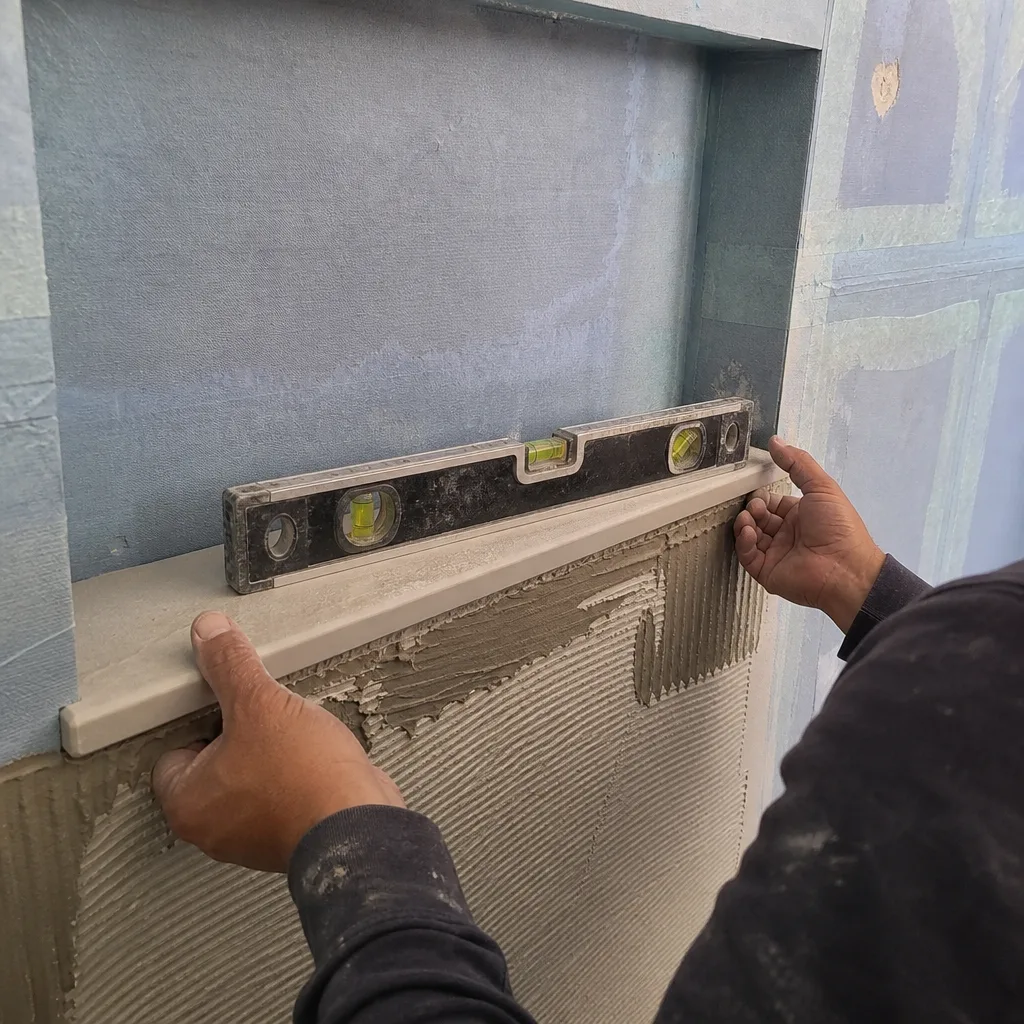
New Detached ADU
A new detached ADU in a Dayton subdivision gives you the most design freedom. You’re not working around an existing slab or a builder’s floor plan. But you are working with the freeze-thaw cycling that stresses foundations here every winter. Proper footing depth and concrete curing between October and April aren’t optional. We hold concrete specs to what Lyon County will actually sign off on, and we’ve framed and finished a detached ADU on a raised foundation near the Carson River with the elevation certificate in hand. Kohler rough-in, Cambria counter, the works, and not one change order.
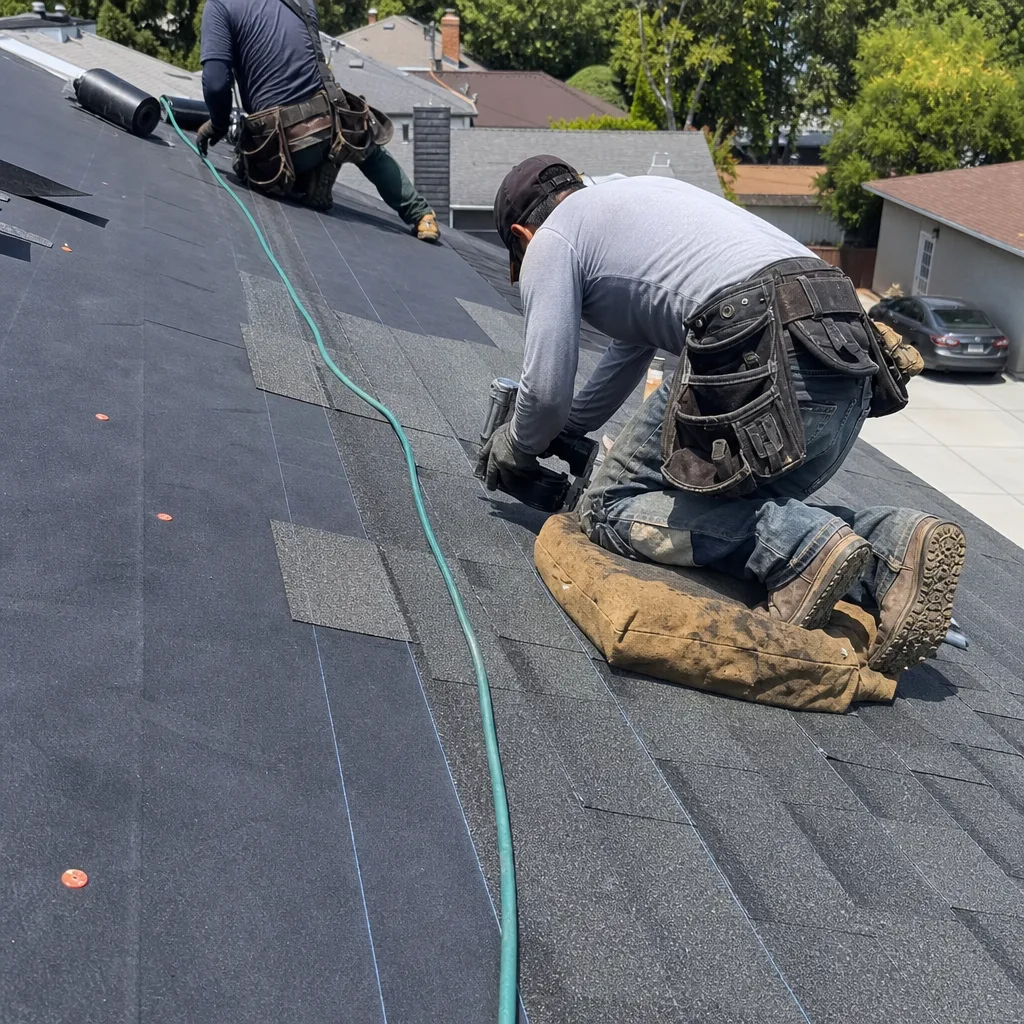
Junior ADU & Interior Conversion
A junior ADU inside your existing footprint, like a finished basement or a converted bonus room, is often the most cost-effective addition in Dayton. Since it doesn’t change the exterior envelope, the HOA review tends to be simpler and the permit path is shorter. The trade-off is that you’re working inside a house that may have been built in the early 2000s with moisture issues tied to fast, high-volume production. We open walls carefully and fix what needs fixing before it becomes a bigger problem.
What happens when you call
- 1
A real person answersNo phone trees - you reach a local pro.
- 2
You get an upfront price rangeHonest numbers before anyone is dispatched.
- 3
A background-checked tech heads outLicensed & insured, dispatched right away.
- 4
You approve before work beginsNothing starts until you say go.
Trusted Brands We Service in Dayton
When you’re paying for an addition, you should know exactly what materials are going into it. We use brands you can look up: Cambria for countertops, Kohler in baths, and Andersen or Marvin on windows. For hardscape elements around a new ADU, we work with Techo-Bloc and Cambridge Pavers. Not mystery brands off a van. And since we schedule Dayton jobs locally, we can have those materials staged for your project without waiting on a third-party warehouse to ship from out of state.
Common Home Additions & ADU Problems We See in Dayton Homes
- Skipping the elevation certificate on a floodplain parcel. This is the single biggest stall we see from out-of-town crews. The Carson River floodplain bisects Dayton, and FEMA rules require an elevation certificate and often a raised foundation design for affected lots. Skip it, and the permit dies. We pull it first.
- Assuming existing framing carries the new load. Early-2000s Dayton boom homes were built fast, and not every wall is load-bearing for the point loads a second-story addition creates. We check before we draw, not after we’ve opened the floor.
- Ignoring HOA architectural review. Newer master-planned subdivisions in Dayton have design guidelines. A garage conversion ADU or exterior addition that hasn’t cleared your HOA board can be torn out or redesigned after rough-in. We file the review before we order materials.
- Underestimating the Washoe Zephyr. That wind isn’t a joke. It regularly hits 35-50 mph and it doesn’t just affect roofing. It affects framing, crane lifts, and any exterior finish work. We schedule exterior phases around the wind forecast, not in spite of it.
Pricing for Home Additions & ADU in Dayton, NV
Dayton’s market is unique because the housing stock splits sharply: a small historic core and a large inventory of production-built homes from the early 2000s onward. That age split changes what an addition costs. An older home near the town core may need electrical or foundation work that a newer subdivision home won’t. Here’s what we quote in Dayton right now.
| Project | Typical Dayton Price Range |
|---|---|
| Home Addition | $45,000 - $130,000 |
| ADU Construction | $90,000 - $220,000 |
| Garage Conversion | $30,000 - $80,000 |
The finish level drives most of the range. A basic junior ADU with standard finishes sits at the lower end. A detached ADU with a kitchen, bath, Cambria countertops, and separate utilities will push toward the top. Every line item goes on a written scope, and every change order is on paper before work starts. Call (877) 610-1318 for a free estimate. No trip charge inside the county.
We Also Serve Cities Near Dayton
Our Home Additions & ADU in Dayton work often takes us just over the hill. We serve Carson City, Incline Village, Sparks, and Reno. Same crews, same written change orders, same Lyon County permits pulled where they apply. If you’re in a nearby city and wondering whether we cover your street, call and ask.
Serving Dayton, NV - Our Local Coverage Area
We’re based in the Dayton area and know this community well. Use the map below to see our service coverage - if you’re nearby, we can almost certainly help.
FAQs - Home Additions & ADU in Dayton
Yes, you need a contractor who is separately registered with Lyon County Building Department and familiar with its inspection scheduling windows. A Carson City or Reno firm that normally pulls permits in Washoe County cannot simply pull a Lyon County permit. We’re already registered in Lyon County and schedule inspections to match their windows, which keeps your Dayton ADU from stalling at the permit counter.
Yes, in most cases you can, but you’ll likely need an elevation certificate and a raised foundation design before Lyon County will sign off. That’s a FEMA requirement for affected parcels in the Carson River floodplain, and it changes the grading, the footing depth, and the overall cost. We pull the certificate and design the foundation accordingly from the start. Call (877) 610-1318 for an exact quote-estimates are free.
Generally not, unless the conversion modifies the structural framing in a way the original builder can point to as a cause of a later defect. The bigger risk is that early-2000s boom homes often have framing or moisture issues tied to fast, high-volume production, and a garage conversion exposes them. We verify the existing framing and document everything, so your conversion doesn’t quietly void anything.
Expect exterior phases to flex around the wind. The Washoe Zephyr regularly blows 35-50 mph through the valley, which makes crane lifts and framing unsafe on high-wind days. We schedule those phases with the forecast in mind, and we’ll tell you up front which weeks are likely to move. The schedule is written down, and if a change happens, you get it on paper.
We file the architectural review package with your HOA before we begin rough-in, not after. Most Dayton subdivisions with design guidelines require board sign-off on exterior changes like a garage conversion or a detached ADU. We submit the plans, the material specs, and the elevation drawings at the same time we file with Lyon County, so the two approvals run in parallel instead of sequentially. That keeps the permit on schedule.
Written by Tom Barrett, Owner at Barrett & Sons Construction, serving Dayton since 1998.