

Free written scope consultation - allowances, timeline, and change-order rules on paper before a single trade is scheduled







 Before
 After
After Before
 After
After Before
 After
AfterFast, Reliable Home Additions & ADU Across Danville
A home addition or ADU in Danville typically runs $45,000 to $220,000 depending on scope, site conditions, and finish level, and most projects take four to nine months from design approval to final inspection. The two factors that most determine your timeline are not labor, they are HOA approval sequences and long-lead material orders, both of which we lock down before a single nail moves. If you’re planning a room addition, second story, or detached ADU in the 94506 or 94526 zip codes, call Barrett & Sons at (877) 610-1318 for a free estimate with everything in writing.
Why Barrett & Sons Construction Is Danville’s Preferred Home Additions & ADU Company
Tom Barrett founded this company in 1998 and still answers his own phone. His sons run the crews. When we work in Danville, you’re not getting a rotating cast of subcontractors dispatched from a call center, you’re getting the same faces from framing to finish, and Tom lives close enough to drive by your job on a Saturday. Every price change arrives as a written change order before the work happens. Every permit gets pulled, every inspection gets signed, and the 90-Day Done Right Promise is printed on the contract.
Ask anyone on your street, or look up the license number yourself. We publish Tom’s name, address, and license number because the last contractor most Danville homeowners used told them permits were optional. Around here, especially in the Blackhawk corridor, that advice costs people tens of thousands. We’d rather be the company that hands you the HOA submittal packet before you even ask for it.
Our Home Additions & ADU Services in Danville
Our Home Additions & ADU team builds across the full range of residential expansion work in Danville, from interior conversions to ground-up detached units. Here’s what we handle most often.
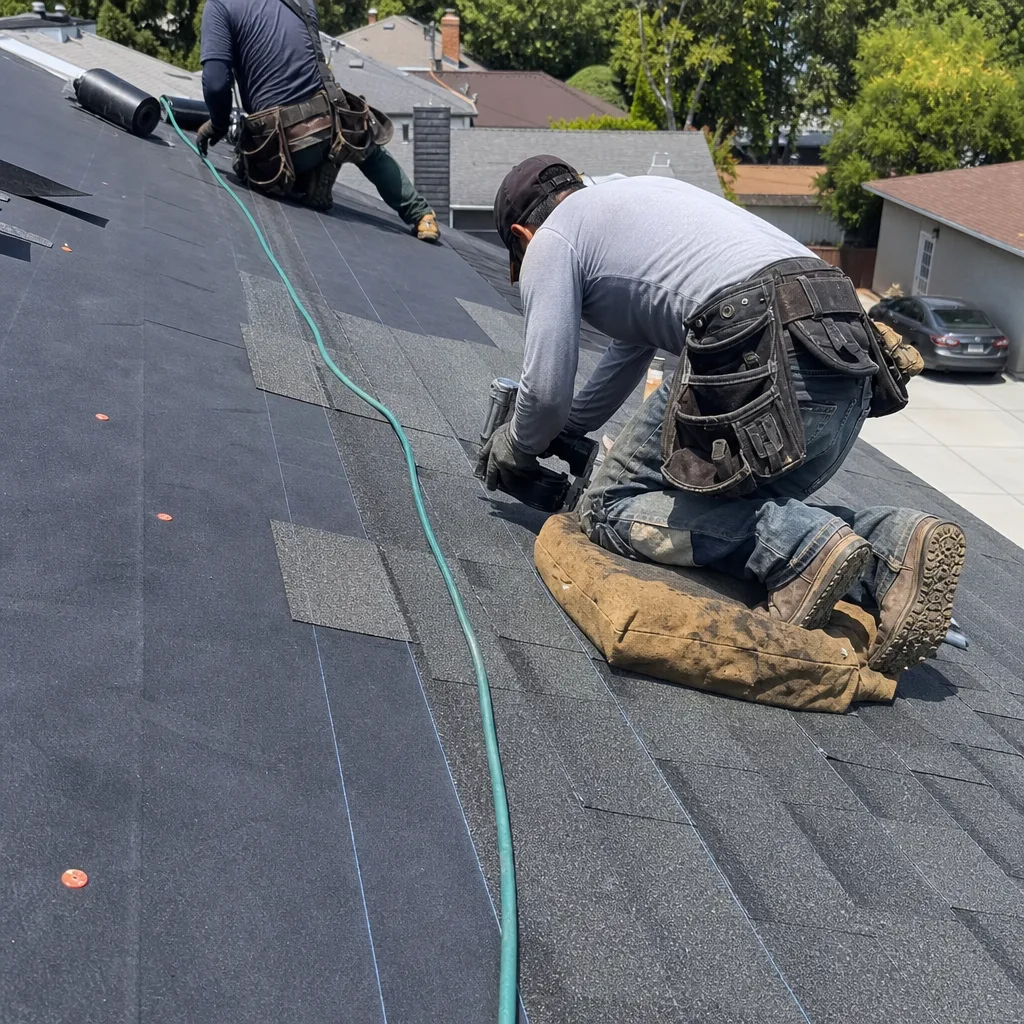
New Detached ADU
A ground-up detached ADU in Danville runs $90,000 to $220,000. On hillside lots in 94506, that price includes over-excavation and imported fill below the slab, because the Altamont clay here will crack a standard footing within two wet-dry cycles. We also build Class A fire-rated assemblies and ignition-resistant siding where CAL FIRE WUI rules apply, which is most of the Blackhawk corridor.
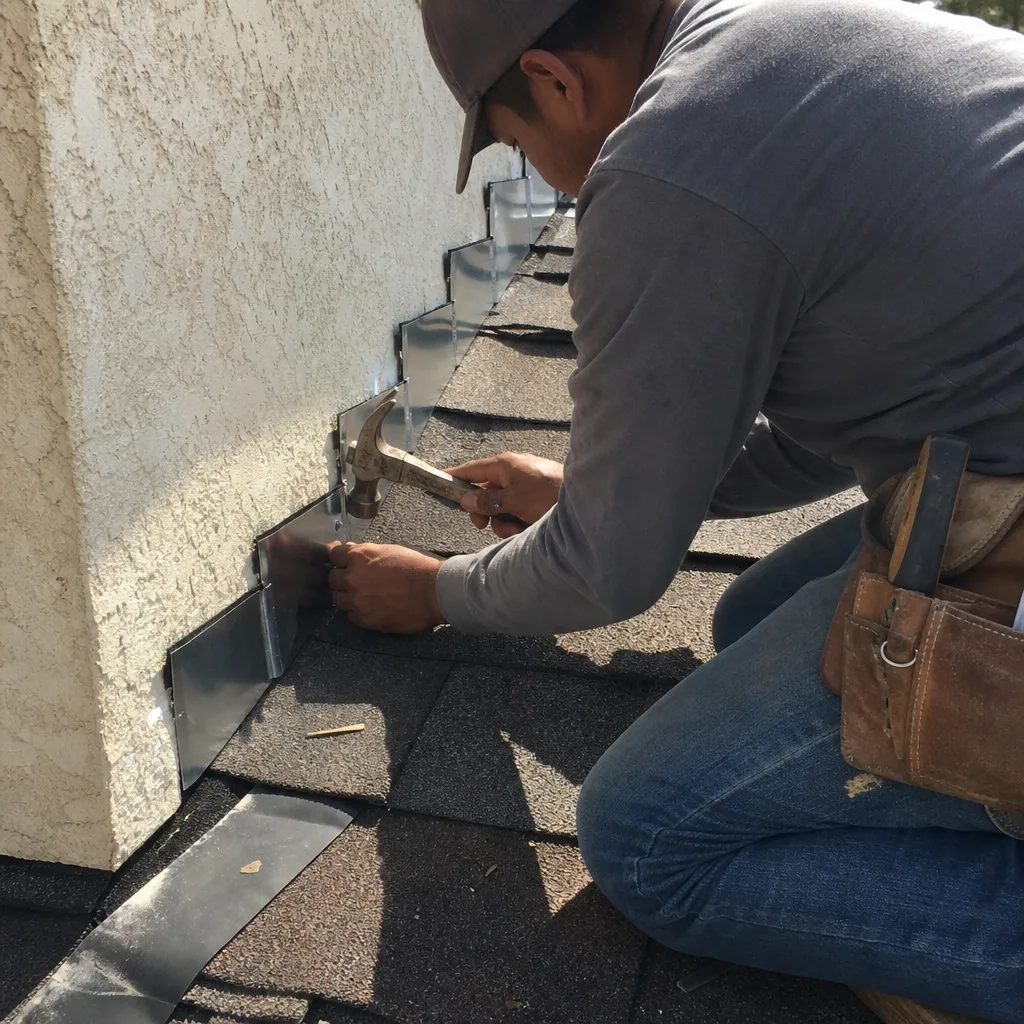
Second Story Additions
Adding a second story in Danville typically lands between $100,000 and $180,000. The structural retrofit on a 1970s or 1980s post-tension slab home is real work, and it has to be engineered for the soil movement we get every wet winter and dry summer. We coordinate the structural engineer, the Town permit package, and your HOA’s Architectural Review Committee submittal in parallel so one approval doesn’t stall the other.
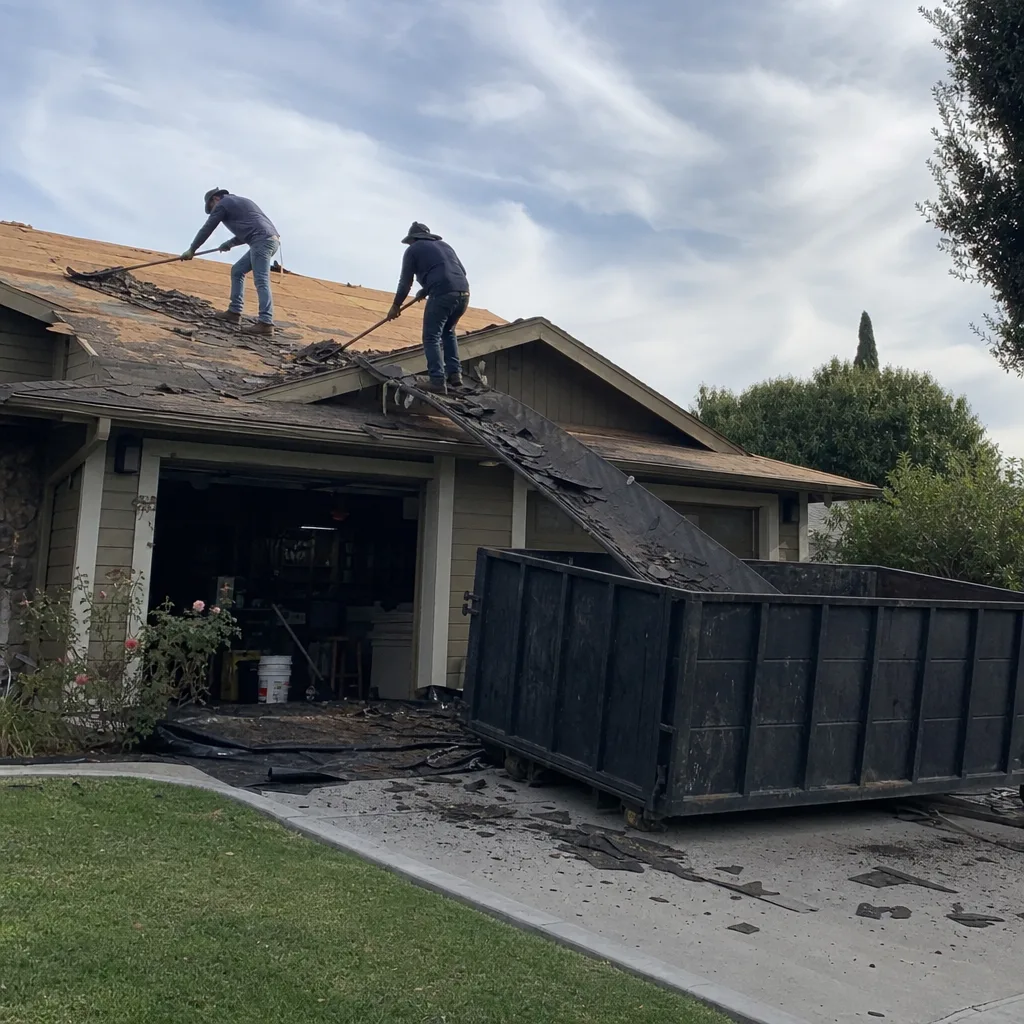
ADU Design & Permitting
This is where Danville projects go sideways if you pick the wrong contractor. In Blackhawk, the Town of Danville permit is only half the battle, the HOA Architectural Review Committee has its own material and color standards, and skipping that step has forced homeowners to tear out completed work. We sequence both approvals before ordering long-lead items. Your KraftMaid cabinet order, your Andersen window order, every allowance gets locked in writing with a change-order clause before we spend a dollar of your money.
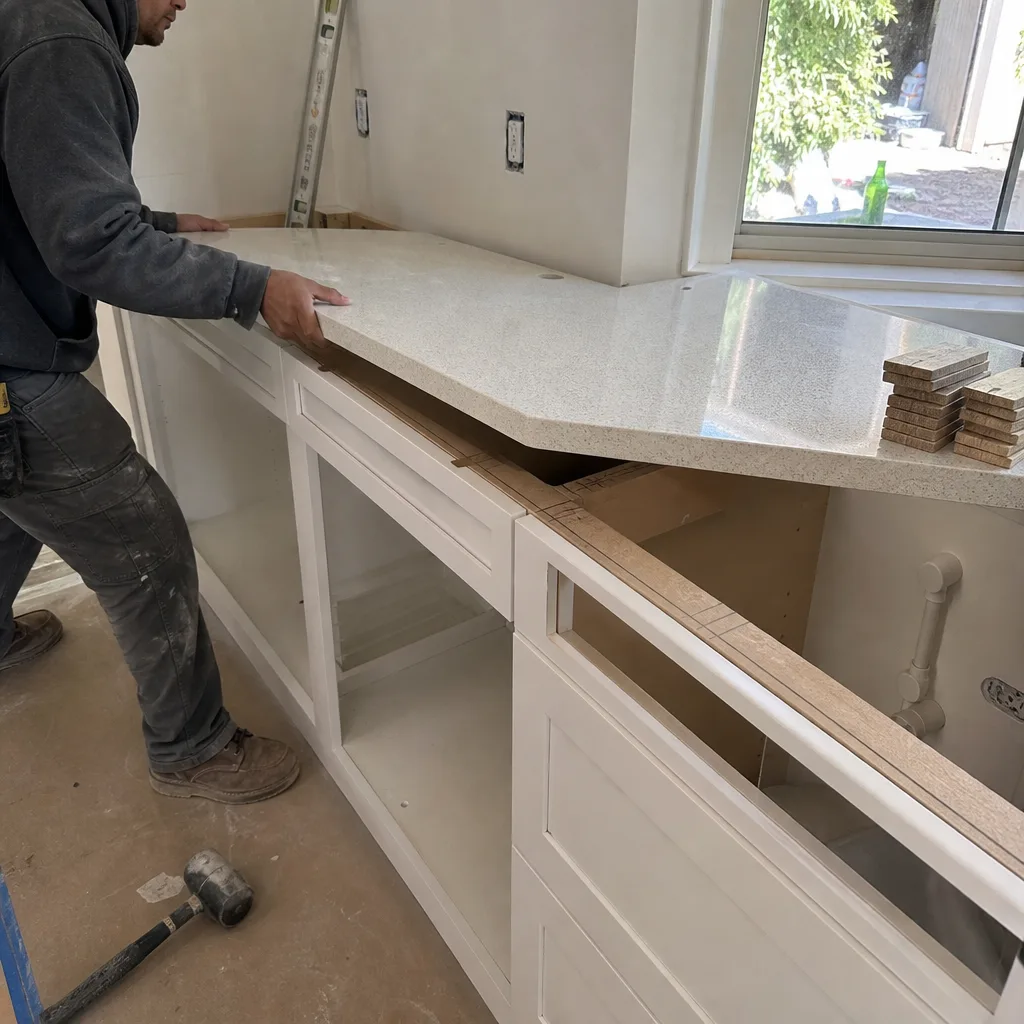
Garage Conversion ADU
A garage conversion in Danville runs $30,000 to $80,000. These are the fastest ADU path when the existing slab is sound, but on flatter 94526 homes with chronic post-tension cracking, we often find the slab needs section repair before framing begins. That’s not a surprise, it’s a line item in the scope, in writing, before demo starts.
What happens when you call
- 1
A real person answersNo phone trees - you reach a local pro.
- 2
You get an upfront price rangeHonest numbers before anyone is dispatched.
- 3
A background-checked tech heads outLicensed & insured, dispatched right away.
- 4
You approve before work beginsNothing starts until you say go.
Trusted Brands We Service in Danville
We install materials you can look up, not mystery brands off a van. On Danville additions and ADUs, that means KraftMaid cabinetry, Andersen windows, Schluter waterproofing systems in wet areas, and GAF roofing assemblies where a new roofline ties into existing structure. We order everything through local Bay Area supply houses, which keeps lead times honest and warranty claims local. If a Grohe fixture or a GAF shingle batch shows up wrong, we’re handling the return here, not pushing it back on you.
Common Home Additions & ADU Problems We See in Danville Homes
- HOA approval shortfalls. Starting construction before Blackhawk ARC sign-off is a recipe for a stop-work order. We’ve seen completed exterior work torn out because the paint color wasn’t on the ARC’s approved list. The submittal goes to your HOA before the city submittal begins.
- Expansive clay under slab foundations. The Altamont-series soils under Danville swell in wet winters and shrink in dry summers. Standard footings crack. Our standard on ground-up work is 24 inches of over-excavation with imported non-expansive fill, and deeper footings than a flat-valley contractor would ever spec.
- WUI fire-rating gaps. Hillside lots in 94506 fall under CAL FIRE’s State Responsibility Area with WUI designation. That means Class A fire-rated roof coverings, ignition-resistant siding, and ember-resistant vents. A contractor who rarely works Blackhawk will miss one of these and fail final inspection.
- Long-lead material overruns. Custom cabinet runs, specialty glass, architectural millwork, these drive the schedule in Danville, not labor. If your contract doesn’t fix allowances and change-order terms in writing before ordering, the material overrun eats the draw schedule. We fix every number on paper first.
Pricing for Home Additions & ADU in Danville, CA
Here’s what we’re seeing across Danville right now. These are full-scope ranges, not teaser numbers.
| Project Type | Typical Danville Range |
|---|---|
| Home Addition | $45,000 - $130,000 |
| ADU Construction | $90,000 - $220,000 |
| Garage Conversion | $30,000 - $80,000 |
What moves your number inside those ranges: soil conditions (hillside over-excavation is real money), HOA finish standards, the length of your custom millwork list, and whether you’re adding a kitchen or bath to the new space. We never price a Danville addition on a flat per-square-foot guess. We walk the site, check the slab, pull the HOA standards, and then write a scope with every allowance in writing. Call (877) 610-1318 for a free estimate, and you’ll get a line-item quote, not a handshake.
We Also Serve Cities Near Danville
Our crews cover the San Ramon Valley and the surrounding hills: Home Additions & ADU in Danville keeps us close to home, and we regularly work in Blackhawk, Alamo, San Ramon, and Moraga. Same crews, same change-order discipline, same 90-Day Done Right Promise.
Serving Danville, CA - Our Local Coverage Area
We’re based in the Danville area and know this community well. Use the map below to see our service coverage - if you’re nearby, we can almost certainly help.
FAQs - Home Additions & ADU in Danville
Yes. In the Blackhawk corridor, the HOA Architectural Review Committee requires its own separate approval with specific material and color standards before the Town permit process can finish. Skipping the ARC step has forced Danville homeowners to tear out completed work. We prepare both submittal packets in parallel so the approvals move together. Call (877) 610-1318 and we’ll walk you through the sequence for your specific street.
The Altamont-series clay under much of Danville swells significantly in wet winters and shrinks in dry summers, which creates enough ground movement to crack standard slabs and heave footings within two cycles. Our standard on a ground-up addition or ADU is 24 inches of over-excavation plus imported non-expansive fill, with deeper footings than a contractor working flat-valley sites would ever spec. We saw this exact failure mode on a hillside lot off Blackhawk Road, where the original post-tension patio had cracked through before we even started.
Most of the Blackhawk hillside falls under CAL FIRE’s State Responsibility Area with Wildland-Urban Interface designation, which requires Class A fire-rated roof coverings, ignition-resistant siding, and ember-resistant venting on detached structures. A contractor who rarely works in 94506 will miss at least one of these. We frame with Class A-rated assemblies from the first day of framing, so the final inspection isn’t a gamble. Call (877) 610-1318 for a free site assessment.
Two reasons. First, the HOA review cycle in Blackhawk and other Danville HOAs adds approval time that flat-valley cities don’t have. Second, the structural retrofit on older post-tension slab homes in 94526 requires more engineering review because the slabs move with the seasons. We’d rather schedule honestly up front than string you along with an optimistic timeline that slips every month.
Every allowance is fixed in writing before the first long-lead item is ordered. Cabinetry, windows, plumbing fixtures, tile, every single line. If a price change comes up, you get a written change order before the work happens, not a surprise invoice at the end. That’s not a slogan, it’s Tom’s standing rule on every Barrett & Sons contract. Call (877) 610-1318 and you’ll see the allowance structure before you sign anything.
Written by Tom Barrett, Owner at Barrett & Sons Construction, serving Danville and the San Ramon Valley since 1998.