

Free written scope consultation - allowances, timeline, and change-order rules on paper before a single trade is scheduled







 Before
 After
After Before
 After
After Before
 After
AfterFast, Reliable Home Additions & ADU Across Cooper City
Home additions and ADU construction in Cooper City typically runs $45,000-$130,000 for a room addition and $90,000-$220,000 for a detached ADU, and the biggest variable isn’t what you pick for finishes - it’s what’s under your slab. Cooper City sits on drained Everglades wetland with a water table most crews hit within 18 inches of grade, and that single fact changes how every footing, tie-in, and foundation gets engineered. We’re Barrett & Sons Construction, Tom Barrett’s owner-operated company since 1998, and we’ve pulled enough permits off Stirling Road and around the C-11 canal to know what Cooper City dirt does to a foundation. Call (877) 610-1318 and we’ll walk your lot before you spend a dollar.
Key Takeaways:
- Cooper City room additions cost $45,000-$130,000; detached ADUs run $90,000-$220,000; garage conversions fall between $30,000-$80,000.
- Every Cooper City addition starts with a soils conversation - the high water table and organic muck under the fill drive real engineering decisions.
- We write every allowance, change order, and scope shift on paper before work proceeds. No surprise invoices.
- Permits are pulled and inspections signed on every eligible job. The permit inspector works for you, not for us - that’s why we like him.
Why Barrett & Sons Construction Is Cooper City’s Preferred Home Additions & ADU Company
We’re not a franchise dispatching strangers to Cooper City. Tom Barrett’s sons run the crews, and Tom himself answers plenty of the calls. Local homeowners tell us the same story over and over: they signed with a big-name company, got a price on the phone, and watched that number climb once the walls came open. Our answer to that is simple: allowances in writing, change orders in writing, and a price that doesn’t move unless you approve it on paper first. The 90-Day Done Right Promise is printed on every contract, not buried in legalese. If something isn’t right, one call brings Tom back.
We know Cooper City’s housing stock because we’ve worked inside it for years. Most homes here were built between the 1970s and early 1990s, concrete block on slab foundations poured directly over fill that sits on former wetland. That age band means we routinely see pre-Andrew roof framing without hurricane strapping, stucco that’s past its useful life, and slabs that have settled unevenly because the organic muck underneath compresses over time. None of this surprises us. What surprises homeowners is getting a quote from someone who’s never dug a footing in Cooper City and doesn’t know why the soil matters.
We cover all of zip code 33328, from the neighborhoods near Cooper City High School over to the canal-adjacent streets around the C-11. Response time for estimates is measured in days, not weeks, and the person who shows up is someone who’ll be back to make it right if needed. Home Additions & ADU in Cooper City is our local focus, and we treat it that way.
Our Home Additions & ADU Services in Cooper City
Every addition or ADU in Cooper City starts with a real conversation about soil, code, and what’s already under your roof. Here’s what we do most often for homeowners in this city. Our Home Additions & ADU team handles everything from first survey to final inspection sign-off.
New Detached ADU
A ground-up detached ADU in Cooper City means over-excavating for the high water table, backfilling with structural fill, and designing footings that resist buoyancy and settlement. The original 1980s footers on your lot weren’t engineered for what a new structure needs, so we don’t guess - we bring in a soils engineer and the foundation gets designed for what’s actually under the grass. This is the one part of an ADU budget where Cooper City homeowners should expect to spend more than someone in Weston or Davie, because our water simply sits closer to the surface.
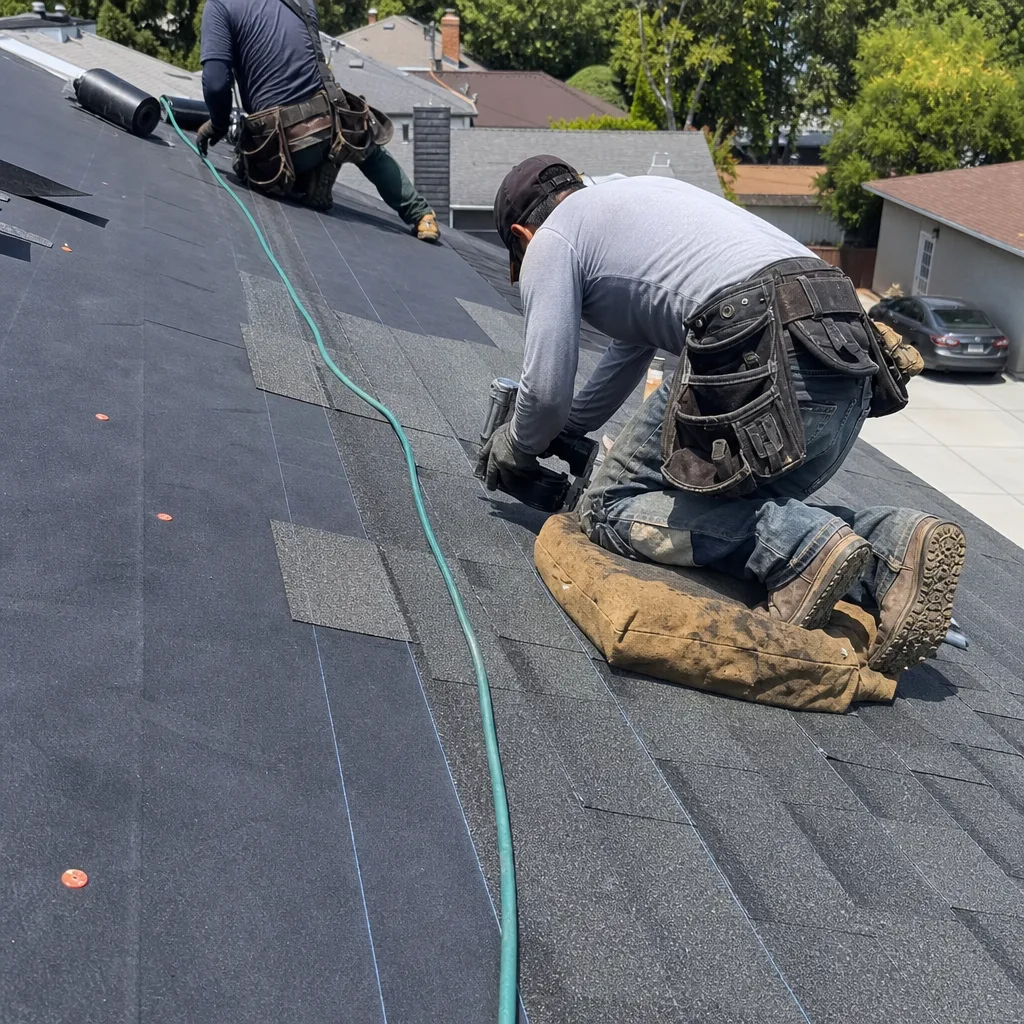
Second Story Additions
Adding a second story to a 1970s or 1980s Cooper City block home almost always triggers a code upgrade to the roof-to-wall connections. Open up the existing roof and you’ll often find missing hurricane straps - the house predates the 1994 code overhaul that followed Hurricane Andrew. The permit will require us to bring that framing up to current wind-load standards before we build up, and that’s a real line item we’ll write into the scope before work starts, not spring on you later.
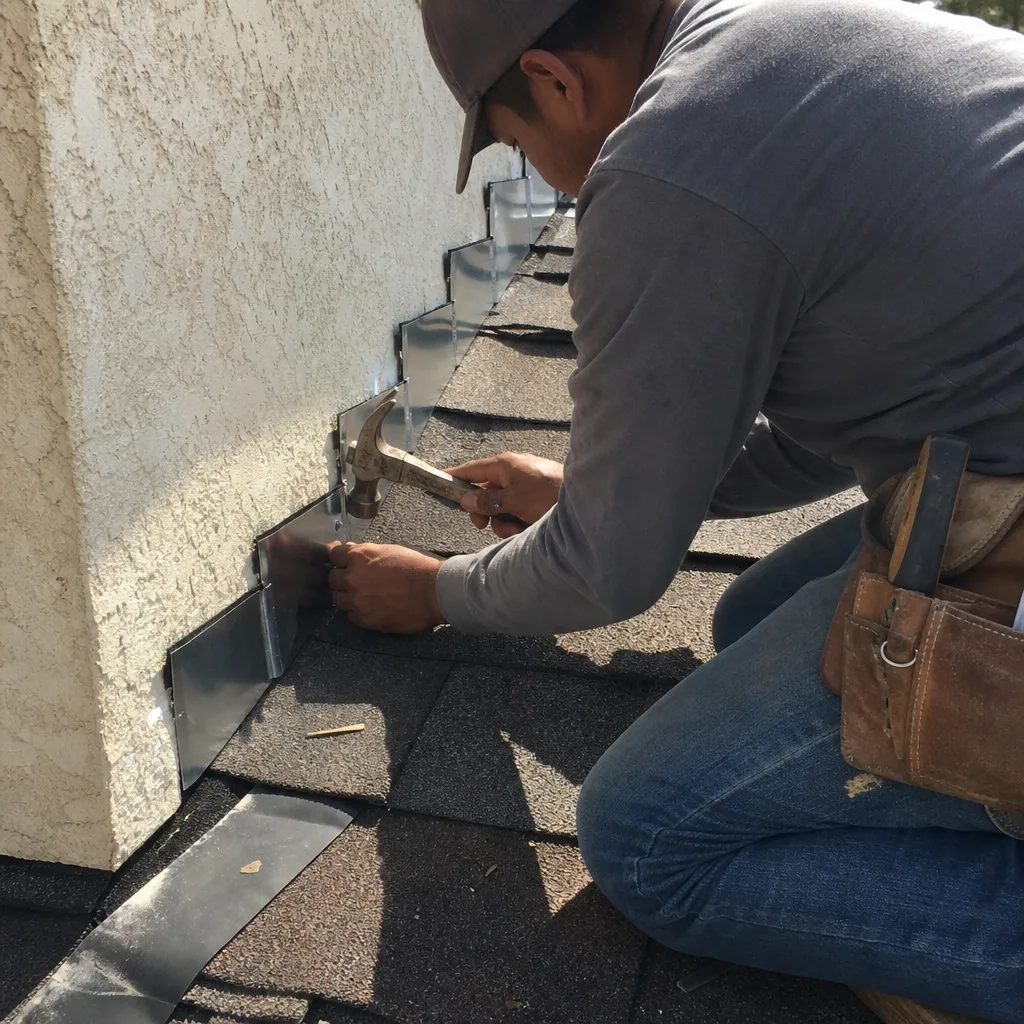
Garage Conversion ADU
Converting an attached garage into a living space is the most cost-effective ADU route in Cooper City, usually $30,000-$80,000. But the existing garage slab was poured as a garage slab, not a living-space slab, and it often sits below the flood elevation the current code requires. We’ll check the slab elevation and moisture infiltration risk before quoting, because that single survey determines whether you need a raised floor, vapor barrier work, or a full slab modification. Most garage conversions here also need impact-rated window and door upgrades to meet Cooper City’s hurricane requirements.
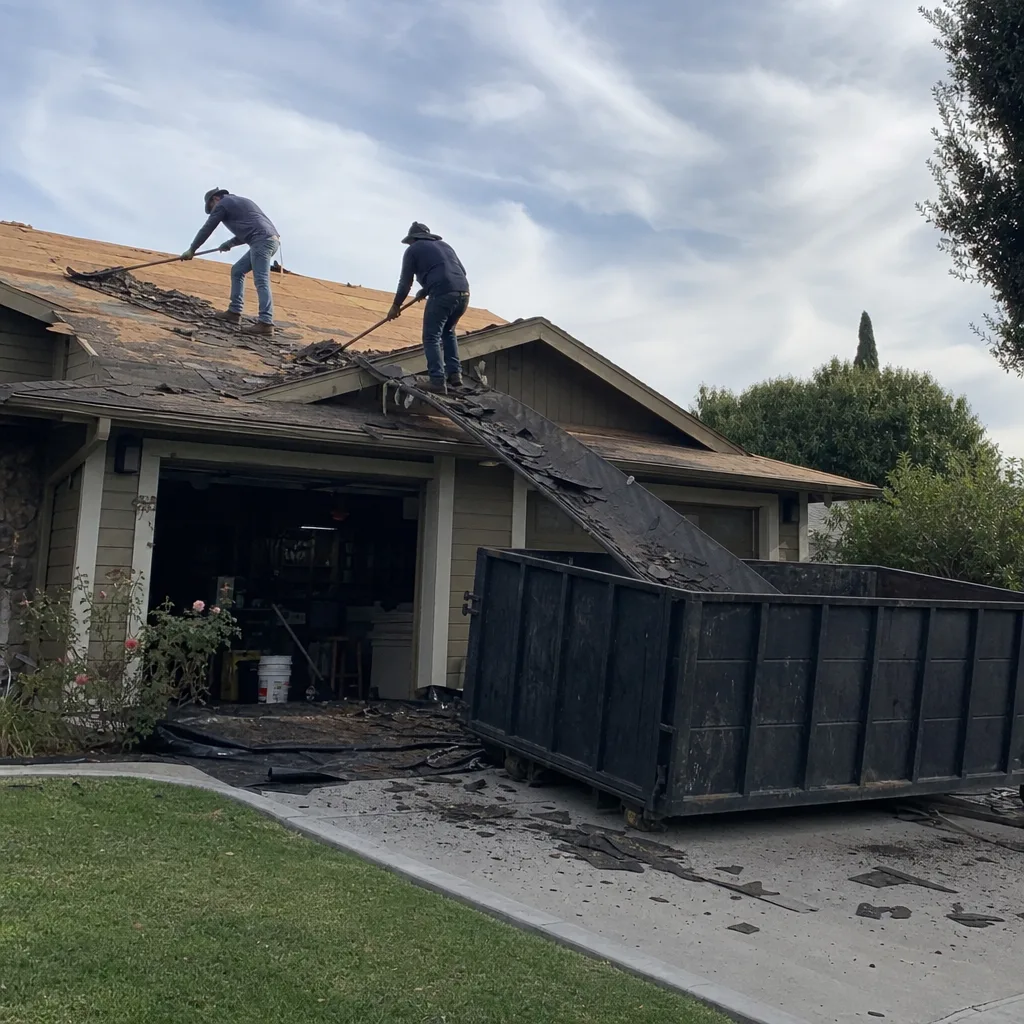
Junior ADU & Interior Conversion
A junior ADU - a converted bedroom, den, or bonus space with its own entrance and a small kitchen - fits Cooper City’s tract-home floor plans well and typically costs less than any detached build. The catch is that many original interior walls in these homes are non-structural wood framing, which is fine for a partition but not for a wall that now carries a permitted kitchen or bathroom. We’ll verify what’s load-bearing and what’s not before any demo starts, and write the allowance for structural reinforcement into the contract where it’s needed.
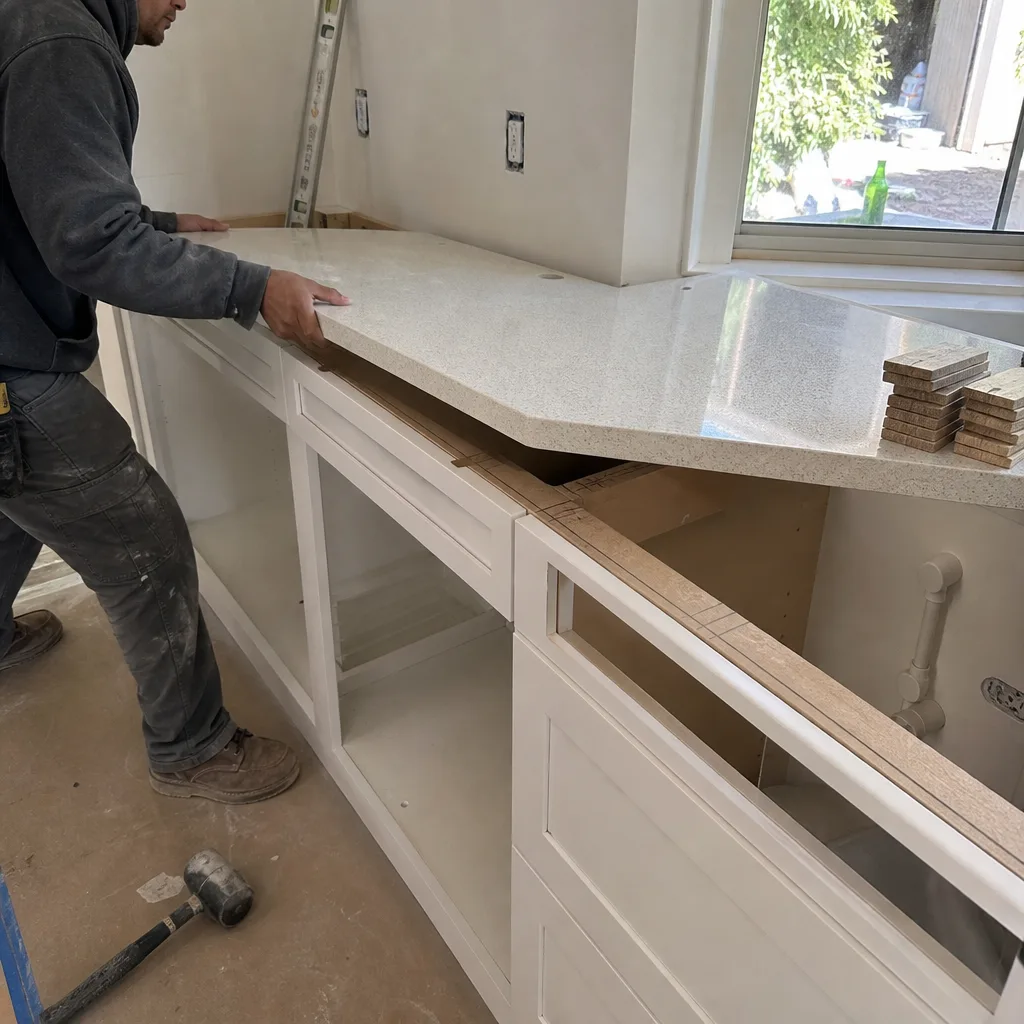
What happens when you call
- 1
A real person answersNo phone trees - you reach a local pro.
- 2
You get an upfront price rangeHonest numbers before anyone is dispatched.
- 3
A background-checked tech heads outLicensed & insured, dispatched right away.
- 4
You approve before work beginsNothing starts until you say go.
Trusted Brands We Service in Cooper City
When windows and doors go into a Cooper City addition or ADU, they need to be impact-rated for Broward County’s wind zone, not just any brand off the shelf. We carry PGT and Simonton impact windows across our Cooper City jobs because both brands are built for Florida’s hurricane code and hold up under the humidity and salt air we get on the western edge of the county. We also stock and install Ply Gem for interior replacements where full impact-rated glass isn’t required. You can look up every brand we install - nothing comes off a van with a mystery label.
Common Home Additions & ADU Problems We See in Cooper City Homes
- Slab settlement from organic muck under the fill. An addition that ties into the existing slab without a geotech review will crack at the new juncture within two wet seasons. We’ve watched this happen on homes off Stirling Road and around the C-11 canal, and it’s avoidable with the right engineering upfront.
- Undersized existing footings exposed during ADU site prep. The original 1980s footer wasn’t designed for Cooper City’s water table. A new detached ADU foundation needs over-excavation and structural fill, and that’s a line item we’ll write in writing before the excavator arrives.
- Pre-Andrew roof-to-wall connections on second-story additions. Opening the roof reveals missing hurricane straps, and the permit triggers a code upgrade that can double the framing allowance. This is a forced upgrade, but it’s also the single biggest safety improvement you’ll make to a house built before Andrew.
- Existing stucco failure at the addition tie-in. The juncture where new block meets old stucco is a classic failure point in Cooper City’s humid, storm-driven climate. We flash and seal it properly, and we write the allowance for stucco repair into the scope so you’re not surprised by a matching-and-patching bill at the end.
Pricing for Home Additions & ADU in Cooper City, FL
Here’s what we see across Cooper City’s market right now. A room addition on an existing slab runs $45,000-$130,000 depending on size, foundation conditions, and whether the permit forces structural upgrades. A new detached ADU lands between $90,000-$220,000, with the spread driven by square footage, site access, and what the soils report says about over-excavation. A garage conversion with a kitchen and bath sits at $30,000-$80,000. Every job gets a written line-item quote before you sign anything. Call (877) 610-1318 and we’ll put numbers on paper for your exact property. Estimates are free.
| Project Type | Cooper City Price Range |
|---|---|
| Home Addition | $45,000-$130,000 |
| ADU Construction | $90,000-$220,000 |
| Garage Conversion | $30,000-$80,000 |
We Also Serve Cities Near Cooper City
We work regularly around Pine Island Ridge, Davie, Southwest Ranches, and Pembroke Pines, so if you’re just outside Cooper City’s border, the same crew that knows the C-11 canal soil will drive to your street too. No trip charge inside the county. Call us and we’ll schedule the walk-through.
Serving Cooper City, FL - Our Local Coverage Area
We’re based in the Cooper City area and know this community well. Use the map below to see our service coverage - if you’re nearby, we can almost certainly help.
FAQs - Home Additions & ADU in Cooper City
Because Cooper City sits at the western edge of Broward County on drained Everglades wetland, and its water table sits higher than in Weston or Davie - we routinely hit standing water or saturated soil within 12-18 inches of grade. The organic muck and peat under the fill compress differently than the drier, sandier ground to the east, which means a geotech report becomes a necessary step before the city will sign off on a footing design. Call (877) 610-1318 for a straight answer about your lot.
Opening a 1970s Cooper City home for a permitted addition will force the existing structure to meet current hurricane and wind-load requirements, which usually means adding missing roof-to-wall straps, upgrading some framing connections, and possibly addressing electrical panels or outdated plumbing that’s now exposed. These are real costs we write into the contract as named allowances before demolition starts. The permit inspector works for you, not for us - and we’d rather you hear what’s coming before the walls open.
The high water table in Cooper City means a detached ADU’s footings must be over-excavated, backfilled with structural fill, and designed for buoyancy and soil movement - no standard 1980s footer will pass current code here. We bring in a soils engineer before the first dig, and we write the foundation scope into the contract with the engineer’s numbers, not a guess. Expect this line item to be higher in Cooper City than in Pembroke Pines or Davie, because the water is simply closer to your slab.
On a 1980s Cooper City block home, a realistic contingency allowance for hidden conditions runs 10-15% of the total project cost - enough to cover the missing hurricane straps, the settled slab corner, or the undersized footer we find once the walls open up. We write that allowance into the contract in writing, and any change order comes to you on paper before work proceeds. An allowance that isn’t on paper is a surprise waiting for a date, and we don’t do surprises.
Yes, most Cooper City garage conversions can meet current hurricane standards without re-framing the entire structure, but the existing garage door opening will need an impact-rated wall assembly in its place, and the roof-to-wall connections must be brought up to code if they predate the 1994 standard. We’ll inspect the existing framing and write the exact scope into your quote. Call (877) 610-1318 for a walk-through of your garage.
Written by Tom Barrett, Owner at Barrett & Sons Construction, serving Cooper City and surrounding South Florida communities since 1998.