

Free written scope consultation - allowances, timeline, and change-order rules on paper before a single trade is scheduled







 Before
 After
After Before
 After
After Before
 After
AfterFast, Reliable Home Additions & ADU Across Claremont
Home additions and ADU construction in Claremont runs $45,000 to $130,000 for most projects, with detached ADUs landing between $90,000 and $220,000. We pull permits through Claremont’s own building department, which handles ADU filings faster than most LA County cities but enforces hillside fire code strictly north of Baseline Road. If you’re weighing a garage conversion or a second-story addition, call (877) 610-1318 and Tom or one of his sons will walk you through what’s realistic on your lot.
Claremont isn’t like Pomona or Upland when it comes to building. The city runs its own plan-check desk, which means you’re not stuck in LA County’s backlog, but you are held to a much tighter fire-safety standard anywhere near the Wilderness Park. We’ve been building here long enough to know which corrections are coming before we file, so your permit doesn’t stall on a technicality a flatland contractor wouldn’t see.
Our Home Additions & ADU team works Claremont lots weekly. We know the Village bungalows, the ranch tracts off Indian Hill, and the hillside streets north of Foothill where staging a job takes real planning. Call us at (877) 610-1318 for a free estimate and a straight answer about what your project will take.
Why Barrett & Sons Construction Is Claremont’s Preferred Home Additions & ADU Company
Tom started this company in 1998 and built it on something simple: his name goes on the truck, so his name goes behind the work. That matters more in Claremont than most places, because so many neighbors here have been burned by a national outfit that quoted one number on the phone and showed up with another. Our price changes come as written change orders before a single nail moves, and our 90-Day Done Right Promise sits in every contract, not buried in fine print.
Claremont homeowners tell us they appreciate that Tom’s sons run the crews. You won’t get a rotating cast of subcontractors you’ve never met. You’ll get the same faces from demo day to final inspection, and they’ll treat your neighbor’s shared fence line with respect because they live twenty minutes away and shop at the same stores you do.
We’ve done work across Claremont, from the Craftsman blocks around the Colleges to the 1950s ranch streets south of the railroad tracks. The permit inspector knows our work. The plan-check staff knows our drawings. That relationship doesn’t get you shortcuts; it gets you a file that’s complete the first time instead of circling through corrections for a month.
Our Home Additions & ADU Services in Claremont
We focus on the jobs Claremont’s housing stock actually calls for. That means ADUs on tight lots, additions on aging foundations, and second-story work where the existing framing was never sized for another floor.
ADU Design & Permitting
Claremont’s independent building department processes ADU permits in two to three weeks for detached units under 800 square feet, which is faster than Pomona or Upland. But the plan-check desk cross-references Cal Fire’s hazard maps on every hillside parcel, and any property north of Baseline Road gets held to Chapter 7A material lists. We spec ember-resistant vents, Class A roofing, and non-combustible exterior assemblies from the first drawing, so your permit doesn’t bounce back with red-line corrections. Our design and permitting service includes a full scope of work and a written allowances sheet, because the allowance that isn’t on paper is a surprise waiting for a date.
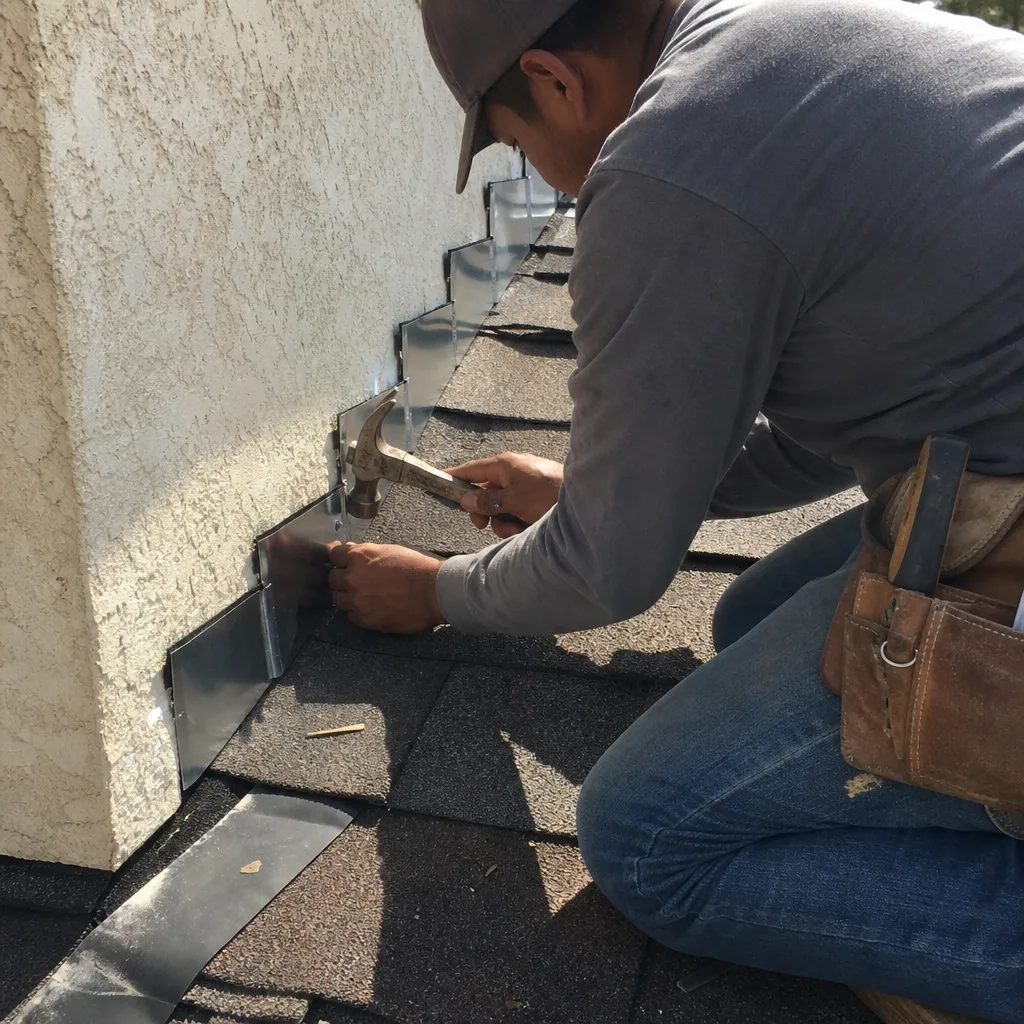
Garage Conversion ADU
Converting a detached garage in Claremont’s older neighborhoods usually runs $30,000 to $80,000, depending on whether the existing structure can be salvaged. Many of the garages behind 1920s bungalows were never permitted in the first place, and the footings are often undersized for residential use. We handle the structural reinforcement, the insulation and Title 24 compliance, and the separate utility connections the city requires. On a tight Craftsman-era lot north of Foothill Boulevard near the Wilderness Park, we converted a detached garage into a 480 square foot ADU and coordinated a shared-wall party notice with the neighbor just three feet from the property line while keeping the narrow alley clear for the whole 14-week build.
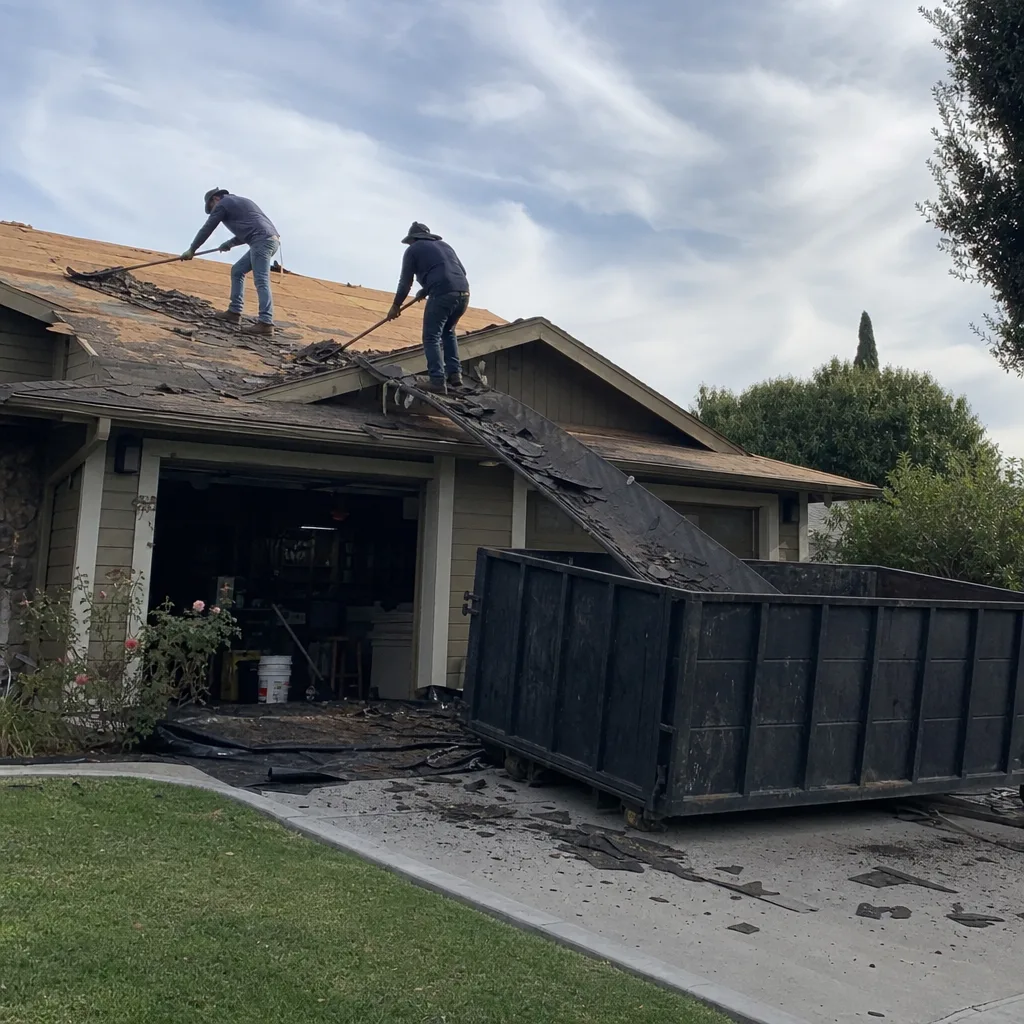
New Detached ADU
A new detached ADU in Claremont typically costs $90,000 to $220,000. That range reflects whether you’re on flat ground or hillside, how far utilities have to be trenched, and whether your lot triggers the fire-safety overlay. On flatland lots south of Baseline, vinyl soffits and standard attic vents are fine. North of Baseline, they’ll get you a correction notice before the first inspection. We know which side of that line you’re on before we bid, and we write the quote accordingly so there’s no surprise addition at the halfway point.
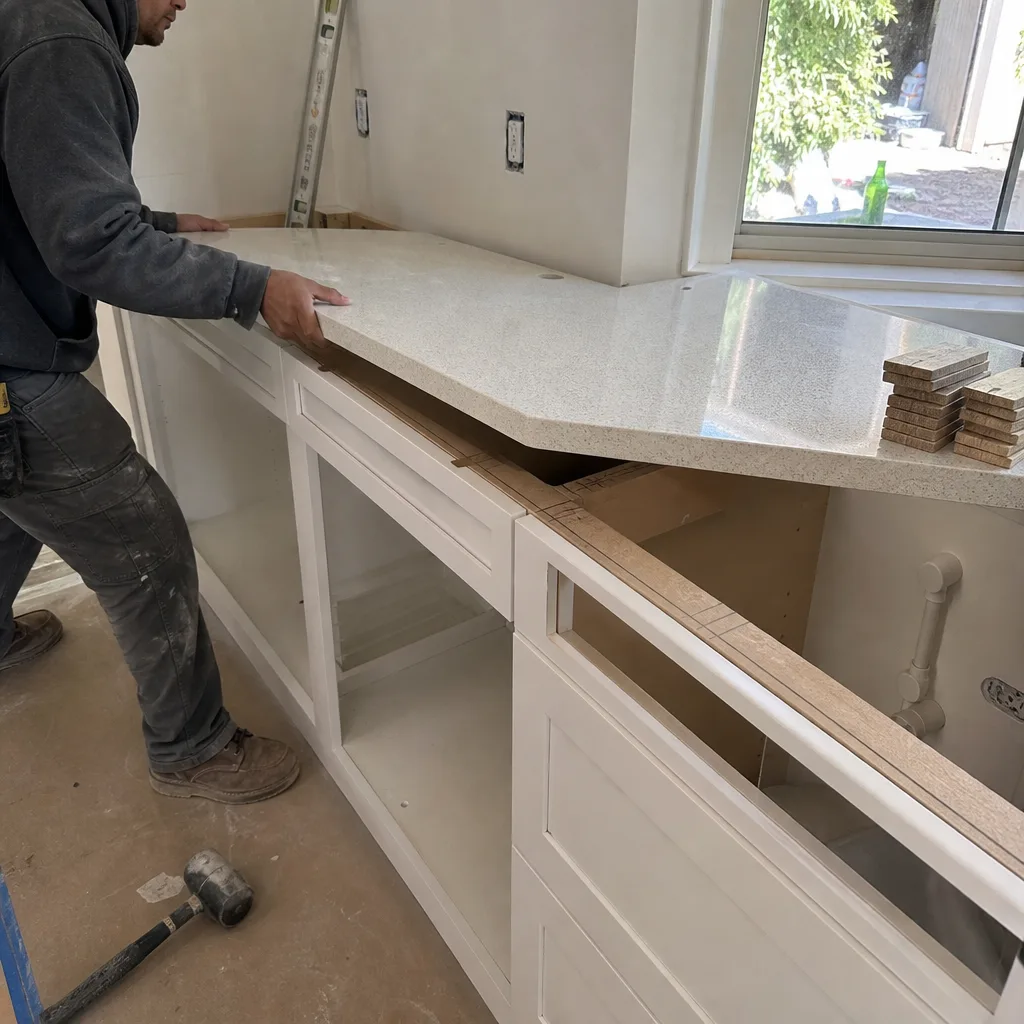
Junior ADU & Interior Conversion
A Junior ADU inside the existing footprint of a Spanish Colonial or Craftsman in Claremont can be the most cost-effective way to add rentable or family space, since it avoids the setback and lot-coverage fights that come with new construction. But it’s not simple. Opening walls in a 1920s house frequently reveals knob-and-tube wiring and stucco over wood lath that has to come out before new work goes in. We build that into the scope up front, and every change after demolition gets a written change order before work proceeds. That’s the only way a $2,000 plumbing shift stays a $2,000 plumbing shift instead of becoming a punch-list dispute.
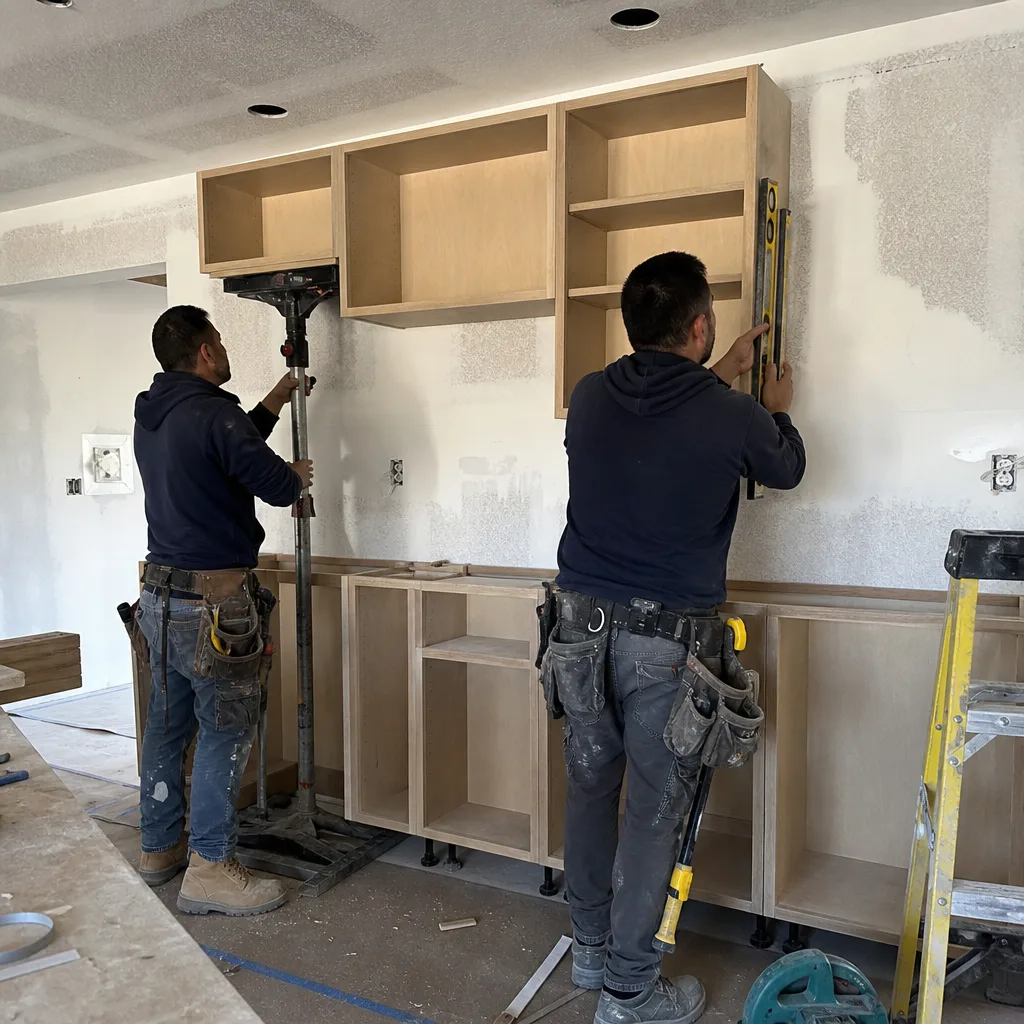
Room Additions
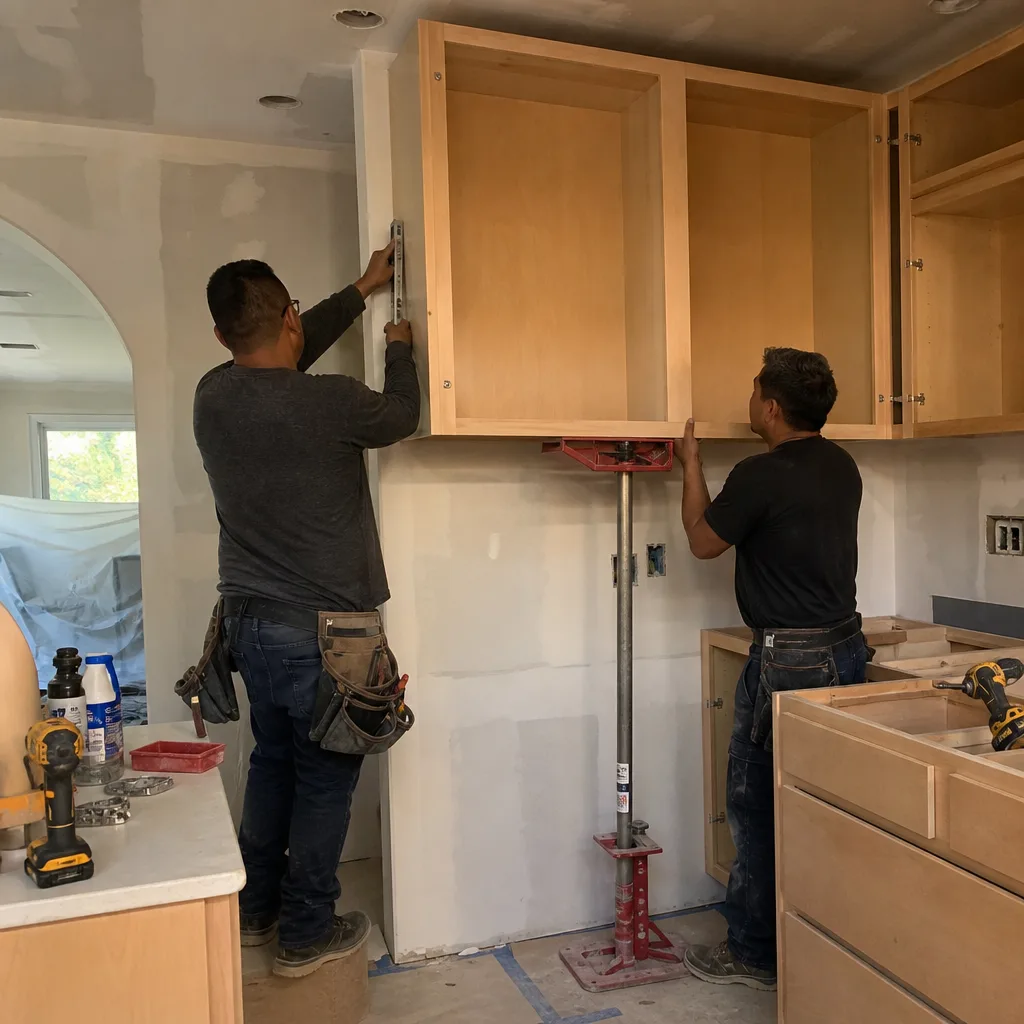
Room additions in Claremont range from $45,000 to $130,000, and the biggest variable is usually what’s under the floor. The 1950s to 1970s ranch tracts sit largely on slab-on-grade foundations over expansive clay that shifts with the seasons. We test and assess the slab before we commit to a design, because adding square footage to a moving foundation just moves the problem into the new room. On older pier-and-beam homes, we often find footings that were undersized even for the original structure, and the city will require upgrades before the addition ties in.
Second Story Additions
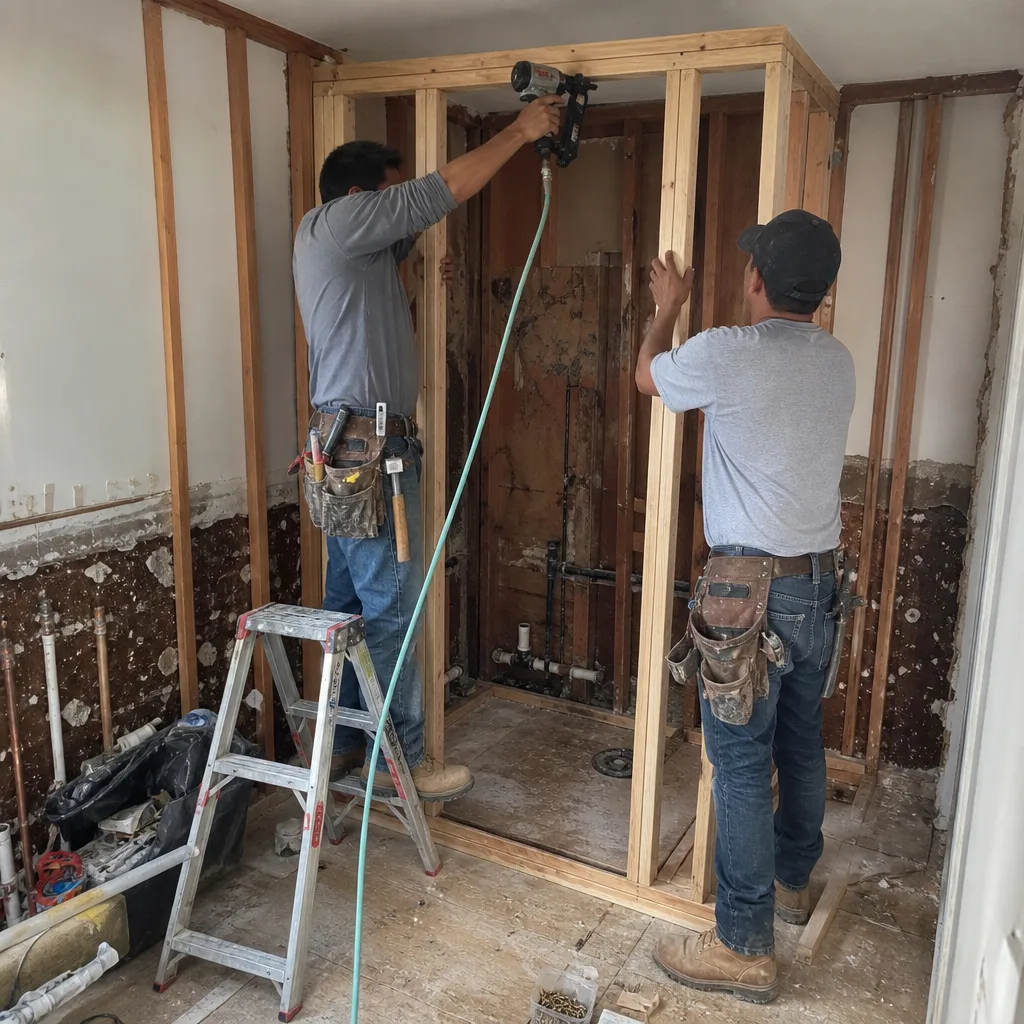
A second-story addition in Claremont runs $45,000 to $130,000, same general range as a ground-floor room addition, but the structural work is different. Craftsman-era homes were never framed to carry a second floor, and the city’s plan-check desk will require load calculations and often a structural engineer’s stamp. We include that cost in the quote instead of discovering it after demolition. On 1920s Spanish Colonials, we’ve also had to rewire the entire first floor when the existing knob-and-tube was too brittle to extend safely, which is a cost no one wants to learn about mid-project.
What happens when you call
- 1
A real person answersNo phone trees - you reach a local pro.
- 2
You get an upfront price rangeHonest numbers before anyone is dispatched.
- 3
A background-checked tech heads outLicensed & insured, dispatched right away.
- 4
You approve before work beginsNothing starts until you say go.
Trusted Brands We Service in Claremont
We install Simonton and Ply Gem windows on most of our Claremont additions and ADUs, because they hold up to the heat exposure this valley dishes out. Claremont sits in a thermal bowl at the base of the San Gabriels with no marine layer, so summer highs routinely push past 105°F. That’s brutal on cheap windows and worse on vinyl framing that wasn’t rated for it. We spec materials the plan-check desk recognizes and the building inspector doesn’t question. If a homeowner wants energy performance that survives a Santa Ana, we’ll walk through the glazing options line by line.
Common Home Additions & ADU Problems We See in Claremont Homes
- Hillside fire-code corrections. Any lot north of Baseline Road falls inside the Very High Fire Hazard Severity Zone, and Claremont plan check enforces Chapter 7A material lists strictly. A contractor who specs standard vinyl soffits or off-the-shelf attic vents gets a red-line correction and a two-week delay. We spec ember-resistant assemblies from the first drawing.
- Street staging violations without a permit. Claremont’s code enforcement will stop a job cold if a dumpster or material pile blocks the street on a narrow bungalow lane without an encroachment permit. We file for staging permits before we bring equipment in, which keeps the neighbors calm and the job moving.
- Second-story bids that ignore the existing structure. A 1920s Craftsman doesn’t have the footings or framing for a second floor. Under-bidding that job means a 20% draw-schedule overrun when the walls come open. Our quotes include the structural upgrades the city will require, because we’ve seen the walls before you open them.
- Junior ADU allowances that were never written down. Converting interior space in a shared-wall Spanish Revival means plumbing stacks, drain lines, and load-bearing walls that don’t cooperate with the original drawing. Without a written allowances sheet, a $2,000 shift becomes a fight at the punch list. Our allowances are on paper from day one.
Pricing for Home Additions & ADU in Claremont, CA
Here’s what we quote for the most common Claremont addition and ADU projects. These are full project ranges including permits, materials, and labor, not teaser numbers.
| Project Type | Claremont Price Range |
|---|---|
| New Detached ADU | $90,000 - $220,000 |
| Garage Conversion ADU | $30,000 - $80,000 |
| Room Addition | $45,000 - $130,000 |
| Second Story Addition | $45,000 - $130,000 |
What moves your price inside those ranges: hillside versus flatland, soil conditions, whether the existing structure needs rewiring or structural upgrades, and how tight the lot is for staging. Claremont lots in the Village are often zero-lot-line or close to it, and that affects both access and cost. We give written line-item quotes so you can see exactly where the money goes, and every change after the contract comes as a written change order before work proceeds. Call (877) 610-1318 to schedule a free estimate. No trip charge inside the county.
We Also Serve Cities Near Claremont
Most of our Claremont work comes from zip code 91711, but we routinely build additions and ADUs in Montclair, La Verne, Upland, and Pomona. Each city has its own permit desk and its own quirks, and we file accordingly. Our Home Additions & ADU team serves the whole Pomona Valley corridor, and we’re just as comfortable in a Montclair ranch as a Claremont hillside lot.
Serving Claremont, CA - Our Local Coverage Area
We’re based in the Claremont area and know this community well. Use the map below to see our service coverage - if you’re nearby, we can almost certainly help.
FAQs - Home Additions & ADU in Claremont
Yes. Any property north of Baseline Road inside Claremont’s hillside fire-safety overlay must comply with Chapter 7A of the California Building Code, which means ember-resistant vents, Class A roofing, and non-combustible exterior assemblies on new detached ADUs and major remodels. The city’s plan-check staff cross-references Cal Fire hazard maps on every hillside filing, and standard vinyl soffits or off-the-shelf attic vents will get a correction notice. We spec compliant materials from the first drawing so your permit doesn’t stall. Call (877) 610-1318 for an exact quote on your hillside ADU.
Claremont’s municipal code requires side yard setbacks on a detached ADU, and on lots in the Village where homes sit close to the property line, those setbacks can be as tight as three feet from the wall of the ADU to the lot line. The exact minimum depends on your lot dimensions and zoning district. What this means in practice is that many Claremont garage conversions are built near the property line, so we file a shared-wall party notice with the adjacent neighbor and stage materials so no equipment blocks the alley. Call (877) 610-1318 and we’ll measure your actual lot before we quote, because the setback determines whether a detached unit fits at all.
Claremont’s independent building department averages two to three weeks for ADU permit review on detached units under 800 square feet, while Pomona’s plan-check path typically runs longer because it’s routed through a busier county-style desk. Claremont also has a dedicated ADU ordinance that streamlines detached units, which helps if your drawings are complete and your materials spec is already compliant. The catch is that hillside fire-safety compliance has to be correct on the first submittal or the red-line corrections add weeks. We file with compliance baked in. Call (877) 610-1318 for a realistic timeline on your specific lot.
Sometimes, but usually not without structural work. Claremont plan check requires load calculations for any second-story addition on a 1920s home, and the original footings, floor joists, and wall framing on a Spanish Colonial were sized for a single story, sometimes barely that. We frequently find undersized footings and knob-and-tube wiring once the walls are opened. A structural engineer’s stamp is commonly required, and the first-floor framing often needs reinforcement before the second floor ties in. Our quotes include those upgrades instead of discovering them at demolition. Call (877) 610-1318 and we’ll assess your first floor before we bid the second.
Claremont’s noise ordinance allows construction noise to start at 7am on weekdays, but that doesn’t mean 7am is a smart start on a tight bungalow lot where the neighbor’s bedroom window is 10 feet from your shared wall. We start the noisiest work no earlier than 8am when a lot is zero-lot-line or close to it, because a stop-work order from a neighbor complaint costs you more time than the extra hour saves. We’re also careful about weekend work hours and staging, because Claremont code enforcement will shut down a job that blocks a narrow street without a permit. Call (877) 610-1318 and we’ll talk through your lot’s specific constraints.
Written by Tom Barrett, Owner at Barrett & Sons Construction, serving Claremont since 1998.