

Free written scope consultation - allowances, timeline, and change-order rules on paper before a single trade is scheduled







 Before
 After
After Before
 After
After Before
 After
AfterFast, Reliable Home Additions & ADU Across Balch Springs
A room addition or detached ADU in Balch Springs typically runs $45,000-$130,000 for a standard scope, while a full garage conversion lands between $30,000 and $80,000, and a new detached ADU starts around $90,000 and can reach $220,000 depending on size, foundation work, and finishes. Those are real numbers for this market, not national averages. If you live in the 75180 and you’re considering adding square footage, the first question isn’t “how much” - it’s whether your slab can carry the load. In Balch Springs, that question matters more than almost anywhere else in Dallas County.
We’re Barrett & Sons Construction, and we’ve worked on enough Balch Springs ranch houses to know what’s under them before we ever swing a hammer. Call (877) 610-1318 and Tom or one of his sons will talk you through what your specific lot needs.
Why Barrett & Sons Construction Is Balch Springs’s Preferred Home Additions & ADU Company
We’re not a franchise dispatching strangers to Balch Springs. Tom Barrett founded this company in 1998, and his sons run crews that work the 75180 regularly. When we say we know the streets between Lake June Road and Elam, we mean we’ve parked on them, pulled permits at the Balch Springs building office, and sat through inspections with the local inspectors. That’s the difference between a contractor who guesses and one who knows.
Every job we take on in Balch Springs starts the same way: we look at the foundation before we talk about walls. The Blackland Prairie clay under this city moves. It always has. It heaves in wet winters and shrinks in drought summers, and homes built between 1955 and 1985 were never designed for that kind of seasonal movement. A contractor who quotes a room addition without checking slab conditions is writing a change order he hasn’t told you about yet. We don’t work that way. Every scope, every allowance, every price change arrives as a written change order before work happens. The Home Additions & ADU team at Barrett & Sons puts it on paper, or it doesn’t happen.
Our Balch Springs customers call a live person, day or night, at (877) 610-1318. Not a voicemail box. Not an out-of-state call center. And every completed job carries the written 90-Day Done Right Promise. If it’s not done right, Tom comes back and makes it right. One call.
Our Home Additions & ADU Services in Balch Springs
ADU Design & Permitting
A detached ADU in Balch Springs has to clear two hurdles most contractors don’t mention: wind-load engineering and foundation design on expansive clay. The city requires plans stamped by a Texas-licensed engineer, and those plans have to show a positive load path rated for at least 130 mph at the roof-to-wall connection. We handle the full permit package - drawings, engineering, the foundation repair sign-off, the electrical panel load calculation, everything the Balch Springs building office asks for. You shouldn’t have to be your own general contractor to get a permit.
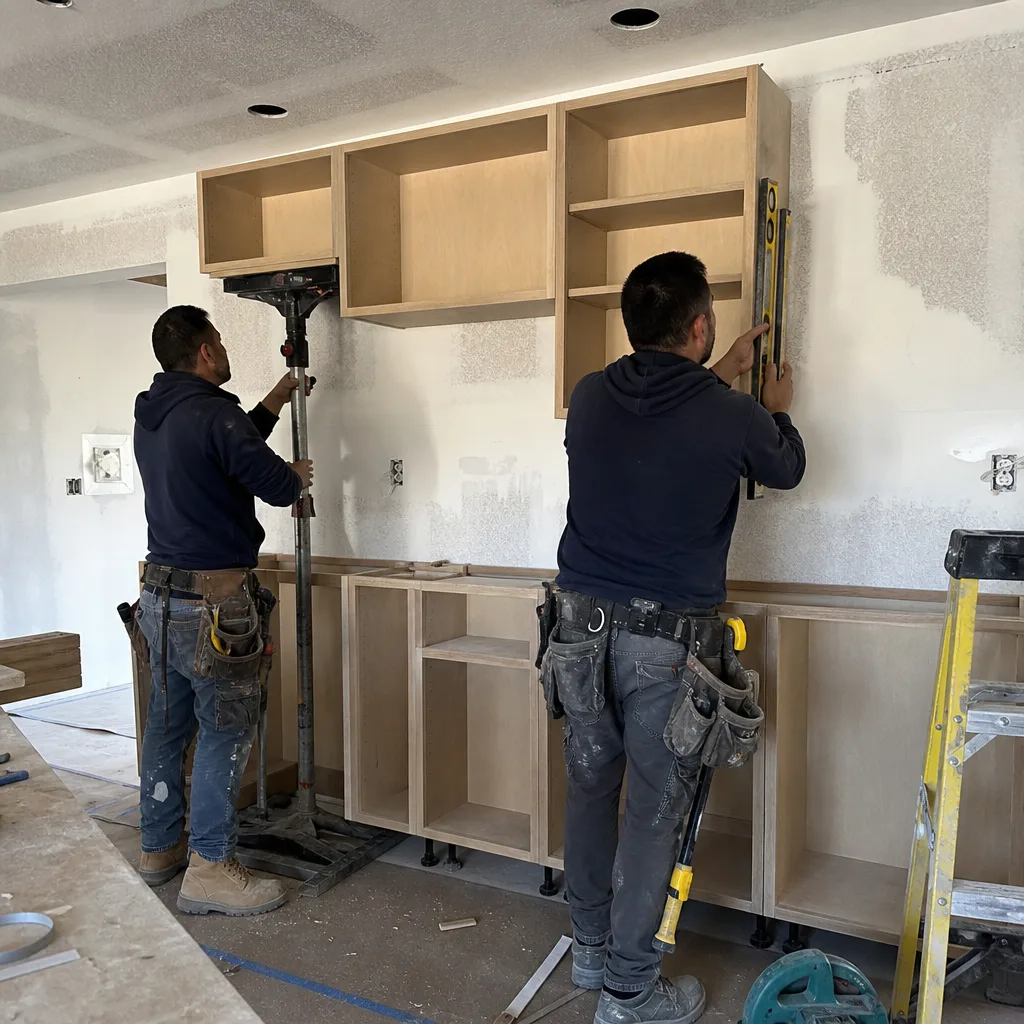
Garage Conversion ADU
Converting an attached garage in Balch Springs often makes more financial sense than building new, but there’s a catch: fire separation. Code requires a 5/8-inch Type X drywall assembly between the converted living space and any remaining garage area, plus a self-closing solid-core door. Many of the older ranch homes in the 75180 have garages with existing slab elevation differences of an inch or more, which means we’re usually leveling before we’re framing. A garage conversion here runs $30,000-$80,000 depending on plumbing runs, electrical service capacity, and what the slab tells us.
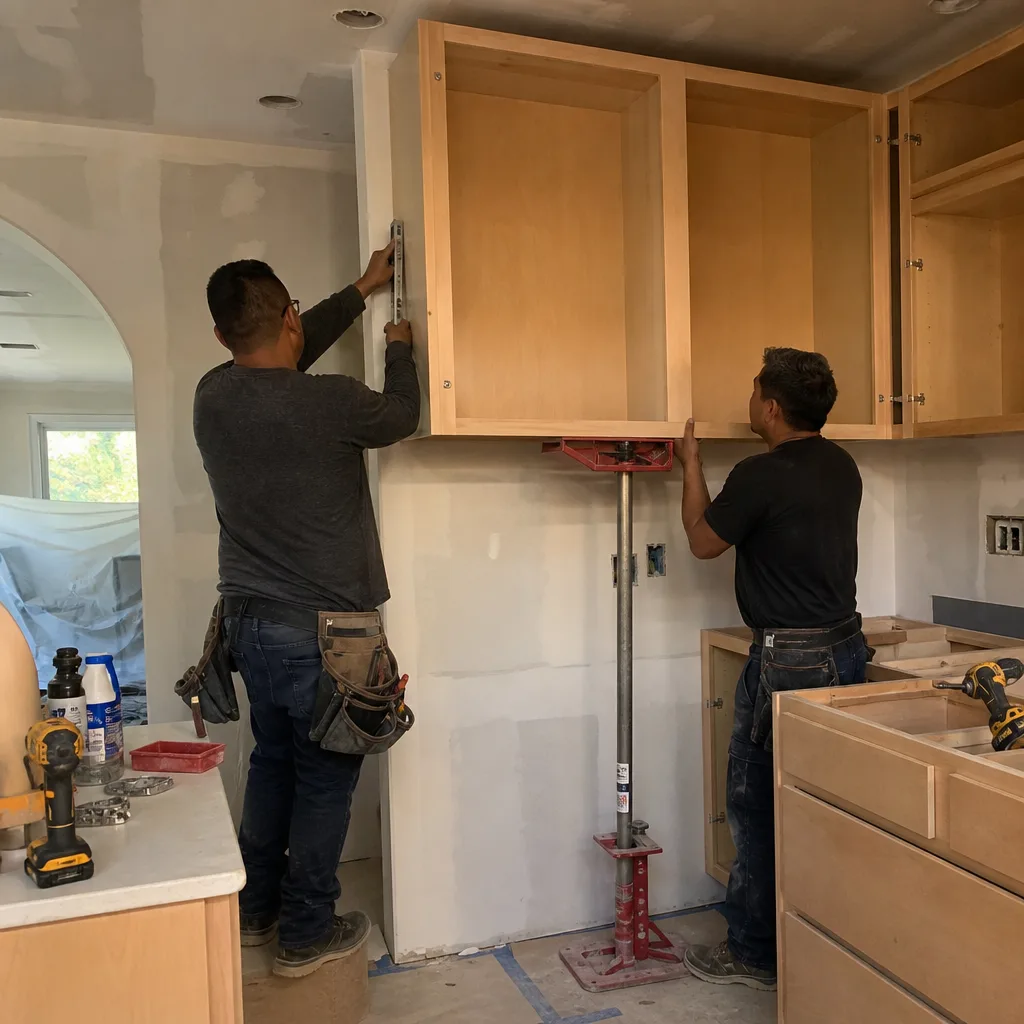
New Detached ADU
Building a new detached ADU in Balch Springs on fresh footings means drilling piers through the active clay zone - not pouring a slab directly on grade like they do in North Texas towns with better soil. We typically spec 8 to 12 concrete piers, 10 to 12 feet deep, depending on the geotech report and proximity to Prairieview Creek drainage corridors, where the clay content runs even higher. The structure itself gets 2×6 exterior walls, 130-mph-rated Simpson Strong-Tie connectors, and a 30-year TPO or architectural shingle roof. Budget $90,000-$220,000 for a typical one-bedroom ADU with a bath and kitchenette.
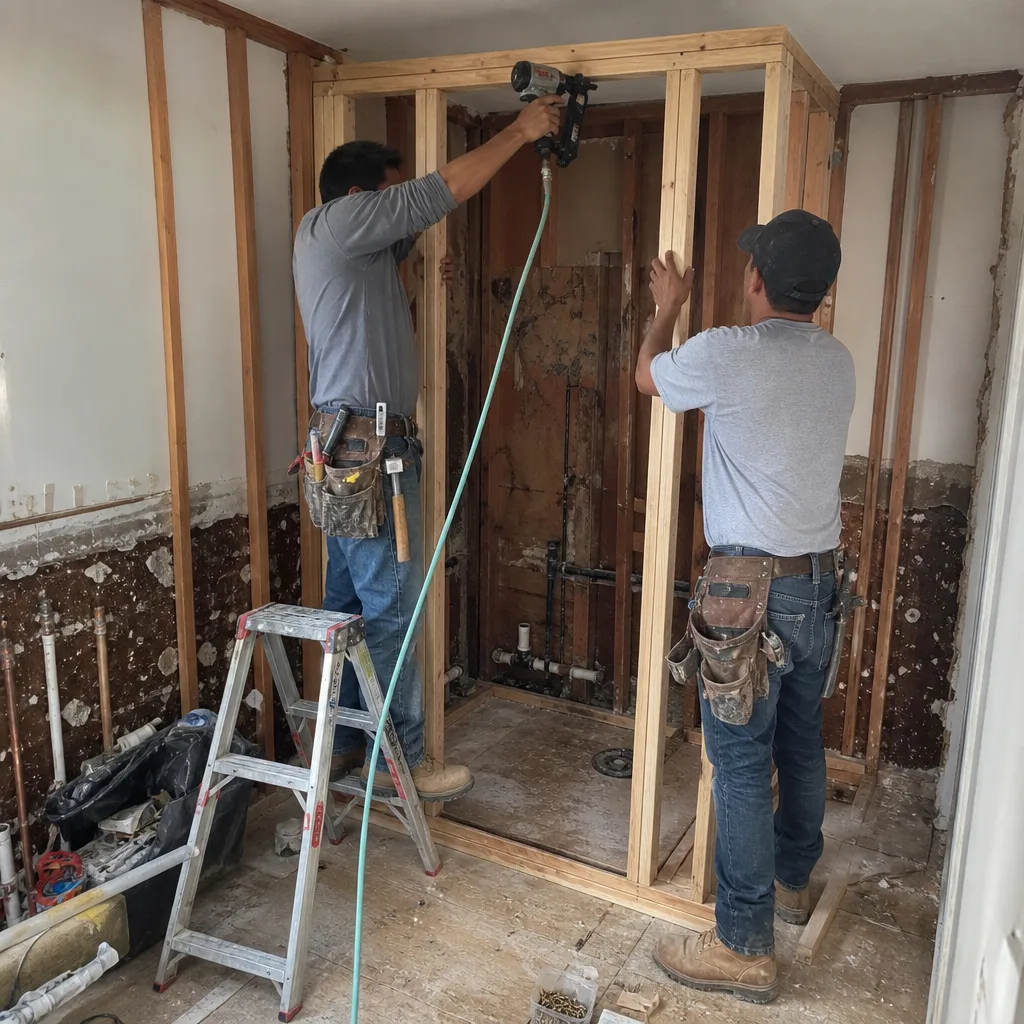
Junior ADU & Interior Conversion
A junior ADU - usually a bedroom-and-bath carve-out with its own entrance - works well in Balch Springs ranch homes with a spare bedroom suite at one end. This is the most budget-friendly path to legitimate rental income or a multigenerational setup, but it still needs its own permit, its own egress, and in many cases a dedicated mini-split HVAC circuit. We handle the drawings, the panel check, and the build. If the existing bathroom isn’t on the wall you’re converting, the plumbing run drives most of the cost.
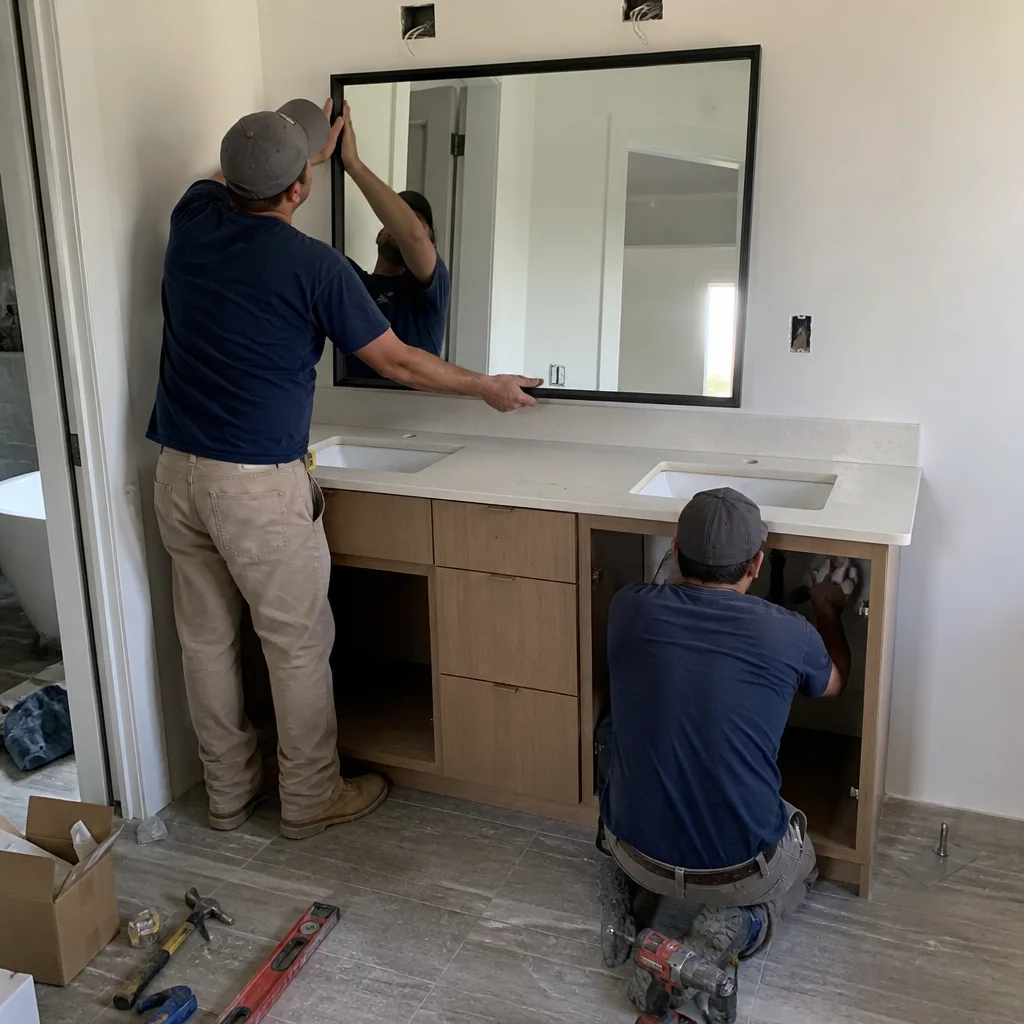
What happens when you call
- 1
A real person answersNo phone trees - you reach a local pro.
- 2
You get an upfront price rangeHonest numbers before anyone is dispatched.
- 3
A background-checked tech heads outLicensed & insured, dispatched right away.
- 4
You approve before work beginsNothing starts until you say go.
Trusted Brands We Service in Balch Springs
We install materials you can look up, not mystery brands off a van. In Balch Springs additions and ADUs, we regularly frame and trim out with Andersen and Marvin windows, and we spec Simonton and PGT impact-rated units when the elevation and exposure call for it. Those brands carry documented design pressures and Miami-Dade or TDI wind ratings, which matters when an insurance adjuster asks what held the glass in the frame. We carry local stock for many of these lines, so replacement parts don’t sit on backorder while your project stalls.
Common Home Additions & ADU Problems We See in Balch Springs Homes
- Clay movement at the tie-in line. Balch Springs sits on the Blackland Prairie’s extreme expansive clay, and older slab-on-grade homes routinely move 1 to 3 inches between seasons. When a new addition meets an old slab without engineered tie-in details, the joint opens up and the roof framing twists. We document the existing foundation condition before we ever frame a wall.
- Unpermitted prior work that becomes your problem. Decades of ownership turnover in the 75180 means we regularly find sunrooms, patio enclosures, or garage conversions that were never permitted. When a new addition has to tie into that old work, the building office will require it to be brought up to current code before the new permit clears. That’s not us being difficult - that’s the inspector protecting you.
- Deteriorated sheathing and framing behind brick veneer. The 1955-1985 housing stock in Balch Springs often hides water-damaged OSB or rotted sill plates behind what looks like a solid brick wall. Any addition that ties into an existing exterior wall means we’re opening that cavity, and what we find there gets documented and priced in writing before we proceed.
- Roof load-path gaps in 1970s construction. Many original Balch Springs ranch houses were built before uplift-rated connectors were standard. A new addition with a proper roof-to-wall connection won’t matter if the existing roof it ties into has a toe-nailed rafter-to-plate connection. We inspect the existing structure and spec retrofit connectors where the load path is broken.
Pricing for Home Additions & ADU in Balch Springs, TX
Here’s what we quote for Balch Springs work, in real numbers:
| Project Type | Typical Balch Springs Range |
|---|---|
| Home Addition (tied to existing structure) | $45,000-$130,000 |
| ADU Construction (detached, new footings) | $90,000-$220,000 |
| Garage Conversion ADU | $30,000-$80,000 |
Foundation work drives the spread. A 320-square-foot primary-suite addition off a 1972 ranch that already has a level slab is a very different job than the same addition off a house where the clay has moved the slab an inch and a half. We don’t hide that in a vague “it depends.” We tell you what we know, and what we don’t know yet goes in the quote as an allowance with a defined cost range. A change order is a written document, not a phone call. Call (877) 610-1318 for your free estimate.
We Also Serve Cities Near Balch Springs
While this page focuses on Home Additions & ADU in Balch Springs, our crews regularly work in Mesquite, Sunnyvale, Seagoville, and Hutchins. The soil changes block by block out here, and we adjust our foundation approach accordingly. If you’re in a neighboring city and wondering whether your slab can carry an addition, call us.
Serving Balch Springs, TX - Our Local Coverage Area
We’re based in the Balch Springs area and know this community well. Use the map below to see our service coverage - if you’re nearby, we can almost certainly help.
FAQs - Home Additions & ADU in Balch Springs
A new detached ADU in Balch Springs must be engineered to withstand 130 mph at the roof-to-wall connection, which is the current wind-load requirement for Dallas County and the most common cause of cheap quotes falling flat. The permit plan has to show a continuous positive load path from the roof sheathing all the way down to the foundation, with rated connectors at every transition. A quote that doesn’t mention the 130-mph number isn’t quoting a compliant build. Call (877) 610-1318 and we’ll show you what a compliant plan set looks like.
You don’t know until someone measures it, and in Balch Springs on Blackland Prairie clay, you should never assume the answer is yes. We document the slab elevation with a laser level, check door frames for out-of-plumb conditions, examine brick-veneer cracks, and if movement is indicated, we recommend a geotech or structural engineering review before we write a framing number. We just finished a suite addition near Prairieview Creek where a 1½-inch out-of-plumb door told us everything we needed to know - six interior steel piers brought the slab back to within ¼ inch before we framed anything. Get a real measurement before you get a real quote; call (877) 610-1318.
Yes, you can convert an attached garage into an ADU in Balch Springs and meet code, but the fire separation is non-negotiable: 5/8-inch Type X drywall on the shared wall and ceiling of any remaining garage space, a self-closing solid-core door with a closer, and no direct opening between sleeping and garage areas. We pull the permit, we build to the assembly the inspector wants to see, and we get the sign-off. If a previous owner did a partial conversion without permits, that work typically has to come up to code before the city will sign off on the new scope. Call (877) 610-1318 and we’ll tell you what your specific garage needs.
Yes, Balch Springs requires the electrical panel upgrade to be covered under the ADU permit, which usually means a load calculation showing the existing service can handle the new demand - or a panel upgrade as a line item in the same scope. Most 1960s and 1970s ranch homes in the 75180 are running 100-amp panels that were barely adequate for the original house. Adding a kitchenette, mini-split, and bath circuit usually pushes you to 200 amps. We include that in the permit package so you’re not surprised by a separate fee and a separate inspection later. Call (877) 610-1318 for an exact read on your panel.
If your old unpermitted patio enclosure becomes part of the new addition’s load path, the Balch Springs building office will require that enclosure to be brought up to current structural code as part of the new permit - you don’t get to inherit someone else’s shortcut. That means we document what’s there, design the new work so the old structure is either reinforced or bypassed entirely, and put the cost on paper as a written change order before it becomes a framing problem. It’s not a penalty. It’s the only way to get a clean final inspection. Call (877) 610-1318 and we’ll walk you through what yours looks like.
Written by Tom Barrett, Owner at Barrett & Sons Construction, serving Balch Springs and the surrounding metro since 1998.