

Free written scope consultation - allowances, timeline, and change-order rules on paper before a single trade is scheduled







 Before
 After
After Before
 After
After Before
 After
AfterFast, Reliable Bathroom Remodeling Across Blackhawk
A full bathroom remodel in Blackhawk typically runs $9,000 to $28,000, and most projects take six to ten weeks from design approval to final inspection. The real variable here isn’t labor, it’s the dual-track approval process: the Blackhawk HOA’s Architectural Review Committee and Contra Costa County both get a say before we order a single tile. At Barrett & Sons Construction, we’ve been navigating that process since 1998, and we’ll walk you through it step by step. Call (877) 610-1318 and Tom Barrett will answer the phone himself.
Why Barrett & Sons Construction Is Blackhawk’s Preferred Bathroom Remodeling Company
Blackhawk is different from Danville or San Ramon, and you know it better than anyone. You live behind a gate. Your home sits on a hillside lot with a post-tension slab. Your HOA has an Architectural Review Committee that can deny a plan over a relocated exhaust vent. We’ve worked inside this community long enough to keep a standing approved-vendor list on file at the guard gate, so our tile setters and glass installers don’t get turned away at the entrance and lose a full workday. That’s the kind of thing you only learn by doing the work here, not by Googling it from an office in another county.
Tom Barrett and his sons run the crews. They’re on-site most days, not dispatching strangers from a call center. Every scope change, allowance, and price adjustment arrives as a written change order before work proceeds. And every job carries the 90-Day Done Right Promise in writing: if something isn’t right, one call brings Tom back. When you’re spending $9,000 to $28,000 on a master bath, that’s the only kind of contract worth signing.
Our Bathroom Remodeling Services in Blackhawk
Our Bathroom Remodeling team handles everything from full gut renovations to targeted upgrades, always with the Blackhawk approval process baked into the schedule. Here are the services we run most often in 94506:
Walk-In Showers & Shower Remodeling
Walk-in shower installation in Blackhawk runs $4,500 to $12,000 depending on size, tile selection, and whether your existing drain location works with the post-tension slab. On homes built in the 1980s and 1990s, moving a drain often requires a structural engineer’s sign-off before we can cut into the slab. We handle that coordination, and we pre-clear exterior venting changes with the ARC so the rough-in doesn’t stall.
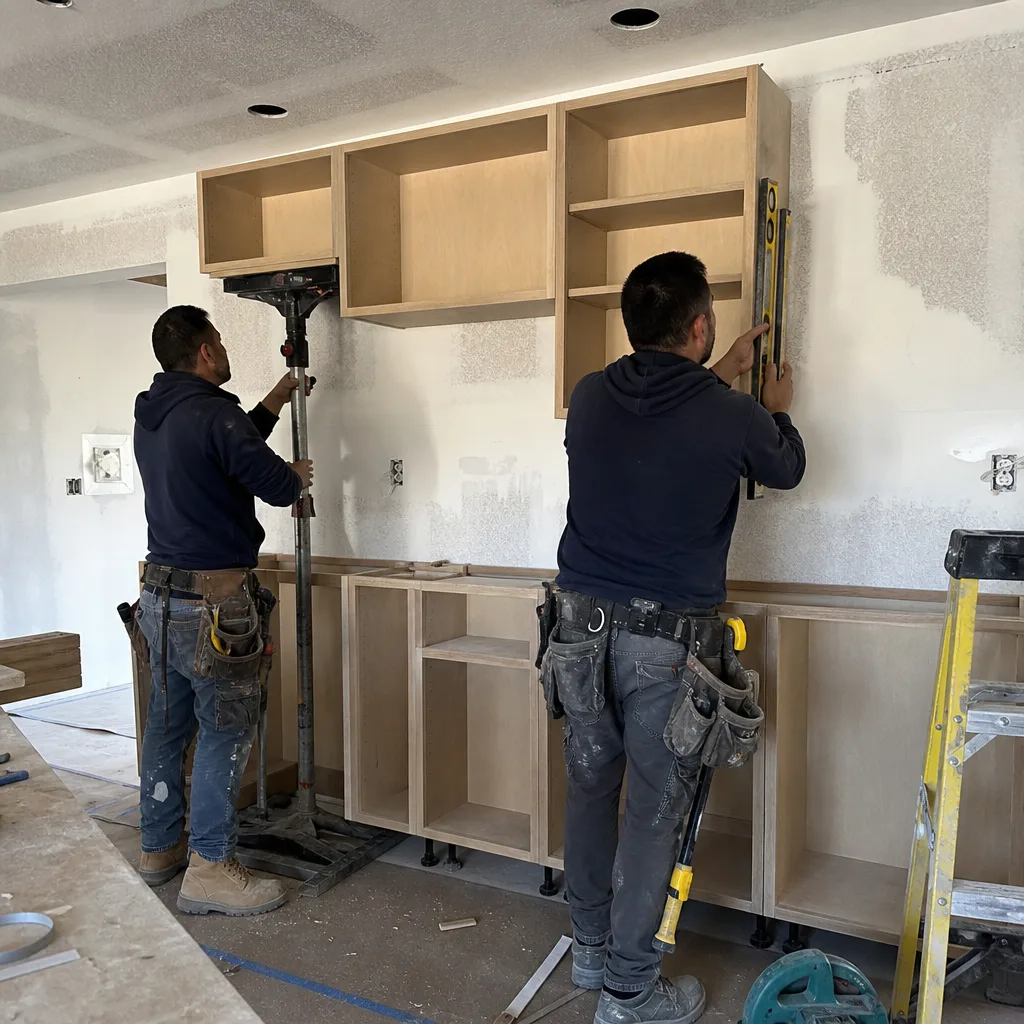
Frameless Glass Shower Enclosures
A frameless glass enclosure gives a master bath that clean, architectural look that fits Blackhawk’s luxury estates. We order from fabricators who measure after tile is set, not before, because a sixteenth of an inch matters on custom glass. Long lead times on specialty glass are real, but we lock the price and the production slot in writing before we order.
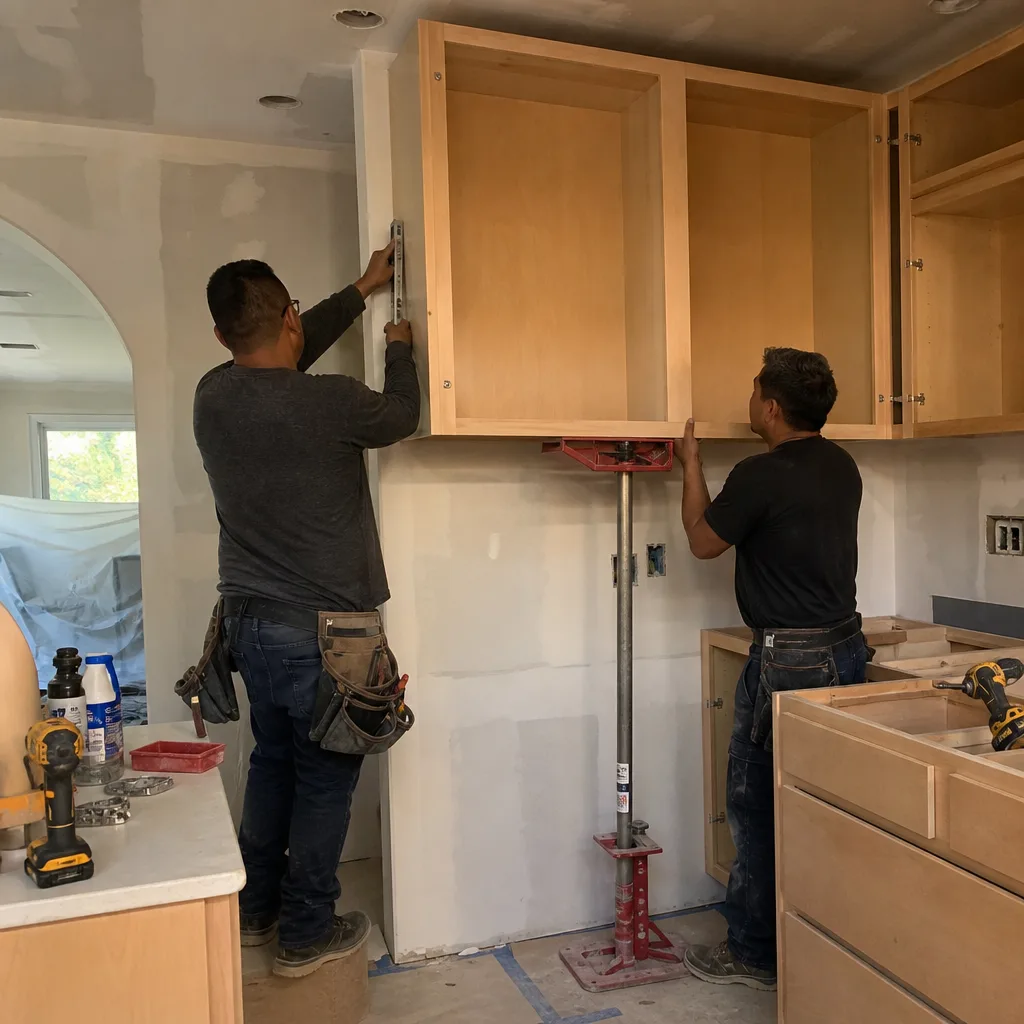
Tub-to-Shower Conversion
Tub-to-shower conversions run $3,500 to $10,000 in Blackhawk. If you’re converting a soaking tub in a second-floor bath, the framing and waterproofing details change, and so do the ARC requirements if the new shower changes any exterior wall penetration. We submit those plans early so your conversion doesn’t get stuck waiting on committee review.
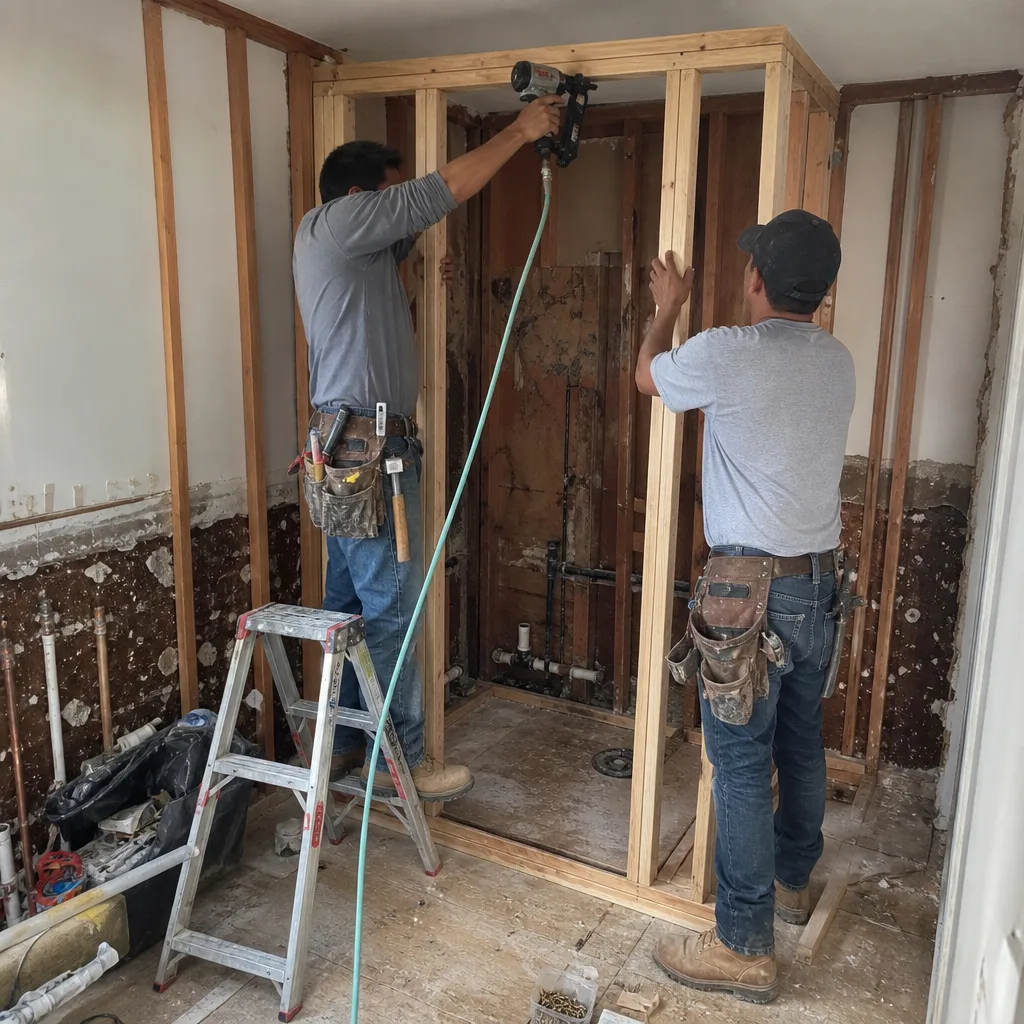
Vanities, Tile & Fixtures
Vanity installation runs $800 to $3,000, and we work with premium brands like Grohe and Schluter for waterproofing systems that hold up to Blackhawk’s dry summers and wet winters. Cambria quartz and custom millwork are standard on our Blackhawk jobs, not upgrades you have to fight for. We order early to protect your schedule from long-lead fabrication times.
What happens when you call
- 1
A real person answersNo phone trees - you reach a local pro.
- 2
You get an upfront price rangeHonest numbers before anyone is dispatched.
- 3
A background-checked tech heads outLicensed & insured, dispatched right away.
- 4
You approve before work beginsNothing starts until you say go.
Trusted Brands We Service in Blackhawk
We install and stand behind brands you can look up, not mystery materials off a van. Schluter waterproofing systems, Grohe fixtures, Sterling tubs and shower bases, and Cambria quartz all show up on our Blackhawk jobs regularly. We don’t stock a warehouse of parts in your neighborhood, but we keep standing orders with local suppliers in Contra Costa County, and our relationships with fabricators cut days, sometimes weeks, off custom lead times. When a Grohe valve or a Schluter drain needs replacement mid-project, we get it faster because we’ve been ordering from the same yards for over 29 years.
Common Bathroom Remodeling Problems We See in Blackhawk Homes
- Post-tension slab complications: Blackhawk’s 1980s and 1990s luxury homes were built on post-tension concrete slabs, which means any drain relocation requires a structural engineer to locate and map the tension cables first. A contractor who cuts into that slab without the engineering sign-off can compromise the structural integrity of your home’s foundation.
- ARC denials over small changes: We regularly see plans approved by Contra Costa County that then stall at the HOA’s Architectural Review Committee because a window size changed or an exhaust fan moved. Pre-clearing those changes with the committee before pulling the county permit saves weeks of redesign and revision.
- Fire-zone material requirements: Because Blackhawk sits in a CAL FIRE High Fire Hazard Severity Zone, any bathroom vent that penetrates an exterior wall needs an ember-resistant cap compliant with California Building Code Chapter 7A. A standard vent cap gets red-tagged at inspection, and replacing it means cutting into finished work.
- Guard gate clearance failures: A tile setter or glass installer who isn’t pre-registered with the Blackhawk guard gate gets turned away at the entrance. That loses a workday and pushes your punch list back. We keep every crew member on a standing approved-vendor list with the gate before the project starts.
Pricing for Bathroom Remodeling in Blackhawk, CA
Here are the line-item ranges we quote for Bathroom Remodeling in Blackhawk. These aren’t lowball teaser numbers; they’re what honest work costs in a gated community with luxury housing stock, HOA oversight, and fire-zone building codes:
| Service | Typical Range |
|---|---|
| Bathroom Remodel | $9,000 - $28,000 |
| Walk-In Shower Installation | $4,500 - $12,000 |
| Tub-to-Shower Conversion | $3,500 - $10,000 |
| Shower Replacement | $3,000 - $8,500 |
| Bathroom Vanity Installation | $800 - $3,000 |
What moves the price: whether you’re moving plumbing on a post-tension slab, what the ARC requires for exterior changes, the tile and stone you select, and how much custom millwork is involved. We give you a written, line-item estimate before we order anything, and every change after that arrives as a written change order. You get free estimates, a free second opinion on any written estimate you already have, and a permanent 10% senior and veteran discount. Call (877) 610-1318 to schedule yours.
We Also Serve Cities Near Blackhawk
Most of our Blackhawk clients send their grown kids or their parents to us in nearby towns, so we run the same crews in Blackhawk, Danville, San Ramon, Moraga, and Clayton. Same Tom Barrett on-site, same written change orders, same 90-Day Done Right Promise. The guard gate might be Blackhawk’s thing, but the way we run a job doesn’t change at the county line.
Serving Blackhawk, CA - Our Local Coverage Area
We’re based in the Blackhawk area and know this community well. Use the map below to see our service coverage - if you’re nearby, we can almost certainly help.
FAQs - Bathroom Remodeling in Blackhawk
Yes. The Blackhawk HOA’s Architectural Review Committee must approve any change to an exterior wall penetration, including relocating an exhaust fan vent. We submit those plans before the county permit is pulled so both approvals land in the right order; if the ARC wants a different vent cap or location, we revise before any rough-in work happens, not after. Call (877) 610-1318 and we’ll walk you through the submittal.
Yes, but your post-tension slab means a structural engineer has to map the tension cables and sign off before any concrete is cut. This is standard practice on Blackhawk’s 1980s and 1990s homes, and we coordinate the engineering review as part of the project plan. Skipping it isn’t a shortcut; it’s a foundation risk and a code violation. We pull the engineering sign-off and the permit, in that order, every time.
Long lead times on custom vanities and frameless glass enclosures can add four to eight weeks to a Blackhawk bathroom remodel if you order them after demolition starts. We order early, lock the production slot, and fix the price in writing before we place the order. That’s how we protect your schedule from the supply chain and keep the job moving through the HOA and county approval queue without idle weeks.
No. Because Blackhawk sits in a CAL FIRE High Fire Hazard Severity Zone, any bathroom vent or exterior penetration must use ember-resistant materials compliant with California Building Code Chapter 7A. We specify and install those materials directly, and they’re included in your written estimate, not added as a surprise change order later. One contractor handles the whole job.
If your remodel changes a window size or adds a skylight, you’re triggering both the Blackhawk ARC review and a revised county permit. The ARC can require design changes that force a permit revision and stop the rough-in until everything is reapproved. We pre-clear window and skylight changes with the HOA committee before the county permit is final, so the job doesn’t stall mid-frame.
A Practical Field Note from Blackhawk
On a hillside estate off Blackhawk Drive, our crew reworked a 1990s primary bath where the homeowner wanted a freestanding tub converted to a walk-in shower with a frameless glass enclosure. The existing post-tension slab meant a structural engineer had to sign off before we could move the drain, and the ARC required the new exhaust vent to be routed through an ember-resistant wall cap to meet Chapter 7A. Our approved vendor list at the gate kept the Kohler fixtures and Cambria quartz slab arriving on schedule. That job finished on the calendar we promised at the start, because we knew the approval sequence before we wrote the contract.
Why the Approval Sequence Matters More in Blackhawk Than Anywhere Else
Here’s the detail you won’t get from a generic Bay Area contractor page: in Blackhawk, every bathroom remodel must pass the HOA’s Architectural Review Committee before Contra Costa County will issue the building permit. A plan that flies in Danville can die at the gate here because changes to window placement, exterior venting, or even a relocated exhaust fan can trigger an ARC denial if they aren’t pre-cleared. The county permit and the HOA approval aren’t parallel tracks; they’re sequential. Contractors who don’t know that sequence cause costly delays for homeowners who already waited weeks for a permit. We’ve learned it from working inside these gates for decades, and it’s built into every schedule we write.
Call Barrett & Sons Construction for Your Blackhawk Bathroom Remodel
You’re not going to get a lowball phone quote from some national outfit that hands you a different bill at the door. You’re going to get Tom Barrett or one of his sons on the phone, a written estimate that holds, and a contractor who pulls permits, passes inspections, and stands behind the work with a 90-Day Done Right Promise. Plus the free second opinion on any written estimate, the $40 off any repair over $200, the no trip charge inside the county, and the permanent 10% senior and veteran discount. Call (877) 610-1318 to schedule your free estimate. We’ll meet you at the gate.
Written by Tom Barrett, Owner at Barrett & Sons Construction, serving Blackhawk and Contra Costa County since 1998.